
103 Jenny Lane, Leachville, AR 72438
Local realty services provided by:ERA Doty Real Estate
103 Jenny Lane,Leachville, AR 72438
$184,000
- 2 Beds
- 2 Baths
- 1,124 sq. ft.
- Single family
- Active
Listed by: ashley davis
Office: century 21 portfolio
MLS#:10129845
Source:AR_JBOR
Price summary
- Price:$184,000
- Price per sq. ft.:$163.7
About this home
Charming 2BR/2BA home in Leachville. This 1,124 sq ft property features an oversized garage and a beautiful rock, arched front porch that adds great curb appeal. Efficient layout with comfortable living space. Located in a quiet area of Leachville, this home is ideal for first-time buyers, those looking to downsize, or anyone wanting a move in ready property, that's cozy with a custom feel.
Contact an agent
Home facts
- Year built:2018
- Listing ID #:10129845
- Added:1 day(s) ago
- Updated:May 23, 2026 at 02:09 PM
Rooms and interior
- Bedrooms:2
- Total bathrooms:2
- Full bathrooms:2
- Bedroom Description:Master Bedroom on Main Level
- Living area:1,124 sq. ft.
Heating and cooling
- Heating:Central
Structure and exterior
- Year built:2018
- Building area:1,124 sq. ft.
- Lot area:0.17 Acres
- Levels:1 Story
Schools
- High school:Buffalo Island Central
- Middle school:Buffalo Island Central
- Elementary school:Buffalo Island Central
Utilities
- Water:City
- Sewer:City Sewer
Finances and disclosures
- Price:$184,000
- Price per sq. ft.:$163.7
- Tax amount:$944
Features and amenities
- Laundry features:Laundry Room
Parking
- Parking description:Garage-Attached
- Garage spaces:2
New listings near 103 Jenny Lane
- New
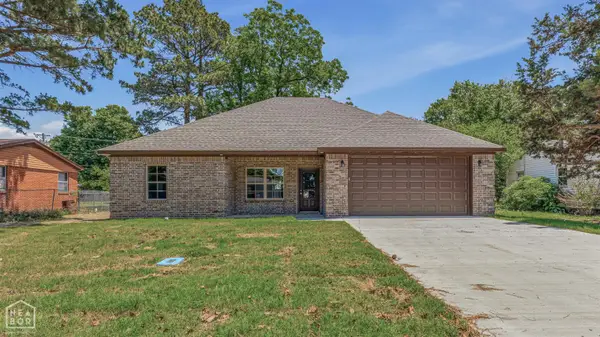 $249,900Active3 beds 2 baths1,450 sq. ft.
500 Thurmond, Leachville, AR 72438
MLS# 10129729Listed by: CENTURY 21 PORTFOLIO  $139,900Active3 beds 2 baths1,620 sq. ft.
315 S Main St., Leachville, AR 72438
MLS# 10129524Listed by: CENTURY 21 PORTFOLIO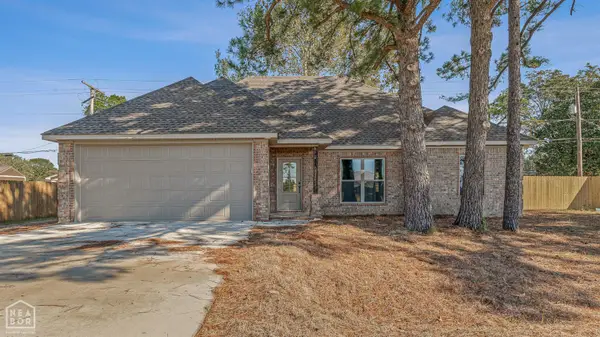 $234,900Active3 beds 2 baths1,450 sq. ft.
970 3rd Street, Leachville, AR 72438
MLS# 10129503Listed by: CENTURY 21 PORTFOLIO $214,900Pending4 beds 3 baths2,742 sq. ft.
1607 S Main St S, Leachville, AR 72438
MLS# 10129351Listed by: CENTURY 21 PORTFOLIO Listed by ERA$164,900Active2 beds 2 baths1,205 sq. ft.
5660 Hwy 18, Leachville, AR 72438
MLS# 26017284Listed by: ERA DOTY REAL ESTATE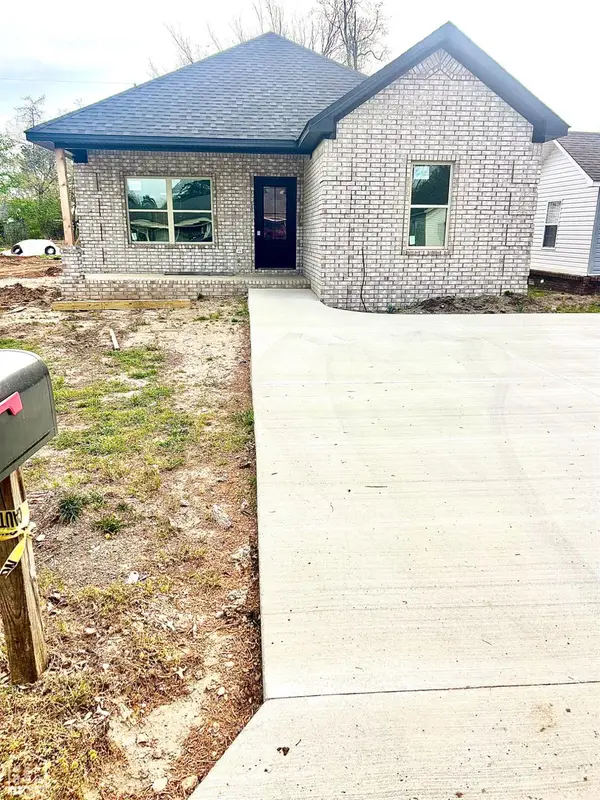 $184,900Active3 beds 2 baths1,425 sq. ft.
912 Lange Street, Leachville, AR 72438
MLS# 10128599Listed by: CENTURY 21 PORTFOLIO $79,900Pending3 beds 1 baths1,126 sq. ft.
106 E 6th Street, Leachville, AR 72438
MLS# 10128429Listed by: CENTURY 21 PORTFOLIO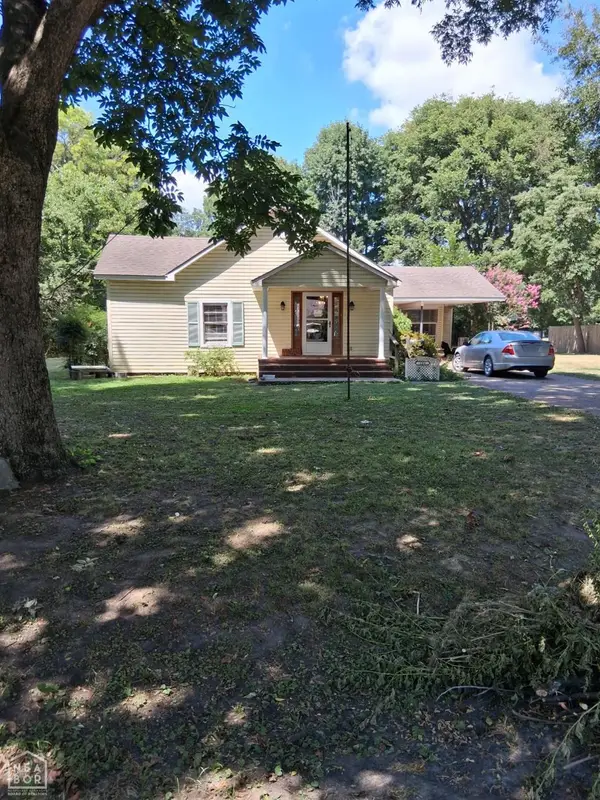 $79,500Pending3 beds 2 baths1,610 sq. ft.
104 W 7th, Leachville, AR 72438
MLS# 10127560Listed by: CENTURY 21 PORTFOLIO $189,900Pending3 beds 2 baths1,424 sq. ft.
110 Nelson Street, Leachville, AR 72438
MLS# 10127482Listed by: NEW HORIZON REAL ESTATE


Protect your home and budget from life's surprises with an Assurant Home Warranty, backed by a partner that supports you through every step of homeownership. Explore Plans.
© 2023 - 2026 ERA Franchise Systems LLC. All rights reserved. ERA Franchise Systems LLC fully supports the principles of the Fair Housing Act and the Equal Opportunity Act. ERA, ERA Real Estate powered, and their respective logos are registered service marks of ERA Franchise Systems LLC. Each office is independently owned and operated.