
114 Juliet, Lepanto, AR 72354
Local realty services provided by:ERA Doty Real Estate
114 Juliet,Lepanto, AR 72354
$217,500
- 3 Beds
- 2 Baths
- 1,346 sq. ft.
- Single family
- Active
Listed by: finnis gillespie
Office: crye-leike, realtors jonesboro
MLS#:10130540
Source:AR_JBOR
Price summary
- Price:$217,500
- Price per sq. ft.:$161.59
About this home
Welcome home to this move-in ready 3-bedroom, 2-bath home nestled in a quiet neighborhood in Lepanto. Situated on two parcels, this well-maintained property offers a spacious floor plan with fresh paint, new flooring throughout, and updated kitchen appliances. Recent major improvements include a new roof, HVAC system, A-coil, hot water heater, dishwasher, refrigerator, and garbage disposal, providing peace of mind for years to come. Outside, you'll enjoy a large yard, a new front privacy fence, and the convenience of a private well. Ideally located near schools and local amenities, this beautifully updated home is ready for its next owner. Don't miss your opportunity to make it yours.
Contact an agent
Home facts
- Year built:2006
- Listing ID #:10130540
- Added:103 day(s) ago
- Updated:October 04, 2026 at 02:17 PM
Rooms and interior
- Bedrooms:3
- Total bathrooms:2
- Full bathrooms:2
- Flooring:Vinyl
- Dining Description:Dining Room
- Kitchen Description:Dishwasher Built-In, Disposal, Kitchen, Microwave Built-In
- Bedroom Description:Master Bedroom on Main Level
- Living area:1,346 sq. ft.
Heating and cooling
- Cooling:Attic Fan, Central
- Heating:Central
Structure and exterior
- Roof:Shingles
- Year built:2006
- Building area:1,346 sq. ft.
- Lot area:0.41 Acres
- Construction Materials:Vinyl Siding
- Exterior Features:Patio
- Foundation Description:Slab
- Levels:1 Story
Schools
- High school:East Poinsett Co.
- Middle school:Lepanto
- Elementary school:Lepanto
Utilities
- Water:City, Well Private
- Sewer:City Sewer
Finances and disclosures
- Price:$217,500
- Price per sq. ft.:$161.59
Features and amenities
- Appliances:Water Heater Electric 1
- Laundry features:Laundry Room
- Amenities:Breakfast Bar, Ceiling Fan(s)
Parking
- Parking description:Carport-Attached
- Garage spaces:2
New listings near 114 Juliet
- New
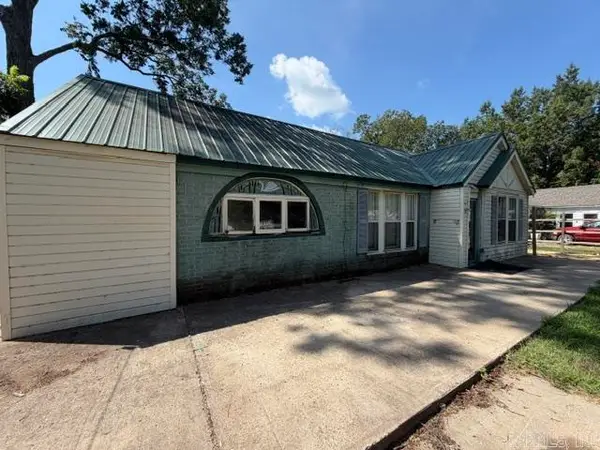 $74,000Active4 beds 2 baths2,254 sq. ft.
431 Bill Hudgens Street, Lepanto, AR 72354
MLS# 26039503Listed by: IMAGE REALTY - New
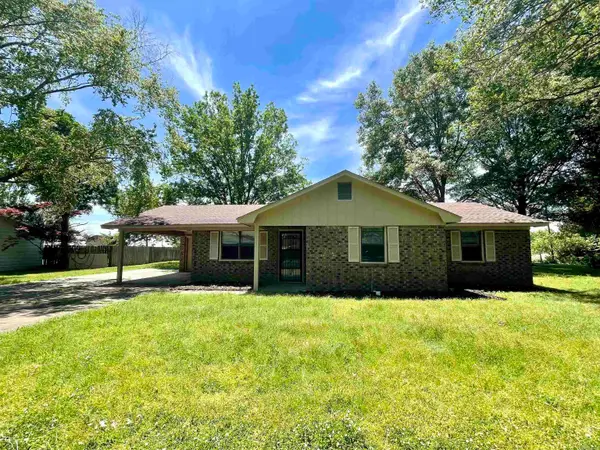 $124,900Active3 beds 2 baths1,332 sq. ft.
119 Burton Street, Lepanto, AR 72354
MLS# 26038894Listed by: CRYE-LEIKE REALTORS JONESBORO  $135,000Active3 beds 2 baths2,125 sq. ft.
102 Romeo Circle, Lepanto, AR 72354
MLS# 26032958Listed by: EXP REALTY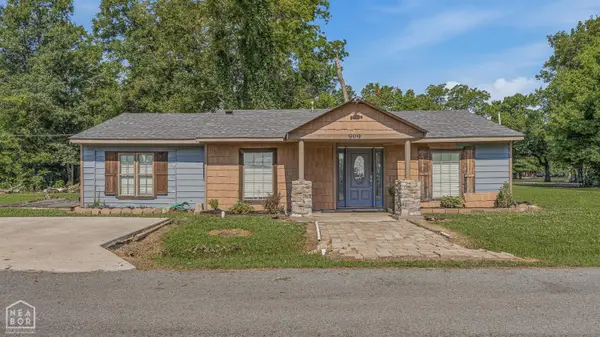 $127,900Active3 beds 2 baths1,300 sq. ft.
909 Kenwood Avenue, Lepanto, AR 72354
MLS# 10130818Listed by: SNOWCAP REALTY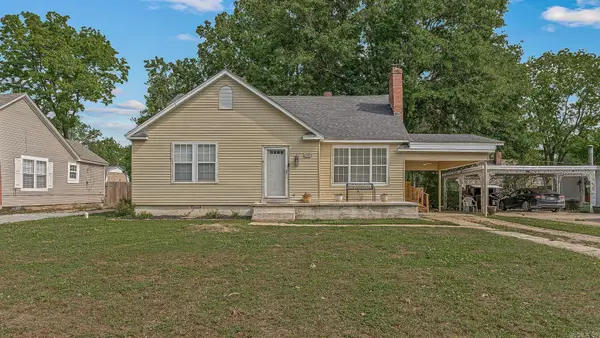 $157,900Active3 beds 2 baths1,833 sq. ft.
522 Bill Hudgens Street, Lepanto, AR 72354
MLS# 26019155Listed by: SELECT PROPERTIES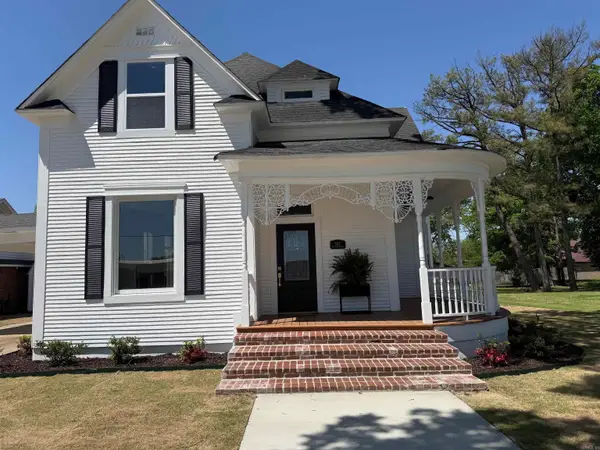 $245,000Active3 beds 2 baths2,262 sq. ft.
Address Withheld By Seller, Lepanto, AR 72354
MLS# 26016078Listed by: CRYE-LEIKE REALTORS MARION BRANCH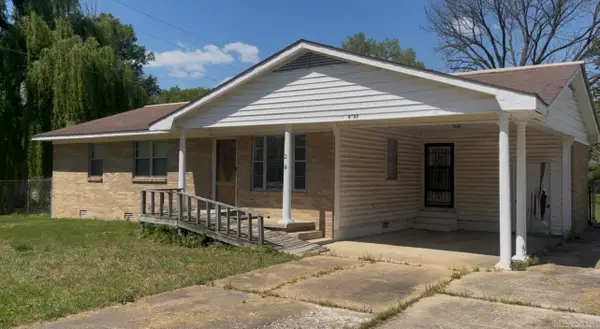 $114,000Active3 beds 2 baths1,530 sq. ft.
210 Broad St, Lepanto, AR 72354
MLS# 26014327Listed by: HALSEY REAL ESTATE


Protect your home and budget from life's surprises with an Assurant Home Warranty, backed by a partner that supports you through every step of homeownership. Explore Plans.
© 2023 - 2026 ERA Franchise Systems LLC. All rights reserved. ERA Franchise Systems LLC fully supports the principles of the Fair Housing Act and the Equal Opportunity Act. ERA, ERA Real Estate powered, and their respective logos are registered service marks of ERA Franchise Systems LLC. Each office is independently owned and operated.