
2128 Oxley Road, Leslie, AR 72645
Local realty services provided by:ERA TEAM Real Estate
2128 Oxley Road,Leslie, AR 72645
$210,000
- 4 Beds
- 2 Baths
- 1,600 sq. ft.
- Single family
- Active
Listed by: erica wickliffe
Office: clinton real estate
MLS#:26032235
Source:AR_CARMLS
Price summary
- Price:$210,000
- Price per sq. ft.:$131.25
About this home
Experience the peace and privacy of country living with this charming 4-bedroom, 1.5-bath home situated on approximately 40 beautiful acres. Designed for those who appreciate a self-sufficient lifestyle, the property features young pear, plum, peach, and pomegranate trees, an established garden area, with two animal shelters, and a chicken house ready for your flock. The property is serviced by a 150-foot well with a bucket system and a propane tank through AmeriGas. Outdoor enthusiasts will love the excellent private hunting, while a few strategically cleared trees provide the potential for breathtaking mountain views from the kitchen window. A French drain system has been installed around the entire foundation for added peace of mind. Whether you’re looking for a hobby farm, hunting retreat, or simply a private place to call home, this property offers the perfect blend of functionality, beauty, and country living.
Contact an agent
Home facts
- Year built:2009
- Subdivision & Development:Metes & Bounds
- Listing ID #:26032235
- Added:5 day(s) ago
- Updated:August 08, 2026 at 04:53 AM
Rooms and interior
- Bedrooms:4
- Total bathrooms:2
- Full bathrooms:1
- Half bathrooms:1
- Dining Description:Eat-In Kitchen
- Bedroom Description:4 Bedrooms Same Level
- Living area:1,600 sq. ft.
Heating and cooling
- Cooling:Window Units
- Heating:Window Units
Structure and exterior
- Roof:Metal
- Year built:2009
- Building area:1,600 sq. ft.
- Lot area:40 Acres
- Lot Features:Level, Sloped
- Architectural Style:Traditional
- Construction Materials:Metal/Vinyl Siding
- Foundation Description:Crawl Space
- Levels:1 Story
Utilities
- Water:Well
- Sewer:Septic
Finances and disclosures
- Price:$210,000
- Price per sq. ft.:$131.25
- Tax amount:$91
Parking
- Parking description:Four Car or More
New listings near 2128 Oxley Road
- New
 $60,000Active1 beds -- baths576 sq. ft.
2340 Shady Grove Road, Leslie, AR 72645
MLS# 26032200Listed by: GOODMAN REALTY ARKANSAS-MARSHALL - New
 $13,000Active0.48 Acres
307 E Court Street, Leslie, AR 72645
MLS# 26031919Listed by: LIVE.LOVE.ARKANSAS REALTY GROUP 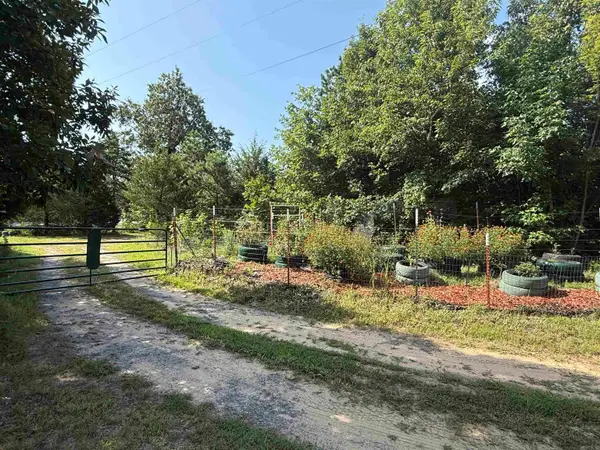 $157,000Active1 beds 1 baths1,140 sq. ft.
385 Eagle Heights Drive, Leslie, AR 72645
MLS# 26030723Listed by: UNITED COUNTRY REAL ESTATE/CENTRAL OZARKS REAL ESTATE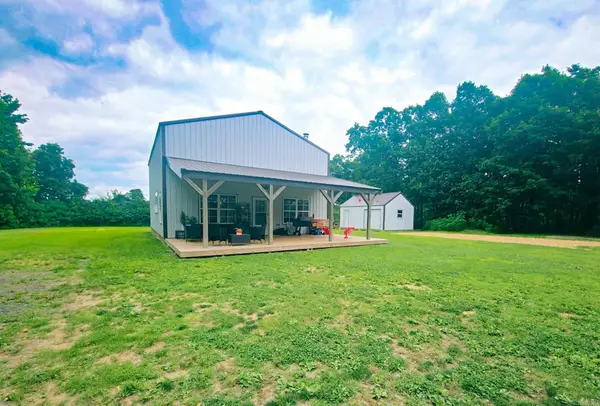 $235,000Active3 beds 2 baths2,000 sq. ft.
683 Trace Ridge Road, Leslie, AR 72645
MLS# 26020248Listed by: LIVE.LOVE.ARKANSAS REALTY GROUP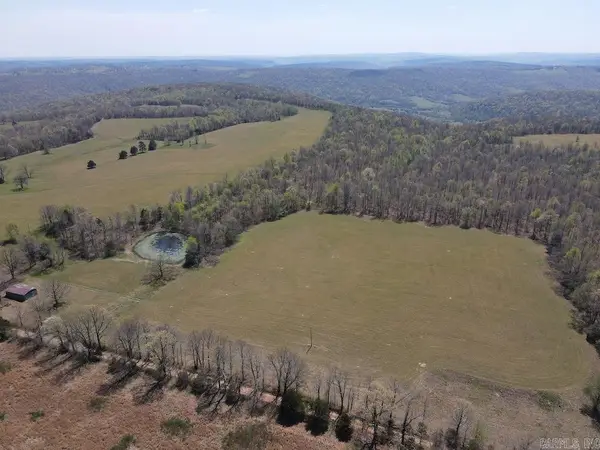 $525,000Active175 Acres
TBD Liberty Road, Leslie, AR 72645
MLS# 26018442Listed by: WHITETAIL PROPERTIES REAL ESTATE, LLC $325,000Active78 Acres
000 Daniel Hill Road, Leslie, AR 72645
MLS# 26007705Listed by: UNITED COUNTRY REAL ESTATE/CENTRAL OZARKS REAL ESTATE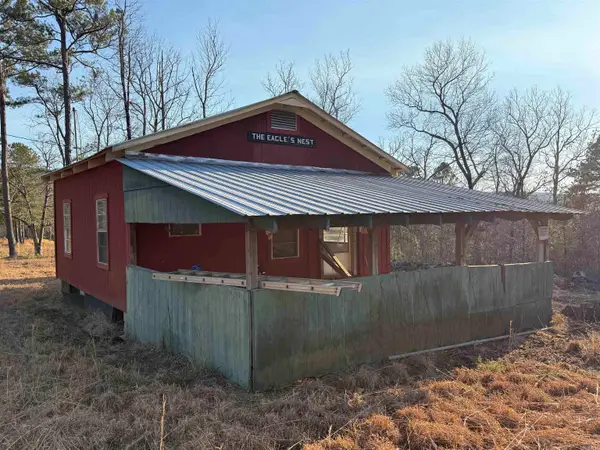 $180,000Active40.1 Acres
00 Daniel Hill Road, Leslie, AR 72645
MLS# 26007691Listed by: UNITED COUNTRY REAL ESTATE/CENTRAL OZARKS REAL ESTATE $87,500Active25 Acres
694 Old Highway 66, Leslie, AR 72645
MLS# 26003547Listed by: MID SOUTH LAND AND HOMES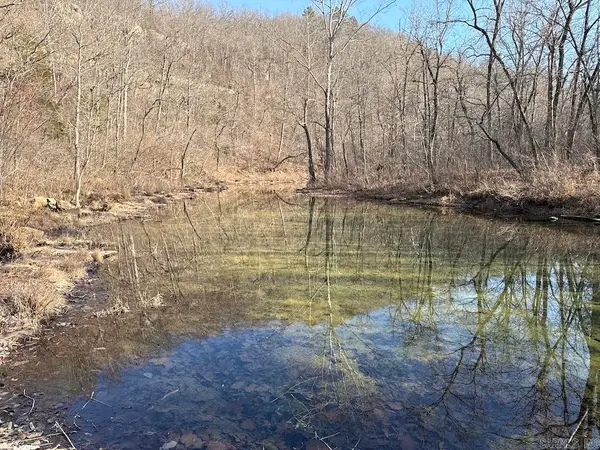 $774,900Active360 Acres
Kennedy Road, Leslie, AR 72645
MLS# 26003464Listed by: WHITETAIL PROPERTIES REAL ESTATE, LLC


Protect your home and budget from life's surprises with an Assurant Home Warranty, backed by a partner that supports you through every step of homeownership. Explore Plans.
© 2023 - 2026 ERA Franchise Systems LLC. All rights reserved. ERA Franchise Systems LLC fully supports the principles of the Fair Housing Act and the Equal Opportunity Act. ERA, ERA Real Estate powered, and their respective logos are registered service marks of ERA Franchise Systems LLC. Each office is independently owned and operated.