
12263 Sugar Hill Road, Lincoln, AR 72744
Local realty services provided by:Collier & Associates
Listed by: ryan hill
Office: the virtual realty group
MLS#:1363551
Source:AR_NWAR
Price summary
- Price:$120,000
- Price per sq. ft.:$45.87
About this home
Investors bring your imagination as the canvas is here for this home on 1 acre with amazing views. The main home has a good sized living room that opens to the kitchen as well as one bedroom and a full bath all on the main floor. The main floor continues with the enclosed porch that offers additional living space to make an office, play area or just a great place to relax. Laundry room and two additional flex rooms finish out the main floor, so plenty of opportunity. Upstairs adds another bedroom and a full bathroom. The detached garage apartment has a living area, kitchen, full bath and a bedroom. An entrance to the enclosed garage from the apartment takes you to the workshop area perfect for the tinkering type. This detached would be perfect for a teenager or if your inlaws had to move in. 2 outbuildings add 480 SF total of storage. Main home has a covered back deck to relax and enjoy daily sunrises and sunsets! SF includes main home(1496), enclosed porch(485) and detached(635). Septic inspection attached to MLS...
Contact an agent
Home facts
- Year built:1906
- Subdivision & Development:25-15-33
- Listing ID #:1363551
- Added:2 day(s) ago
- Updated:October 02, 2026 at 03:34 AM
Rooms and interior
- Bedrooms:3
- Total bathrooms:3
- Full bathrooms:3
- Kitchen Description:Electric Water Heater
- Living area:2,616 sq. ft.
Heating and cooling
- Heating:Wall Furance
Structure and exterior
- Roof:Metal
- Year built:1906
- Building area:2,616 sq. ft.
- Lot area:1 Acres
- Lot Features:Cleared, Level, Views
- Construction Materials:Rock, Vinyl Siding
- Exterior Features:Deck
- Foundation Description:Slab
- Levels:2 Story
Utilities
- Water:Public, Water Available
- Sewer:Septic Available, Septic Tank
Finances and disclosures
- Price:$120,000
- Price per sq. ft.:$45.87
- Tax amount:$1,867
Features and amenities
- Appliances:Electric Water Heater
Parking
- Parking description:Detached, Garage, Gravel Driveway
- Garage:Yes
New listings near 12263 Sugar Hill Road
- New
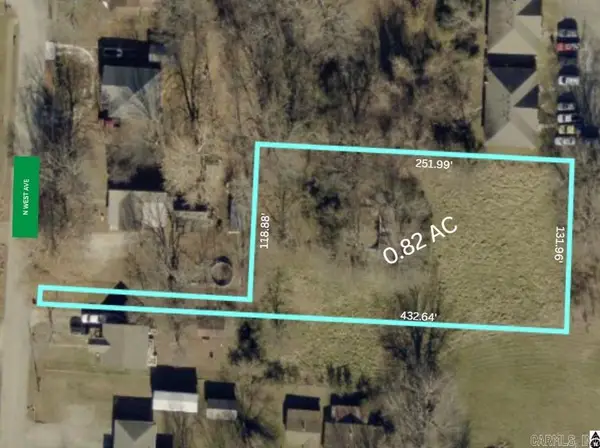 $55,000Active0.82 Acres
207 N Starr Avenue, Lincoln, AR 72744
MLS# 26039435Listed by: MCKIMMEY ASSOCIATES REALTORS NLR - New
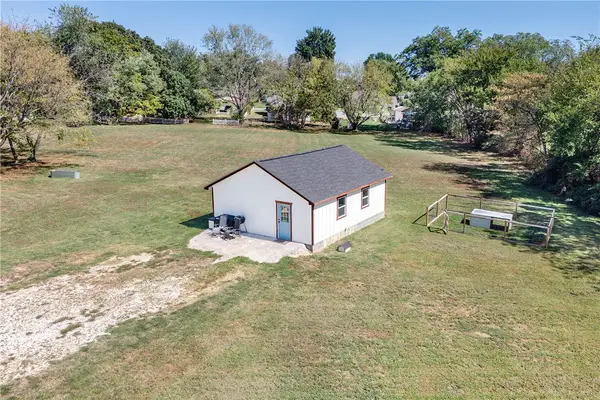 $250,000Active1 beds 1 baths720 sq. ft.
404 W Bean Street, Lincoln, AR 72744
MLS# 1362917Listed by: RE/MAX ASSOCIATES, LLC 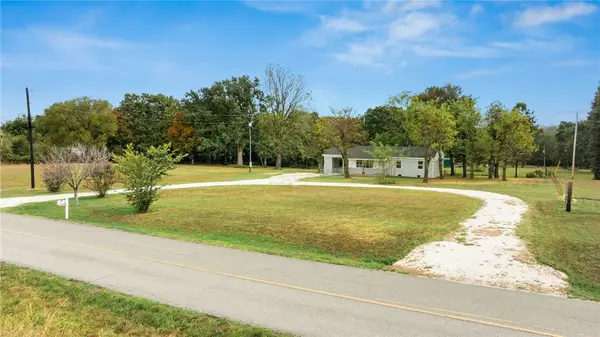 $260,000Pending3 beds 1 baths1,197 sq. ft.
2164 N West Avenue, Lincoln, AR 72744
MLS# 1362634Listed by: FATHOM REALTY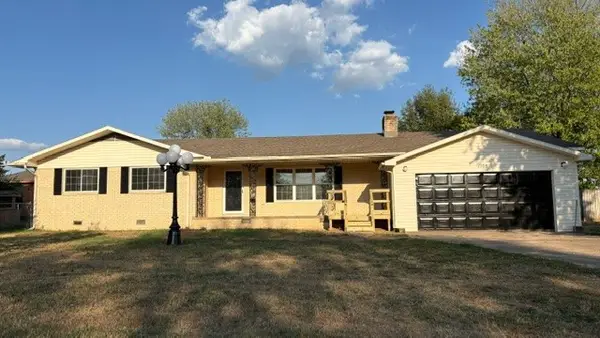 $299,000Active4 beds 2 baths1,625 sq. ft.
1108 S Mitchell Avenue, Lincoln, AR 72744
MLS# 1362670Listed by: LINCOLN AREA REALTY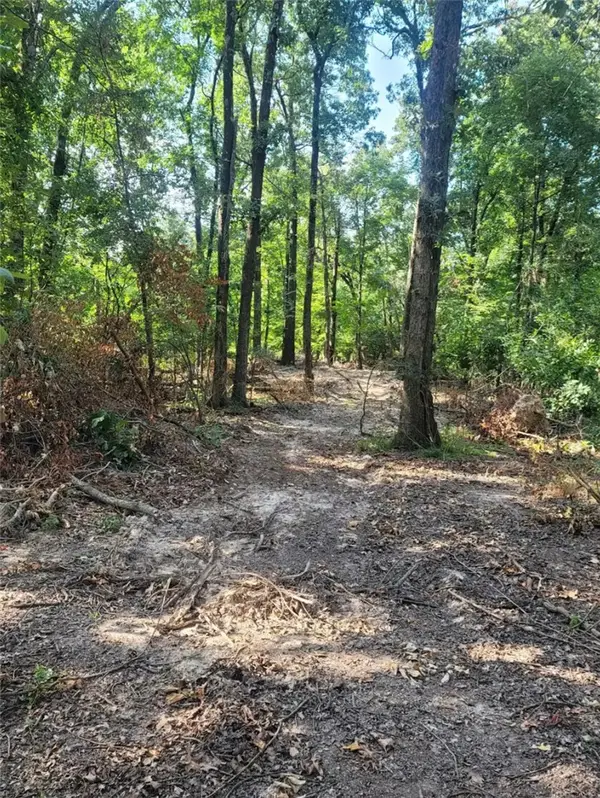 $129,000Active5 Acres
5 Acres E Adams Street, Lincoln, AR 72744
MLS# 1362544Listed by: REMAX REAL ESTATE RESULTS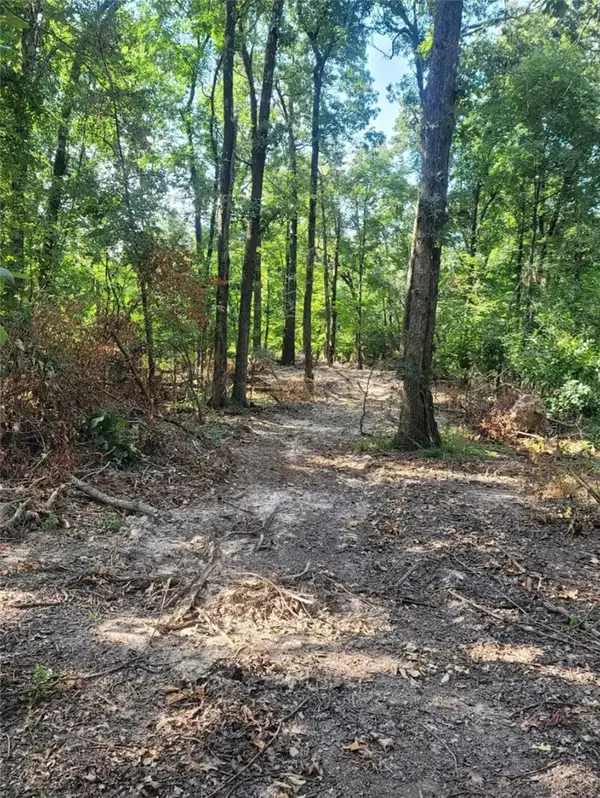 $77,400Active3 Acres
3 Acres E Adams Street, Lincoln, AR 72744
MLS# 1362563Listed by: REMAX REAL ESTATE RESULTS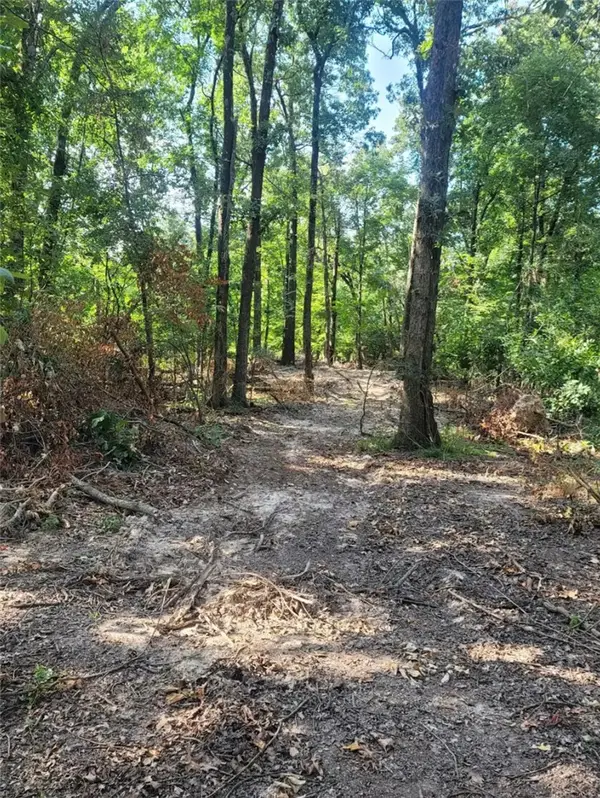 $68,500Active1.37 Acres
1.37 Acre E Adams Street, Lincoln, AR 72744
MLS# 1362565Listed by: REMAX REAL ESTATE RESULTS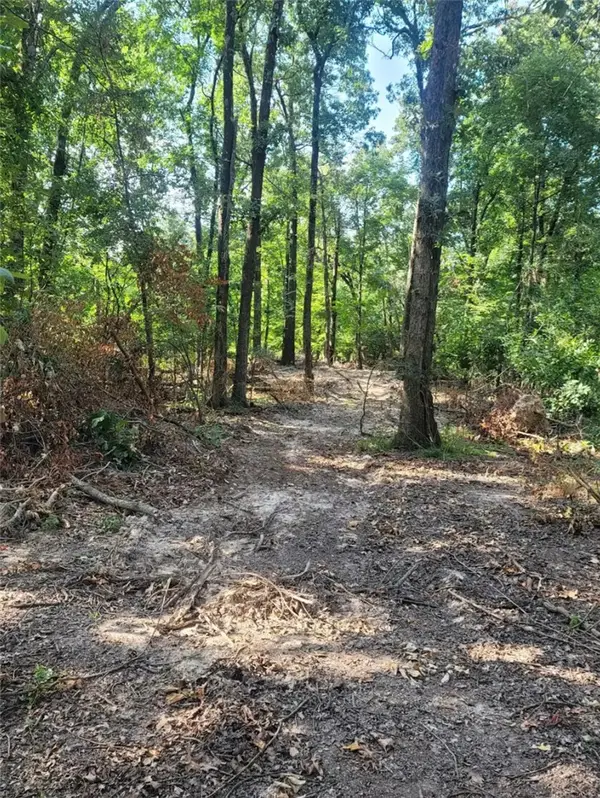 $56,500Active1.13 Acres
1.13 Acre E Adams Street, Lincoln, AR 72744
MLS# 1362567Listed by: REMAX REAL ESTATE RESULTS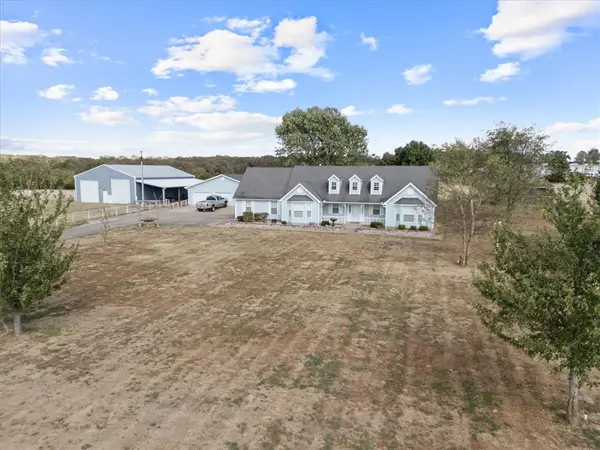 $715,000Active4 beds 3 baths3,600 sq. ft.
11516 Pleasant Hill Road, Lincoln, AR 72744
MLS# 1362401Listed by: KELLER WILLIAMS MARKET PRO REALTY - SILOAM SPRINGS


Protect your home and budget from life's surprises with an Assurant Home Warranty, backed by a partner that supports you through every step of homeownership. Explore Plans.
© 2023 - 2026 ERA Franchise Systems LLC. All rights reserved. ERA Franchise Systems LLC fully supports the principles of the Fair Housing Act and the Equal Opportunity Act. ERA, ERA Real Estate powered, and their respective logos are registered service marks of ERA Franchise Systems LLC. Each office is independently owned and operated.