
18515 & 18519 Rock Springs Road, Lincoln, AR 72744
Local realty services provided by:Collier & Associates
Listed by: tina parker, katie book
Office: legend realty inc
MLS#:1349824
Source:AR_NWAR
Price summary
- Price:$595,900
- Price per sq. ft.:$227.79
About this home
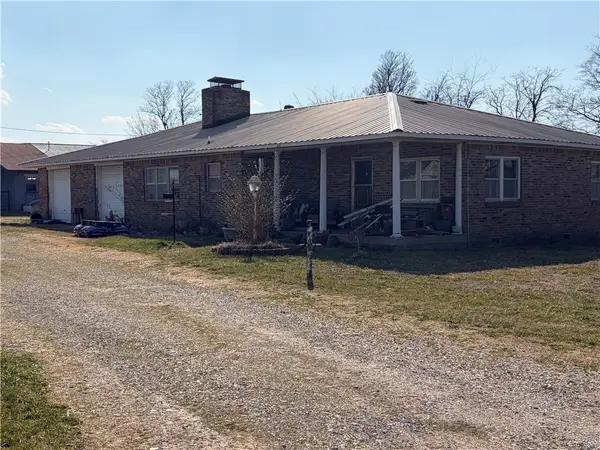
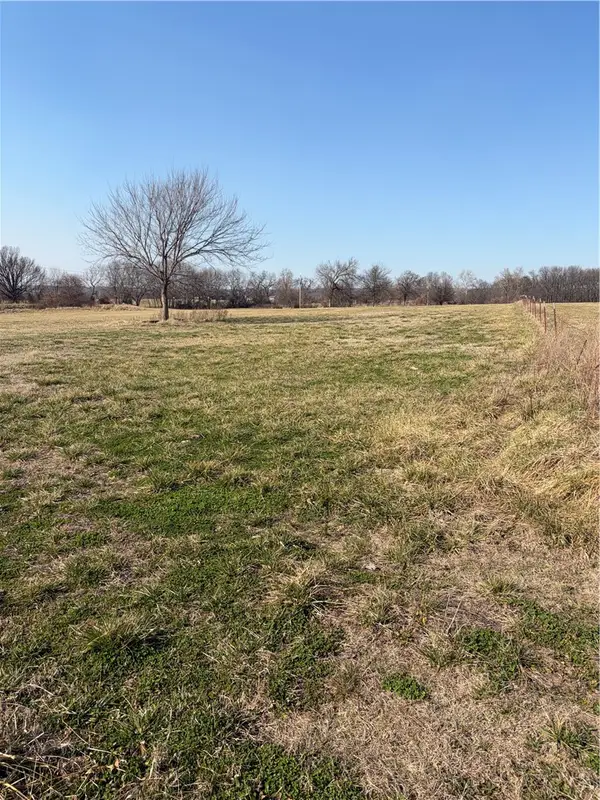
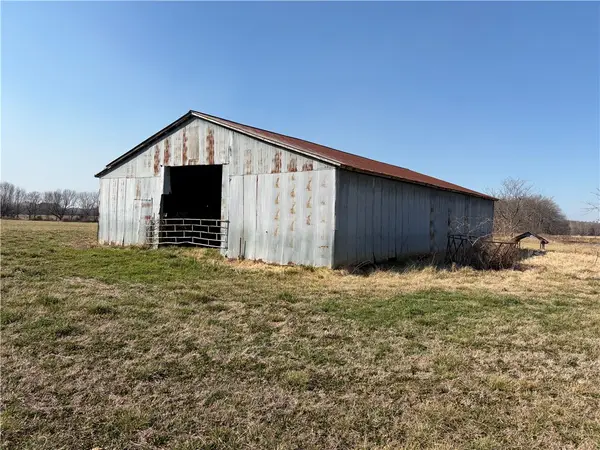
Welcome to Rock Springs Rd, where exceptional country living meets versatility on 3 +/- beautiful acres! This incredible property showcases a stunning 3BR/2BA - 1,616 SF main residence complemented by a newer 2BR/2BA - 1,000 SF accessory dwelling unit (ADU). This is perfect for multi-generational living, guests, extended family, or potential rental income. Enjoy peaceful country surroundings with hiking, kayaking, and fishing nearby, just 15 minutes from shopping and conveniences. A spacious shop offers endless possibilities for a home-based business, hobbies, or equipment storage. A whole-house generator serving both residences and a storm shelter provides added peace of mind. With room for gardens, animals, and outdoor entertaining, this property offers the perfect blend of comfort, flexibility, and country charm. Live, work, and play—all from home! Also see MLS# 1349824.
Contact an agent
Home facts
- Year built:2024
- Subdivision & Development:none
- Listing ID #:1349824
- Added:166 day(s) ago
- Updated:November 16, 2026 at 10:39 PM
Rooms and interior
- Bedrooms:5
- Total bathrooms:4
- Full bathrooms:4
- Flooring:Luxury Vinyl Plank, Wood
- Kitchen Description:Dishwasher, Electric Range, Electric Water Heater, Gas Range, Microwave, Microwave Hood Fan, Pantry, Plumbed For Ice Maker, Self Cleaning Oven
- Basement:Yes
- Basement Description:Crawl Space
- Living area:2,616 sq. ft.
Heating and cooling
- Cooling:Central Air, Electric
- Heating:Central, Electric, Gas, Heat Pump, Wood Stove
- Central air:Yes
Structure and exterior
- Roof:Asphalt, Metal, Shingle
- Year built:2024
- Building area:2,616 sq. ft.
- Lot area:3 Acres
- Lot Features:Cleared, Hardwood Trees, Landscaped, Level, Outside City Limits, Rural Lot, Secluded
- Construction Materials:Metal Siding, Vinyl Siding
- Exterior Features:Deck, Porch
- Foundation Description:Crawlspace
- Levels:1 Story
Utilities
- Water:Public, Water Available
- Sewer:Septic Available, Septic Tank
Finances and disclosures
- Price:$595,900
- Price per sq. ft.:$227.79
- Tax amount:$2,850
Features and amenities
- Appliances:Dishwasher, ENERGY STAR Qualified Appliances, Electric Range, Electric Water Heater, Gas Range, Microwave, Microwave Hood Fan, Plumbed For Ice Maker, Self Cleaning Oven
- Laundry features:Dryer Hookup, Washer Hookup
- Amenities:Cathedral Ceilings, Double Pane Windows, Fire Alarm, Pantry, Programmable Thermostat, Security System, Storm Shelter, Walk-In Closets, Window Blinds, Window Drapes, Window Treatments
Parking
- Parking description:Detached, Garage, Garage Door Opener, Gravel Driveway
- Garage:Yes
New listings near 18515 & 18519 Rock Springs Road
- New
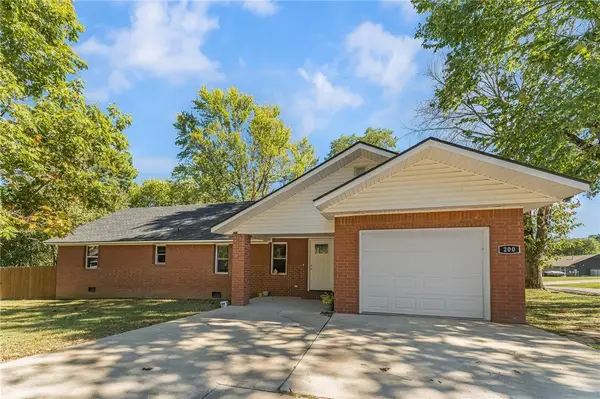 $275,000Active4 beds 2 baths1,740 sq. ft.
200 County Avenue, Lincoln, AR 72744
MLS# 1368110Listed by: COLDWELL BANKER HARRIS MCHANEY & FAUCETTE-ROGERS - New
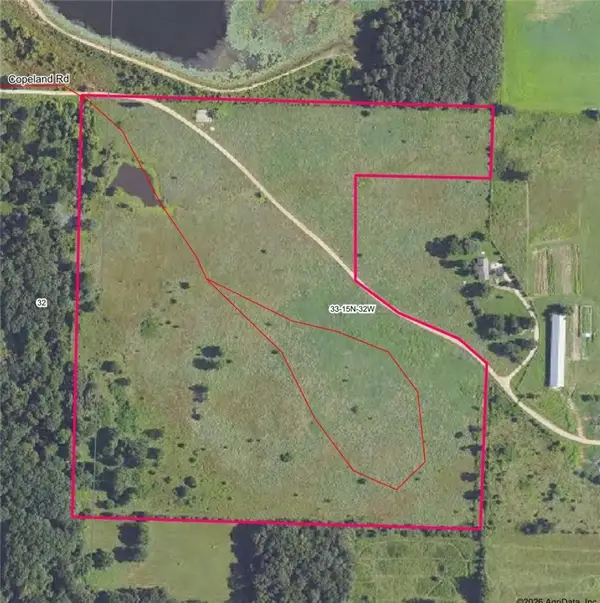 $260,000Active35.5 Acres
TBD Copeland Road, Lincoln, AR 72744
MLS# 1367936Listed by: TEAM AG REAL ESTATE INC - New
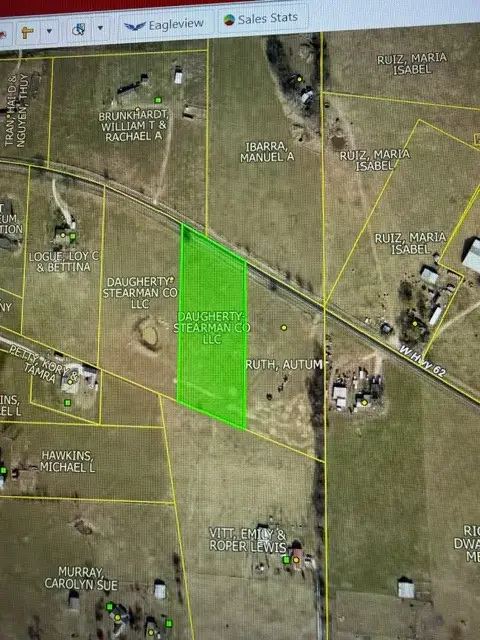 $85,000Active3.65 Acres
3.65 AC W Highway 62, Lincoln, AR 72744
MLS# 1367863Listed by: LEGEND REALTY INC - New
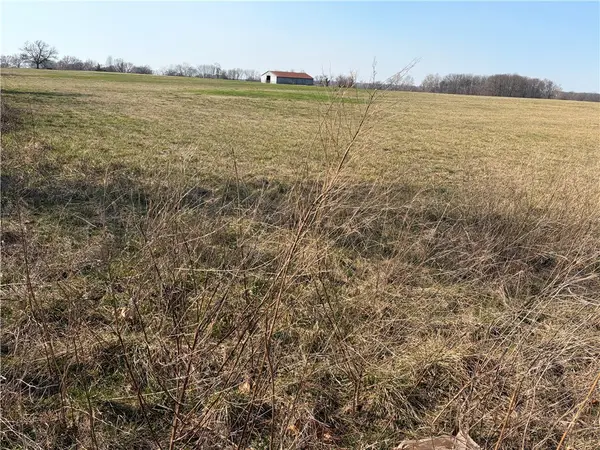 $205,000Active4.55 Acres
Curtis Street, Lincoln, AR 72744
MLS# 1367363Listed by: REAL BROKER NWA - New
 $599,000Active3 beds 2 baths1,814 sq. ft.
821 Curtis Street, Lincoln, AR 72744
MLS# 1367348Listed by: REAL BROKER NWA - New
 $294,500Active19 Acres
Curtis, Lincoln, AR 72744
MLS# 1367359Listed by: REAL BROKER NWA - New
 $640,000Active14.45 Acres
Curtis Road, Lincoln, AR 72744
MLS# 1367361Listed by: REAL BROKER NWA 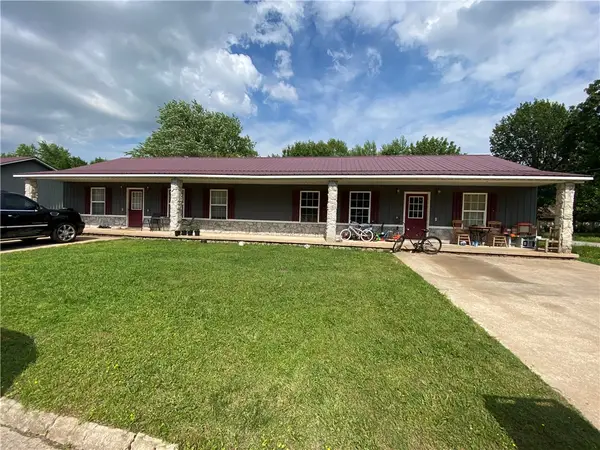 $310,000Active-- beds -- baths2,280 sq. ft.
608 Jason Place, Lincoln, AR 72744
MLS# 1367233Listed by: REAL BROKER NWA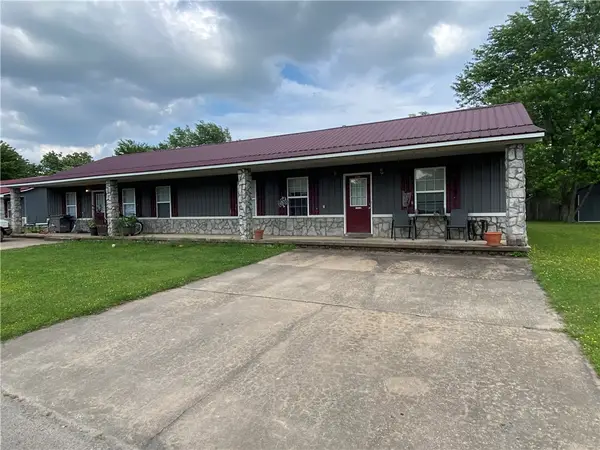 $310,000Active-- beds -- baths2,280 sq. ft.
610 Jason Place, Lincoln, AR 72744
MLS# 1367234Listed by: REAL BROKER NWA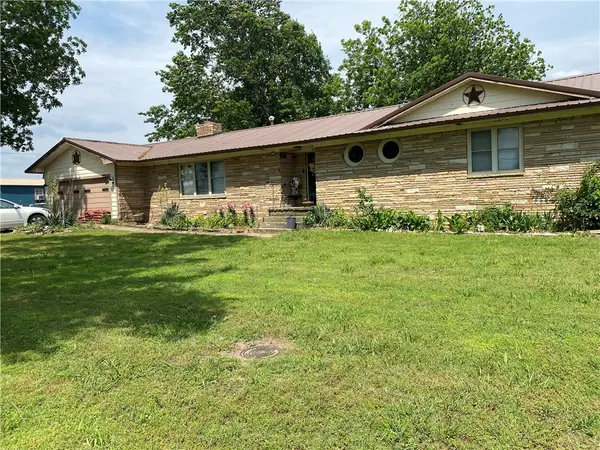 $689,900Active5 beds 3 baths3,204 sq. ft.
924 West Avenue, Lincoln, AR 72744
MLS# 1367238Listed by: REAL BROKER NWA


Protect your home and budget from life's surprises with an Assurant Home Warranty, backed by a partner that supports you through every step of homeownership. Explore Plans.
© 2023 - 2026 ERA Franchise Systems LLC. All rights reserved. ERA Franchise Systems LLC fully supports the principles of the Fair Housing Act and the Equal Opportunity Act. ERA, ERA Real Estate powered, and their respective logos are registered service marks of ERA Franchise Systems LLC. Each office is independently owned and operated.