
1 Lacelle Court, Little Rock, AR 72223
Local realty services provided by:ERA TEAM Real Estate
1 Lacelle Court,Little Rock, AR 72223
$1,429,000
- 5 Beds
- 7 Baths
- 6,700 sq. ft.
- Single family
- Active
Listed by: doug smith
Office: adkins & associates real estate
MLS#:26042969
Source:AR_CARMLS
Price summary
- Price:$1,429,000
- Price per sq. ft.:$213.28
- Monthly HOA dues:$205.83
About this home
This custom built Brick & Rock home is nestled on .56 acres in The Estates---a small gated community! There are 5 bedrooms each with private bath! Bevolo gas lights lead to a soaring entry with 20' ceilings and custom chandelier! A cozy library with fireplace and built-in bookcases! The dining room boasts a Butler's Pantry with sink, dishwasher & warming drawer for perfect entertaining! The stunning kitchen has over 50 drawers and cabinets! Sub-Zero refrigerator and freezer, Viking ovens! Cooktop with griddle and grill! Pantry! Spacious family dining opens to den with hand painted Italian mural and real hand built fireplace! Huge Oklahoma flagstone covered patio leads to stone terrace for outdoor entertaining! The primary bedroom features hand painted ceilings and marble tile bath! Relax in the soaking tub or Mr. Steam sauna! A private patio with fireplace offers space for hot tub! Theater room is open to the game room! A ground floor elevator leads to guest quarters with living room, kitchenette, bedroom & bath! Crestron lighting can be controlled by your phone! Amazing custom home built by Roy Rainey Jr.!!...
Contact an agent
Home facts
- Year built:2001
- Subdivision & Development:CHENAL VALLEY THE ESTATES
- Listing ID #:26042969
- Added:2 day(s) ago
- Updated:October 27, 2026 at 04:16 PM
Rooms and interior
- Bedrooms:5
- Total bathrooms:7
- Full bathrooms:5
- Half bathrooms:2
- Flooring:Carpet, Natural Stone Tile, Tile, Wood
- Dining Description:Breakfast Bar, Eat-In Kitchen, Separate Dining Room
- Kitchen Description:Dishwasher, Disposal, Double Oven, Gas Range, Ice Maker Connection, Indoor Grill, Microwave, Pantry, Refrigerator-Stays, Trash Compactor, Wall Oven, Warming Drawer
- Bedroom Description:4 Bedrooms Same Level, Guest Bedroom Apart, Primary Bedroom Apart, Primary Bedroom/Main Level
- Living area:6,700 sq. ft.
Structure and exterior
- Roof:Architectural Shingle, Composition
- Year built:2001
- Building area:6,700 sq. ft.
- Lot area:0.56 Acres
- Lot Features:Common to Golf Course, Cul-de-sac, Extra Landscaping, In Subdivision, Wooded
- Architectural Style:Traditional
- Construction Materials:Brick, Rock & Frame, Stone
- Exterior Features:Covered Patio, Guttering, Lawn Sprinkler, Patio, Porch
- Foundation Description:Crawl Space
- Levels:2 Stories
Utilities
- Water:Water Heater-Gas, Water-Public
- Sewer:Sewer-Public
Finances and disclosures
- Price:$1,429,000
- Price per sq. ft.:$213.28
- Tax amount:$14,836
Features and amenities
- Appliances:Dishwasher, Disposal, Gas Range, Ice Maker Connection, Microwave, Trash Compactor, Wall Oven, Warming Drawer
- Laundry features:Dryer Connection-Electric, Dryer Connection-Gas, Laundry Room, Washer Connection
- Amenities:Built-Ins, Central Vacuum, Elevator, Floored Attic, Gated Entrance, Intercom, Security System, Sheet Rock, Sheet Rock Ceiling, Smoke Detector(s), TV-Cable, Telephone-Private, Walk-In Closet(s), Walk-in Shower, Wet Bar, Wired for Highspeed Inter
Parking
- Parking description:Garage, Rear Entry, Three Car
New listings near 1 Lacelle Court
- New
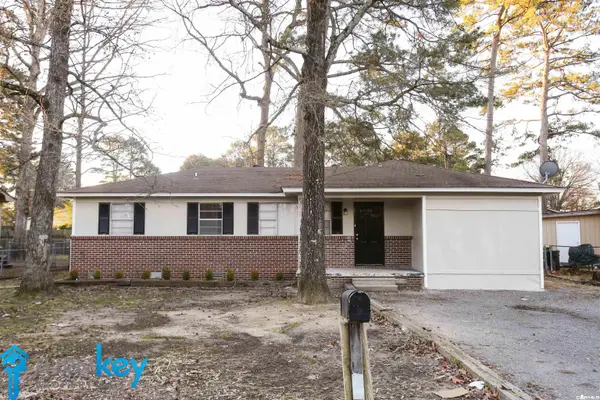 $123,000Active4 beds 2 baths1,181 sq. ft.
3905 Pine Cone Drive, Little Rock, AR 72209
MLS# 26043282Listed by: CENTURY 21 PRESTIGE REALTY - New
 $190,000Active4 beds 3 baths2,283 sq. ft.
6817 Guinevere Dr, Little Rock, AR 72209
MLS# 26043255Listed by: CBRPM GROUP - New
 $269,900Active-- beds -- baths1,750 sq. ft.
5411 B Street, Little Rock, AR 72205
MLS# 26043257Listed by: HOMECOIN.COM - New
 $300,000Active4 beds 3 baths2,630 sq. ft.
45 Coachlight, Little Rock, AR 72212
MLS# 26043214Listed by: JON UNDERHILL REAL ESTATE - New
 $79,000Active3 beds 2 baths1,769 sq. ft.
1500 Bishop Street, Little Rock, AR 72202
MLS# 26043206Listed by: KELLER WILLIAMS REALTY - New
 $194,900Active3 beds 2 baths1,706 sq. ft.
5428 Wren Road, Little Rock, AR 72204
MLS# 26043209Listed by: LPT REALTY CONWAY - New
 $279,900Active4 beds 3 baths2,109 sq. ft.
17 Laver Circle, Little Rock, AR 72210
MLS# 26043197Listed by: BRICK REAL ESTATE - New
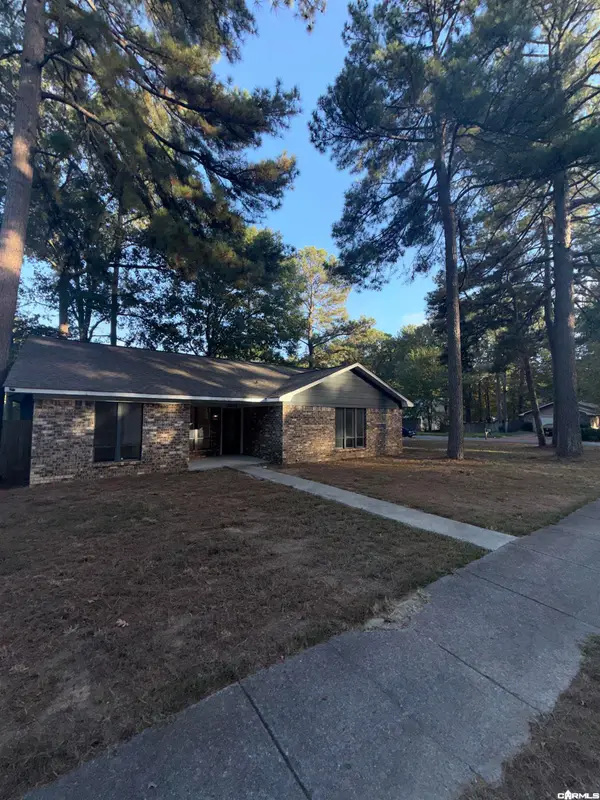 $219,900Active4 beds 2 baths1,839 sq. ft.
10001 Warren Drive, Little Rock, AR 72209
MLS# 26043148Listed by: LPT REALTY - New
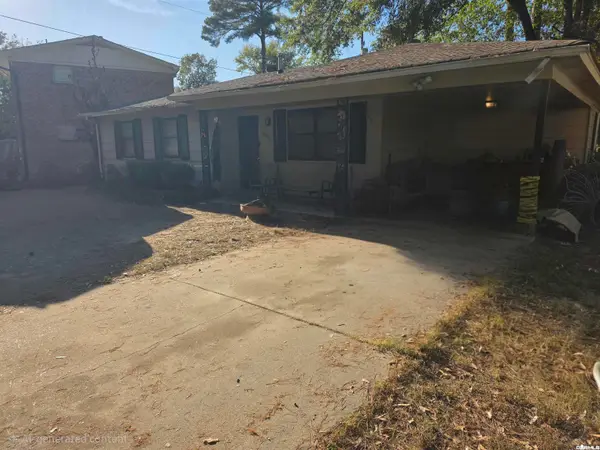 $138,000Active3 beds 2 baths1,474 sq. ft.
3422 Arapaho Trail, Little Rock, AR 72209
MLS# 26043156Listed by: RIVER ROCK REALTY COMPANY - New
 $139,900Active3 beds 2 baths1,626 sq. ft.
4323 W 11th St, Little Rock, AR 72204
MLS# 26043167Listed by: COMPASS GROUP REAL ESTATE


Protect your home and budget from life's surprises with an Assurant Home Warranty, backed by a partner that supports you through every step of homeownership. Explore Plans.
© 2023 - 2026 ERA Franchise Systems LLC. All rights reserved. ERA Franchise Systems LLC fully supports the principles of the Fair Housing Act and the Equal Opportunity Act. ERA, ERA Real Estate powered, and their respective logos are registered service marks of ERA Franchise Systems LLC. Each office is independently owned and operated.