
100 Vallon Lane #103 #103, Little Rock, AR 72223
Local realty services provided by:ERA Doty Real Estate
Listed by: jean hurst
Office: berkshire hathaway homeservices arkansas realty
MLS#:26038298
Source:AR_CARMLS
Price summary
- Price:$360,000
- Price per sq. ft.:$226.99
- Monthly HOA dues:$750
About this home
Private, gated condo offering main-floor living in desirable Chenal Valley with custom finishes that set this residence apart. This 2-bedroom, 2-bath home features 1,586 sq. ft., beautiful hardwood floors, 9-ft ceilings, transom windows, 3-inch wood shutters, and an open living, dining, and kitchen area with a gas-log fireplace and built-ins. The kitchen offers abundant cabinetry, granite counters, breakfast bar, stainless appliances, gas cooktop, pantry, and new dishwasher and disposal. Doors open to a covered patio with easy access to walking paths, putting green, garden, pool, hot tub, and two cabanas—one with a fireplace and one with a kitchen. Large garage plus refrigerator, washer, dryer, and TVs convey. Convenient to shopping, dining, hospitals, and parks.
Contact an agent
Home facts
- Year built:2009
- Subdivision & Development:VALLON HPR
- Listing ID #:26038298
- Added:1 day(s) ago
- Updated:September 21, 2026 at 01:57 AM
Rooms and interior
- Bedrooms:2
- Total bathrooms:2
- Full bathrooms:2
- Flooring:Tile, Wood
- Dining Description:Breakfast Bar, Eat-In Kitchen, Kitchen/Dining Combo, Separate Dining Room
- Kitchen Description:Built-In Stove, Dishwasher, Disposal, Gas Range, Microwave, Pantry, Refrigerator-Stays
- Bedroom Description:2 Bedrooms Same Level, Guest Bedroom on Main Level, Primary Bedroom/Main Level
- Living area:1,586 sq. ft.
Heating and cooling
- Cooling:Central Cool-Electric
- Heating:Central Heat-Gas
Structure and exterior
- Roof:Composition
- Year built:2009
- Building area:1,586 sq. ft.
- Lot area:0.03 Acres
- Lot Features:Level
- Architectural Style:Traditional
- Construction Materials:Brick, Stone, Stucco
- Exterior Features:Covered Patio, Guttering, Lawn Sprinkler, Patio
- Foundation Description:Slab
- Levels:1 Story
Schools
- High school:Joe T Robinson
- Middle school:Joe T Robinson
- Elementary school:Chenal
Utilities
- Water:Water Heater-Gas, Water-Public
- Sewer:Sewer-Public
Finances and disclosures
- Price:$360,000
- Price per sq. ft.:$226.99
- Tax amount:$2,922 (2025)
Features and amenities
- Appliances:Built-In Stove, Dishwasher, Disposal, Gas Range, Microwave
- Laundry features:Dryer Connection-Electric, Laundry Room, Washer Connection, Washer-Stays
- Amenities:Built-Ins, Clubhouse, Elevator, Fitness/Bike Trail, Gated Entrance, Picnic Area, Security, Sheet Rock, Sheet Rock Ceiling, Smoke Detector(s), Walk-In Closet(s), Walk-in Shower, Window Treatments, Wired for Highspeed Inter
- Pool features:Hot Tub/Spa, Inground Pool, Swimming Pool(s)
Parking
- Parking description:Assigned, Auto Door Opener, Detached, Garage, One Car
New listings near 100 Vallon Lane #103 #103
- New
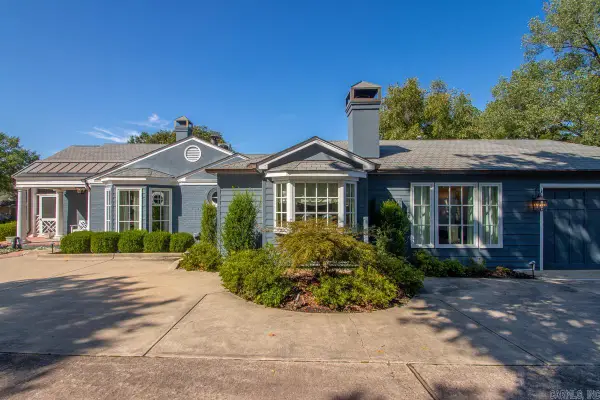 $1,200,000Active3 beds 3 baths2,603 sq. ft.
39 St Johns Place, Little Rock, AR 72207
MLS# 26037513Listed by: BAILEY & COMPANY REAL ESTATE - New
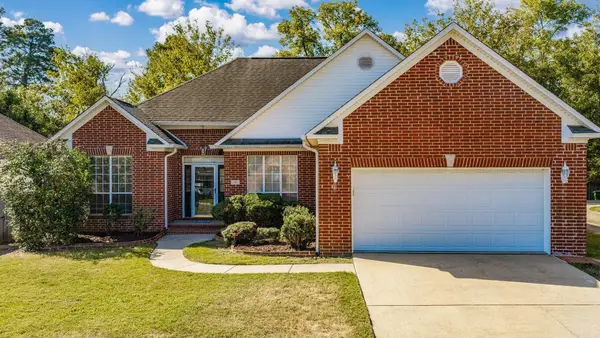 $274,900Active3 beds 2 baths1,805 sq. ft.
11 Westfield Drive, Little Rock, AR 72210
MLS# 26038327Listed by: LPT REALTY NLR - New
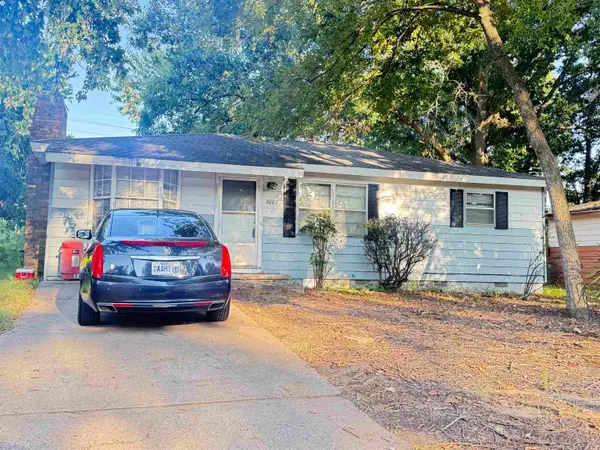 $79,900Active2 beds 1 baths1,088 sq. ft.
3007 Loma Drive, Little Rock, AR 72206
MLS# 26038299Listed by: IREALTY ARKANSAS - SHERWOOD - New
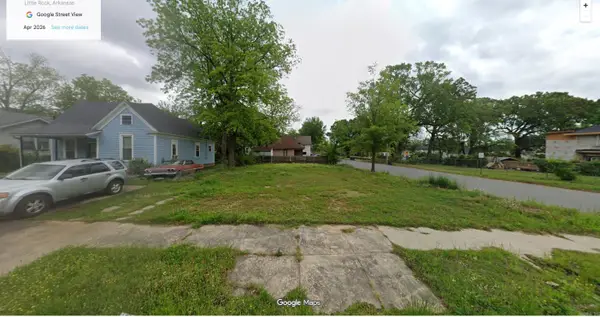 $49,900Active0.1 Acres
1523 Wolfe St Street, Little Rock, AR 72202
MLS# 26038297Listed by: RACKLEY REALTY - New
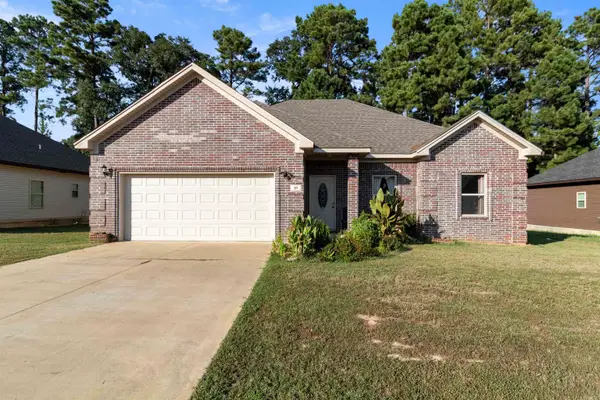 $229,900Active3 beds 2 baths1,333 sq. ft.
10 Sandbridge, Little Rock, AR 72209
MLS# 26038296Listed by: LPT REALTY CONWAY - New
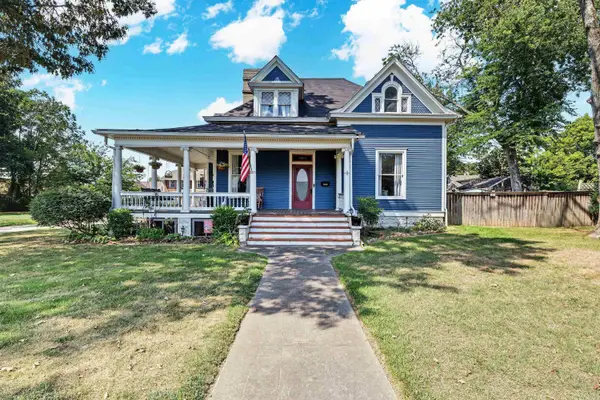 $549,000Active6 beds 3 baths4,000 sq. ft.
2000 S Battery Street, Little Rock, AR 72202
MLS# 26038284Listed by: EXP REALTY - New
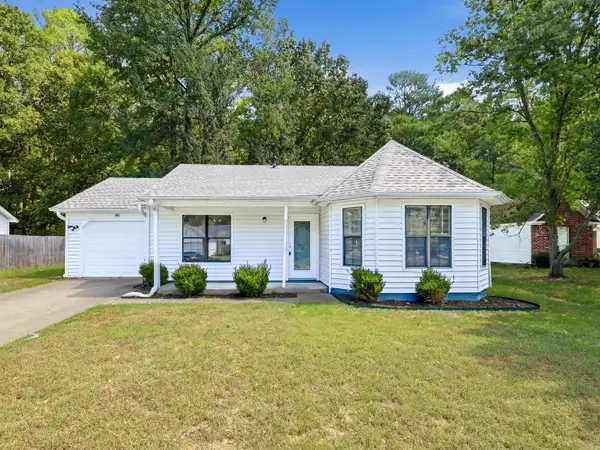 $159,000Active3 beds 2 baths1,180 sq. ft.
86 Pinedale Circle, Mabelvale, AR 72103
MLS# 26038285Listed by: LOTUS REALTY - New
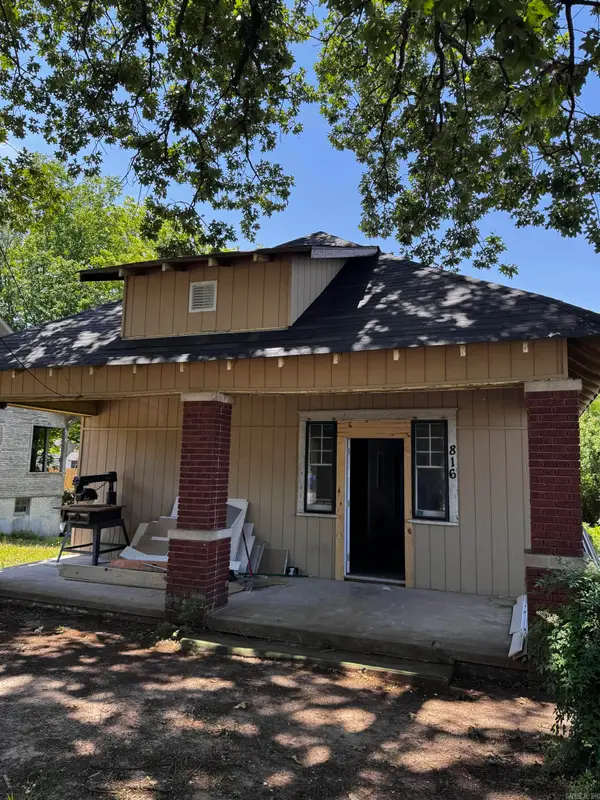 $135,000Active3 beds 2 baths1,526 sq. ft.
816 Dennison Street, Little Rock, AR 72202
MLS# 26038268Listed by: EXP REALTY - New
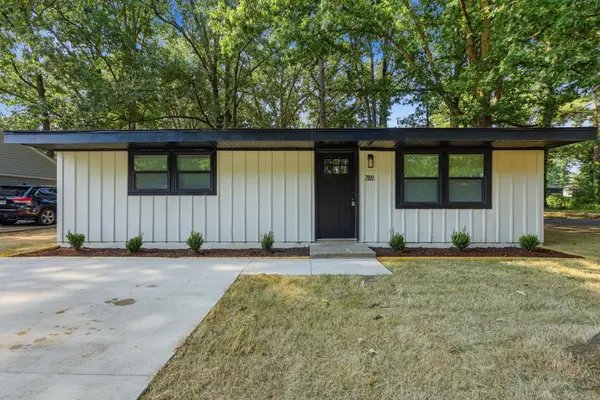 $137,500Active3 beds 2 baths1,073 sq. ft.
7809 Nolen Drive, Little Rock, AR 72209
MLS# 26038269Listed by: KELLER WILLIAMS REALTY


Protect your home and budget from life's surprises with an Assurant Home Warranty, backed by a partner that supports you through every step of homeownership. Explore Plans.
© 2023 - 2026 ERA Franchise Systems LLC. All rights reserved. ERA Franchise Systems LLC fully supports the principles of the Fair Housing Act and the Equal Opportunity Act. ERA, ERA Real Estate powered, and their respective logos are registered service marks of ERA Franchise Systems LLC. Each office is independently owned and operated.