
10411 Rivercrest Drive, Little Rock, AR 72212
Local realty services provided by:ERA TEAM Real Estate
10411 Rivercrest Drive,Little Rock, AR 72212
$875,000
- 3 Beds
- 4 Baths
- 3,933 sq. ft.
- Single family
- Active
Listed by: casey jones, conley golden
Office: janet jones company
MLS#:26045943
Source:AR_CARMLS
Price summary
- Price:$875,000
- Price per sq. ft.:$222.48
About this home
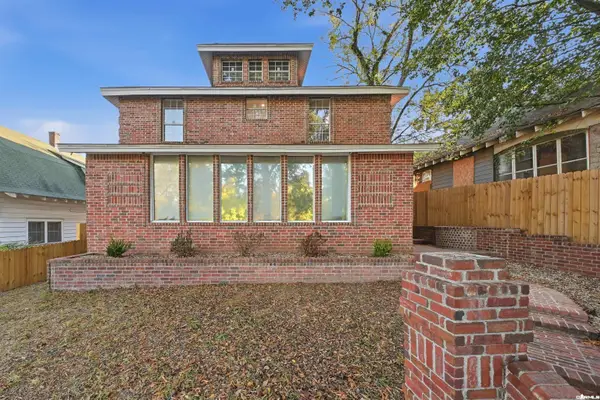
Fabulous newly renovated home with the most spectacular RIVER VIEWS in the city! Located on large, private estate lot at the end of quiet cul-de-sac. The most amazing setting for family living and entertaining friends. Step inside this completely renovated home and discover the quality and beautiful design along with excellent floor plan. Designed with attention to every detail. Spacious living room perfect for large gatherings. Beautiful gourmet kitchen with high-end appliances. Large banquet dining and inviting breakfast area. Exquisite outdoor terrace overlooking the inground pool, approximately 1 acre grounds and highlighted by the panoramic views. Upstairs: two primary suites with luxurious, renovated baths. Along with additional guest suite and full bath. New roof and HVAC. Gated, 2 car garage. A rare opportunity and a must see!
Contact an agent
Home facts
- Year built:1977
- Subdivision & Development:WALTON HEIGHTS
- Listing ID #:26045943
- Added:1 day(s) ago
- Updated:November 16, 2026 at 08:24 PM
Rooms and interior
- Bedrooms:3
- Total bathrooms:4
- Full bathrooms:3
- Half bathrooms:1
- Flooring:Tile, Wood
- Dining Description:Separate Dining Room
- Kitchen Description:Dishwasher, Disposal, Pantry
- Living area:3,933 sq. ft.
Structure and exterior
- Roof:Composition
- Year built:1977
- Building area:3,933 sq. ft.
- Lot Features:In Subdivision, Level, Sloped
- Architectural Style:Traditional
- Construction Materials:Brick
- Exterior Features:Deck, Guttering, Porch
- Foundation Description:Crawl Space
- Levels:2 Stories
Utilities
- Water:Water-Public
- Sewer:Sewer-Public
Finances and disclosures
- Price:$875,000
- Price per sq. ft.:$222.48
- Tax amount:$4,266 (2026)
Features and amenities
- Appliances:Dishwasher, Disposal
- Laundry features:Washer Connection
- Amenities:Sheet Rock
Parking
- Parking description:Garage, Two Car
New listings near 10411 Rivercrest Drive
- New
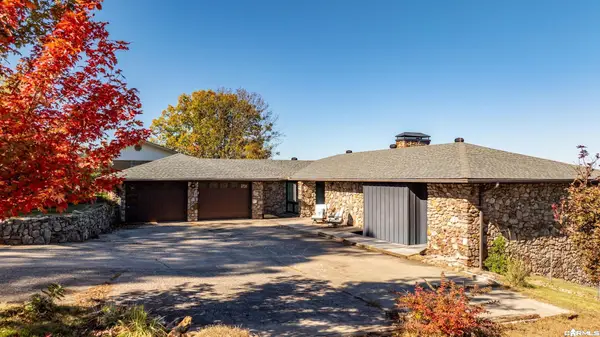 $720,000Active3 beds 3 baths3,669 sq. ft.
12060 Rivercrest Drive, Little Rock, AR 72212
MLS# 26045976Listed by: JANET JONES COMPANY - New
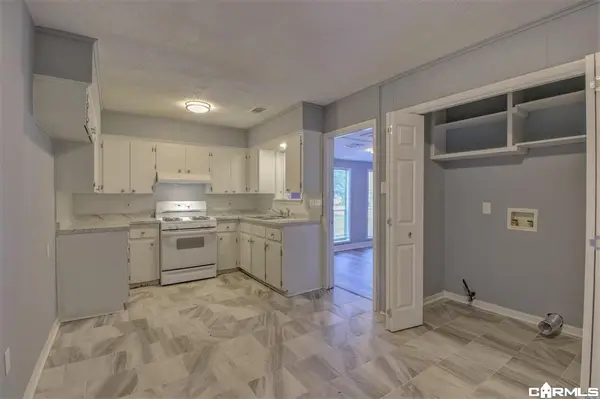 $119,900Active3 beds 2 baths1,336 sq. ft.
9300 Stardust Trail, Little Rock, AR 72209
MLS# 26045985Listed by: REAL BROKER - New
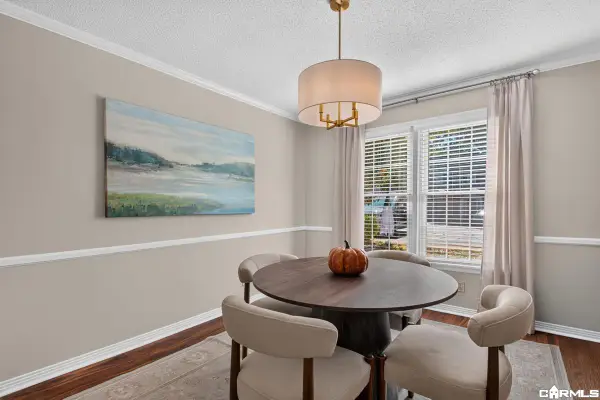 $224,500Active2 beds 3 baths1,592 sq. ft.
126 Cambridge Place, Little Rock, AR 72227
MLS# 26045957Listed by: MODERN REALTY GROUP - New
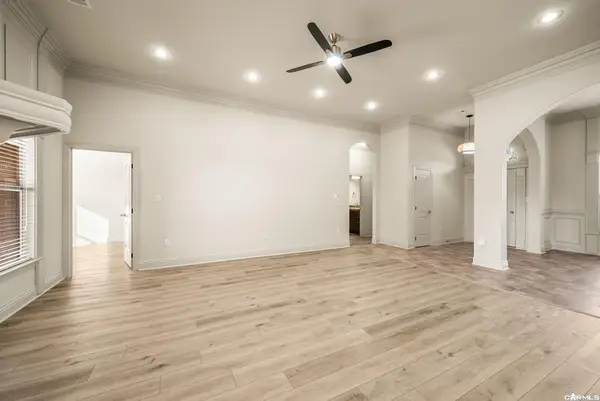 $385,000Active4 beds 2 baths2,417 sq. ft.
316 Corondelet Lane, Little Rock, AR 72223
MLS# 26045966Listed by: JANET JONES COMPANY - New
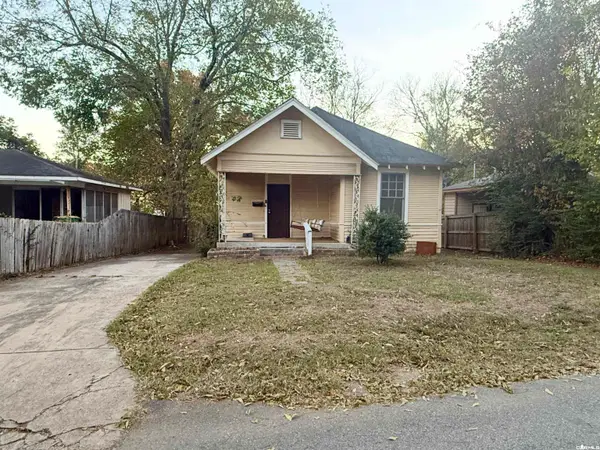 $40,000Active2 beds 1 baths872 sq. ft.
4305 W 21st Street, Little Rock, AR 72204
MLS# 26045932Listed by: SOUTHERN DWELLINGS & DESIGNS INC. - New
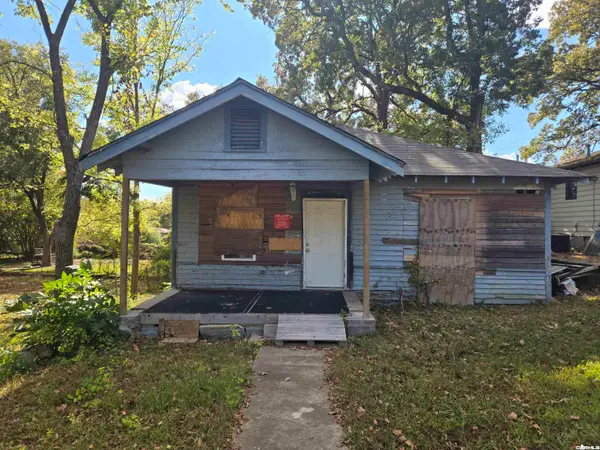 $60,000Active2 beds 1 baths930 sq. ft.
3117 W 15th Street, Little Rock, AR 72204
MLS# 26045927Listed by: NASH REALTY - New
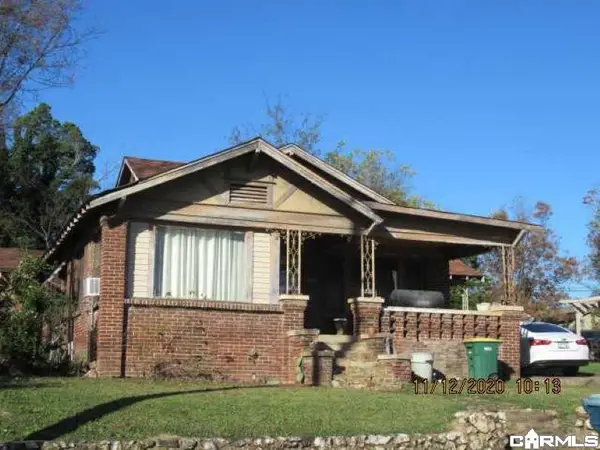 $125,000Active3 beds 2 baths2,265 sq. ft.
Address Withheld By Seller, Little Rock, AR 72204
MLS# 26045915Listed by: FAITH REALTY & ASSOCIATES - New
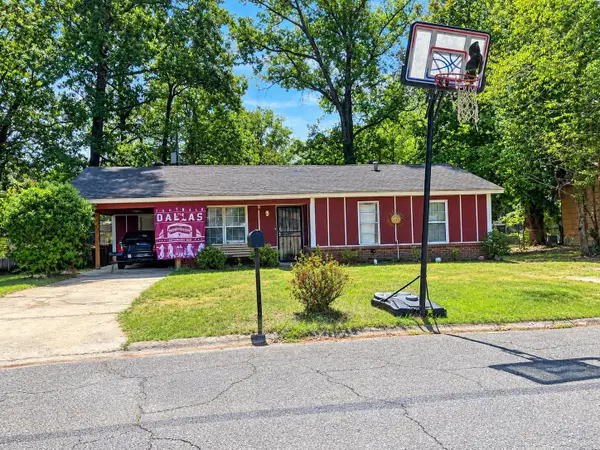 $110,000Active3 beds 2 baths976 sq. ft.
Address Withheld By Seller, Little Rock, AR 72209
MLS# 26045906Listed by: CAPITAL REAL ESTATE ADVISORS - New
 $349,900Active4 beds 3 baths3,352 sq. ft.
1509 W 22nd .5 Street, Little Rock, AR 72202
MLS# 26045912Listed by: LOTUS REALTY


Protect your home and budget from life's surprises with an Assurant Home Warranty, backed by a partner that supports you through every step of homeownership. Explore Plans.
© 2023 - 2026 ERA Franchise Systems LLC. All rights reserved. ERA Franchise Systems LLC fully supports the principles of the Fair Housing Act and the Equal Opportunity Act. ERA, ERA Real Estate powered, and their respective logos are registered service marks of ERA Franchise Systems LLC. Each office is independently owned and operated.