
10413 Dreher Road, Little Rock, AR 72206
Local realty services provided by:ERA TEAM Real Estate
Listed by: misty snyder
Office: irealty arkansas - sherwood
MLS#:26040584
Source:AR_CARMLS
Price summary
- Price:$199,900
- Price per sq. ft.:$150.08
About this home
Enjoy peaceful country living just 10 minutes outside of Little Rock! This charming Mission-style home, built in 1935, sits on 4.74 acres and offers a unique blend of historic character and thoughtful updates. Beautiful original wood floors run throughout the home, complemented by granite countertops, tons of cabinetry, updated windows, and updated light fixtures. Major improvements completed in 2014 include the roof, septic, water heater, plumbing, and foundation. The home also features paid-in-full solar panels and a new Briggs & Stratton generator for added efficiency and peace of mind. Outside, enjoy the spacious acreage from the welcoming front porch, along with an old barn that provides additional storage and adds to the property's rural charm. With livestock allowed, there is plenty of room for animals, gardening, or simply enjoying the open space. The property may also qualify for Rural Development financing, adding another great benefit for buyers looking for a home with acreage close to Little Rock....
Contact an agent
Home facts
- Year built:1935
- Subdivision & Development:Metes & Bounds
- Listing ID #:26040584
- Added:1 day(s) ago
- Updated:October 07, 2026 at 08:18 PM
Rooms and interior
- Bedrooms:3
- Total bathrooms:1
- Full bathrooms:1
- Flooring:Brick, Tile, Wood
- Dining Description:Breakfast Bar, Separate Dining Room
- Kitchen Description:Dishwasher, Free-Standing Stove
- Bedroom Description:3 Bedrooms Same Level, Primary Bedroom/Main Level
- Living area:1,332 sq. ft.
Structure and exterior
- Roof:Composition
- Year built:1935
- Building area:1,332 sq. ft.
- Lot area:4.74 Acres
- Lot Features:Level, Not in Subdivision, Rural Property, Sloped
- Architectural Style:Bungalow/Cottage
- Construction Materials:Brick, Frame
- Exterior Features:Patio
- Foundation Description:Crawl Space
- Levels:1 Story
Utilities
- Water:Water Heater-Gas, Water-Public
- Sewer:Septic
Finances and disclosures
- Price:$199,900
- Price per sq. ft.:$150.08
- Tax amount:$1,382
Features and amenities
- Appliances:Dishwasher, Free-Standing Stove
- Laundry features:Dryer Connection-Electric, Laundry Room, Washer Connection
Parking
- Parking description:Carport
New listings near 10413 Dreher Road
- New
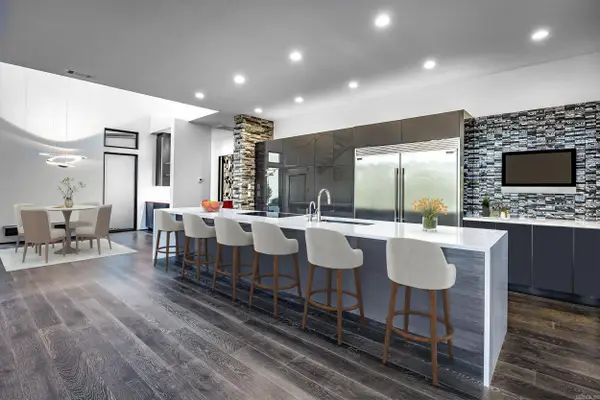 $899,900Active3 beds 3 baths3,550 sq. ft.
31 La Scala Court, Little Rock, AR 72212
MLS# 26040654Listed by: KELLER WILLIAMS REALTY - New
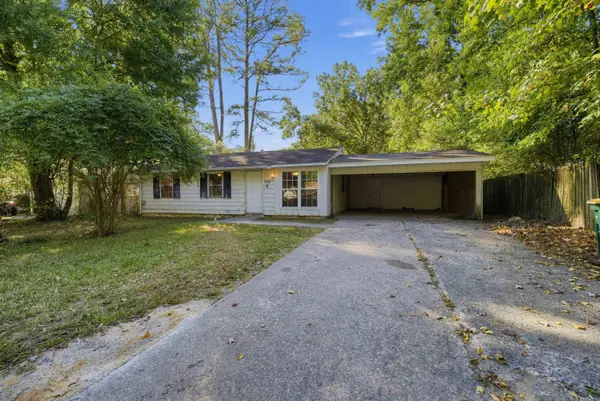 $74,900Active3 beds 1 baths875 sq. ft.
7807 Morris Drive, Little Rock, AR 72209
MLS# 26040657Listed by: TRELORA REALTY, INC. - New
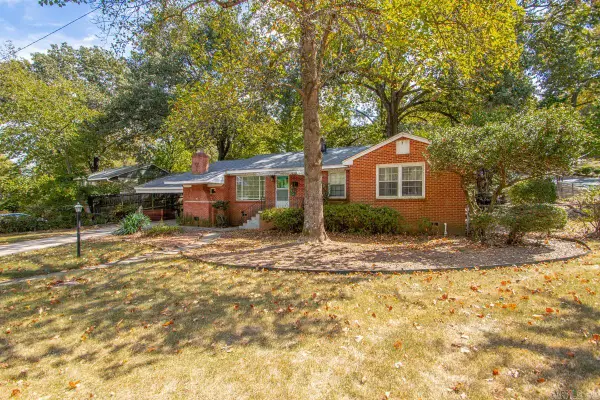 $219,900Active2 beds 2 baths1,434 sq. ft.
9 Branch Drive, Little Rock, AR 72202
MLS# 26040664Listed by: REAL BROKER - New
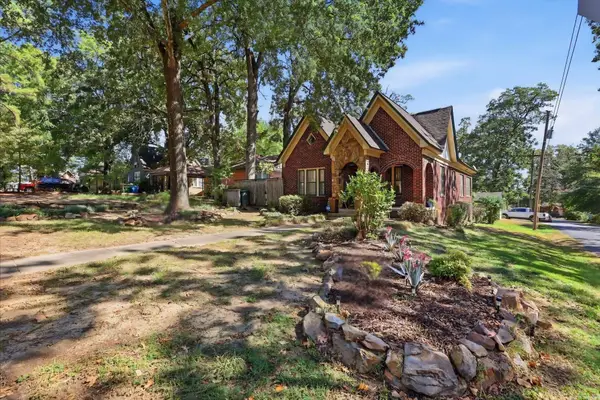 $220,000Active3 beds 2 baths1,804 sq. ft.
1323 S Tyler Street, Little Rock, AR 72204
MLS# 26040668Listed by: THE LEGACY TEAM - New
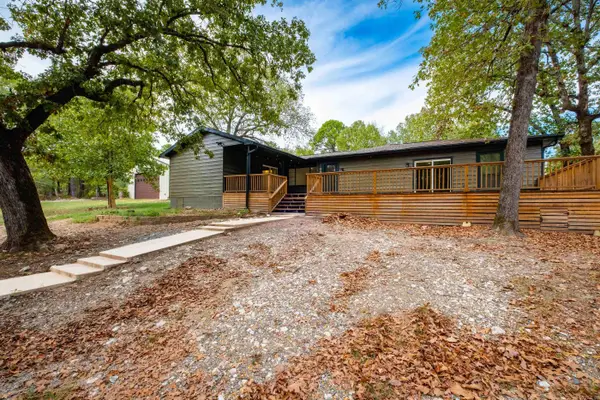 $330,000Active3 beds 2 baths1,765 sq. ft.
2201 Roberts Road, Little Rock, AR 72223
MLS# 26040669Listed by: KELLER WILLIAMS REALTY - New
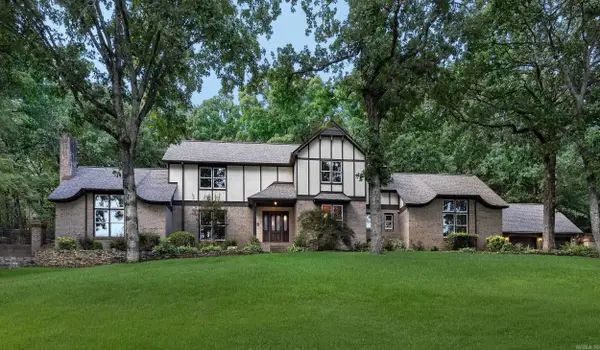 $679,900Active4 beds 4 baths3,370 sq. ft.
301 Valley Club Circle, Little Rock, AR 72212
MLS# 26040652Listed by: KELLER WILLIAMS REALTY - New
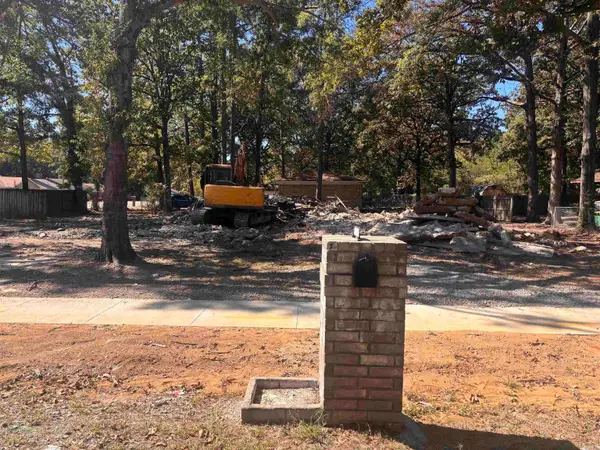 $35,900Active0.3 Acres
10300 Valley Drive, Little Rock, AR 72209
MLS# 26040620Listed by: TRELORA REALTY, INC. - New
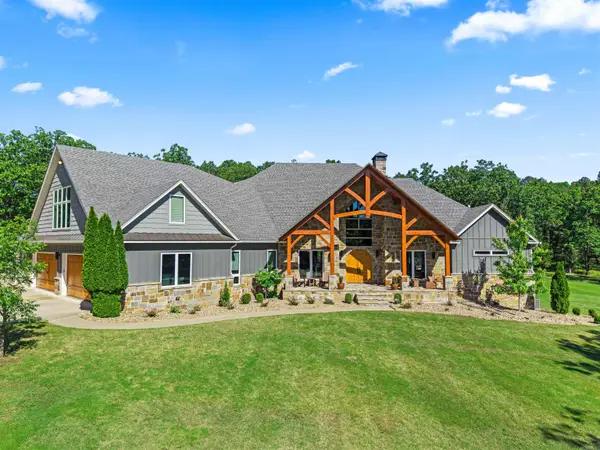 $1,950,000Active4 beds 6 baths5,172 sq. ft.
3100 Redrock, Little Rock, AR 72210
MLS# 26040624Listed by: SOUTHERN REALTY OF HOT SPRINGS, INC. - New
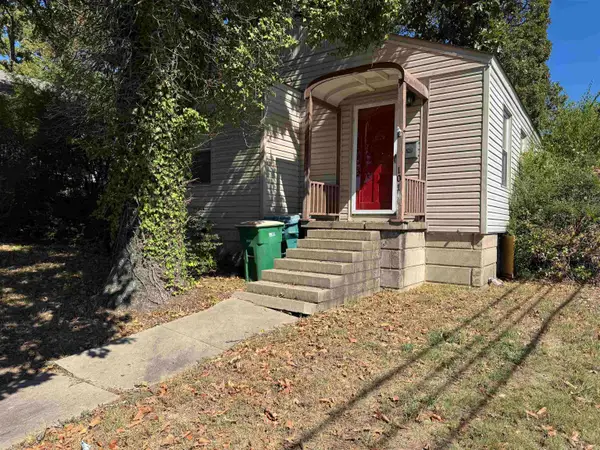 $199,900Active2 beds 1 baths1,057 sq. ft.
101 N Monroe Street, Little Rock, AR 72205
MLS# 26040633Listed by: RIVER ROCK REALTY COMPANY - New
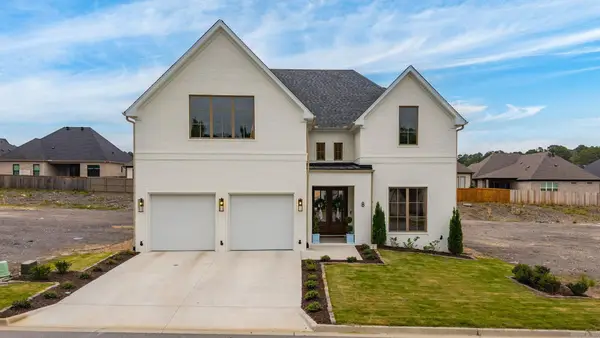 $685,000Active3 beds 3 baths3,020 sq. ft.
8 Cobalt Cove, Little Rock, AR 72223
MLS# 26040598Listed by: JANET JONES COMPANY


Protect your home and budget from life's surprises with an Assurant Home Warranty, backed by a partner that supports you through every step of homeownership. Explore Plans.
© 2023 - 2026 ERA Franchise Systems LLC. All rights reserved. ERA Franchise Systems LLC fully supports the principles of the Fair Housing Act and the Equal Opportunity Act. ERA, ERA Real Estate powered, and their respective logos are registered service marks of ERA Franchise Systems LLC. Each office is independently owned and operated.