
105 Deer Run Drive, Little Rock, AR 72206
Local realty services provided by:ERA Doty Real Estate
105 Deer Run Drive,Little Rock, AR 72206
$145,000
- 3 Beds
- 2 Baths
- 1,200 sq. ft.
- Single family
- Active
Listed by: cornelius hood
Office: dream space realty group
MLS#:26044664
Source:AR_CARMLS
Price summary
- Price:$145,000
- Price per sq. ft.:$120.83
About this home
3br 2ba traditional architect one story home on a shaded lot. Open floor plan with kitchen overlooking dinning and living room. Two bed rooms facing front of home, with primary room apart. Primary with walk in closet and large tub and shower combo. Concrete patio pad to enjoy the outside day or night. Single car garage to keep you dry or a possible second living area. The possibilities are endless. Come check out this turn key that's ready to be called yours.
Contact an agent
Home facts
- Year built:2007
- Subdivision & Development:Quail Creek
- Listing ID #:26044664
- Added:2 day(s) ago
- Updated:November 09, 2026 at 02:51 AM
Rooms and interior
- Bedrooms:3
- Total bathrooms:2
- Full bathrooms:2
- Flooring:Carpet, Vinyl
- Dining Description:Eat-In Kitchen, Kitchen/Dining Combo, Living/Dining Combo
- Kitchen Description:Dishwasher, Free-Standing Stove, Ice Maker Connection
- Bedroom Description:3 Bedrooms Same Level
- Living area:1,200 sq. ft.
Structure and exterior
- Roof:Composition
- Year built:2007
- Building area:1,200 sq. ft.
- Lot area:0.23 Acres
- Lot Features:Level
- Architectural Style:Traditional
- Exterior Features:Patio
- Foundation Description:Slab
- Levels:1 Story
Utilities
- Water:Water-Public
- Sewer:Sewer-Public
Finances and disclosures
- Price:$145,000
- Price per sq. ft.:$120.83
- Tax amount:$777
Features and amenities
- Appliances:Dishwasher, Free-Standing Stove, Ice Maker Connection
- Amenities:Sheet Rock, Sheet Rock Ceiling
Parking
- Parking description:Auto Door Opener, Garage
New listings near 105 Deer Run Drive
- New
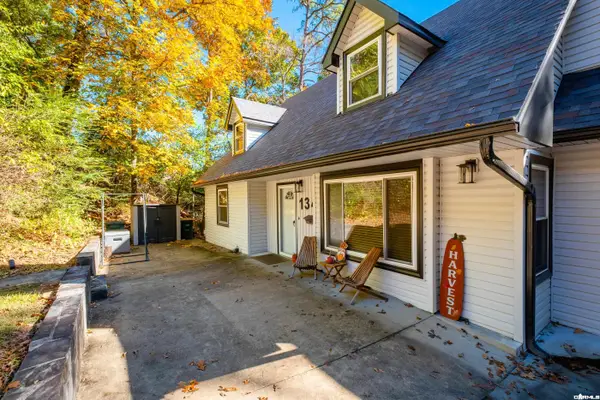 $695,000Active3 beds 4 baths4,408 sq. ft.
134 White Oak Lane, Little Rock, AR 72227
MLS# 26044939Listed by: RIVER ROCK REALTY COMPANY - New
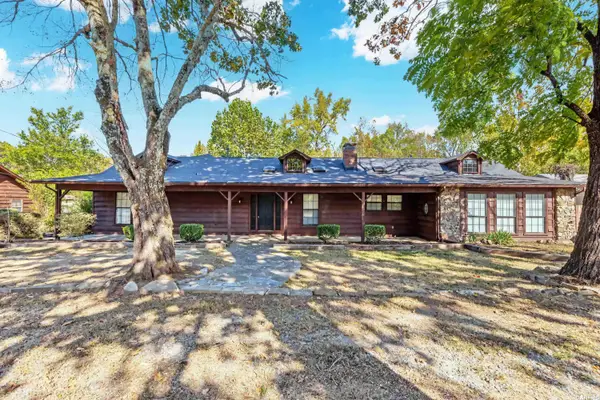 $315,000Active3 beds 3 baths2,400 sq. ft.
19000 Kanis Road, Little Rock, AR 72223
MLS# 26044931Listed by: KELLER WILLIAMS REALTY - New
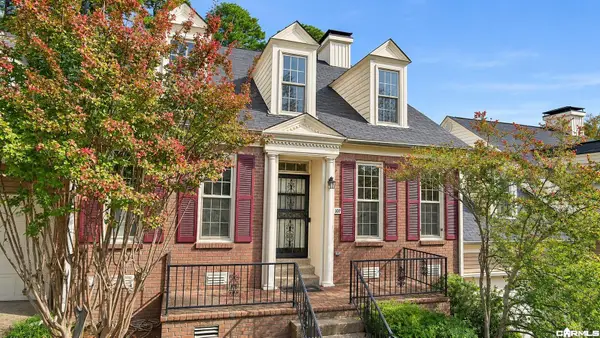 $299,900Active3 beds 4 baths3,024 sq. ft.
107 Claremore Court, Little Rock, AR 72227
MLS# 26044908Listed by: CBRPM GROUP - New
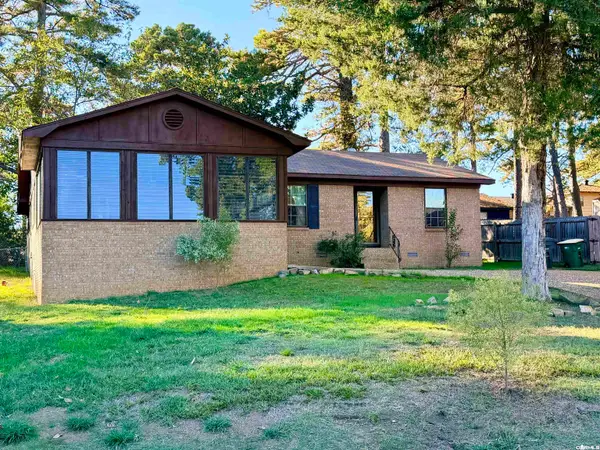 $230,000Active3 beds 2 baths1,976 sq. ft.
10 Howell Drive, Little Rock, AR 72204
MLS# 26044910Listed by: START TO FINISH REALTY - New
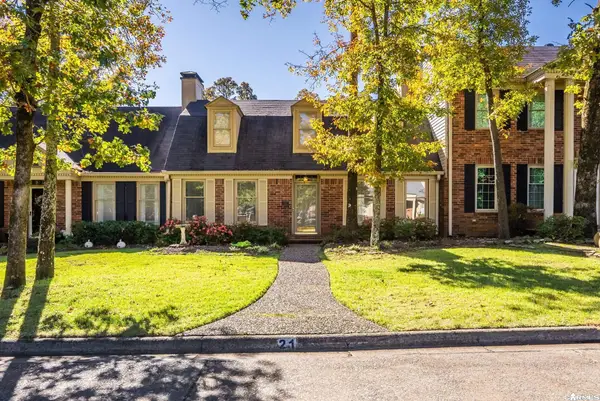 $300,000Active2 beds 3 baths2,278 sq. ft.
2112 Hinson Road #21, Little Rock, AR 72212
MLS# 26044916Listed by: JANET JONES COMPANY - New
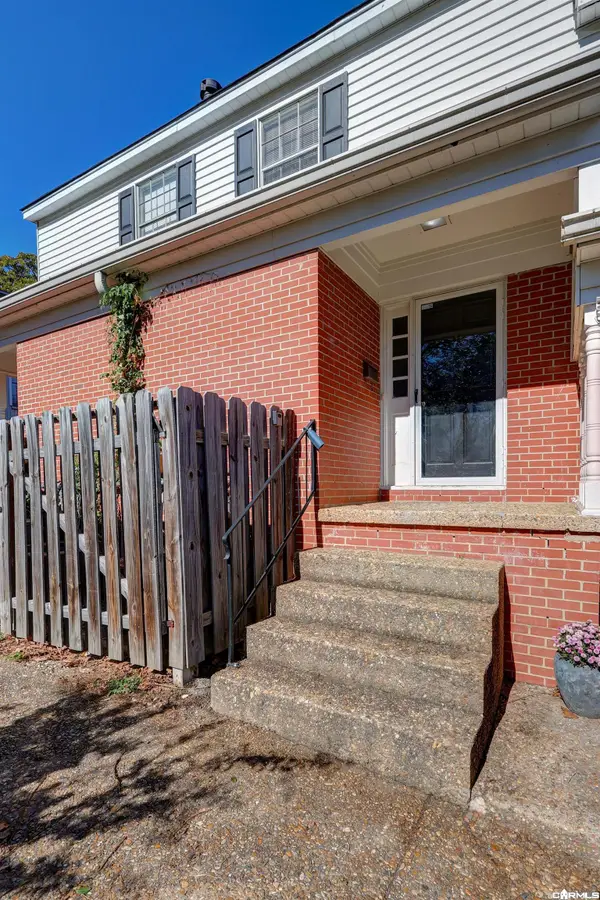 $99,000Active2 beds 2 baths912 sq. ft.
5700 B Street #11, Little Rock, AR 72205
MLS# 26044903Listed by: JH REALTY - New
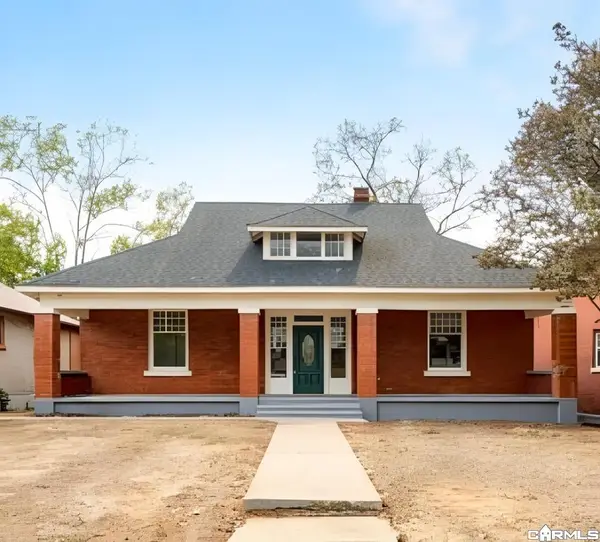 $279,000Active3 beds 2 baths1,981 sq. ft.
1602 Welch Street, Little Rock, AR 72202
MLS# 26044887Listed by: LISTWITHFREEDOM.COM, INC. - New
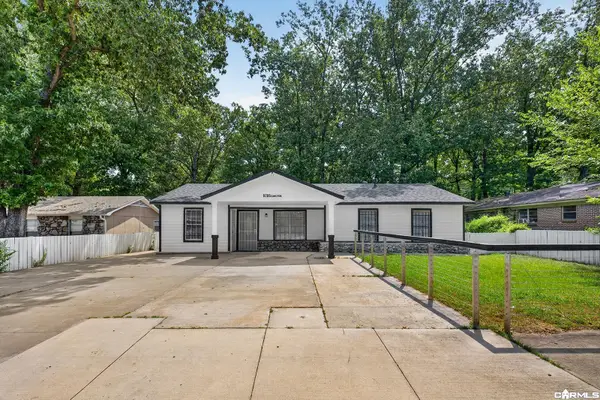 $184,900Active4 beds 1 baths1,311 sq. ft.
9705 Comstock Road, Little Rock, AR 72209
MLS# 26044902Listed by: EPIQUE REALTY - New
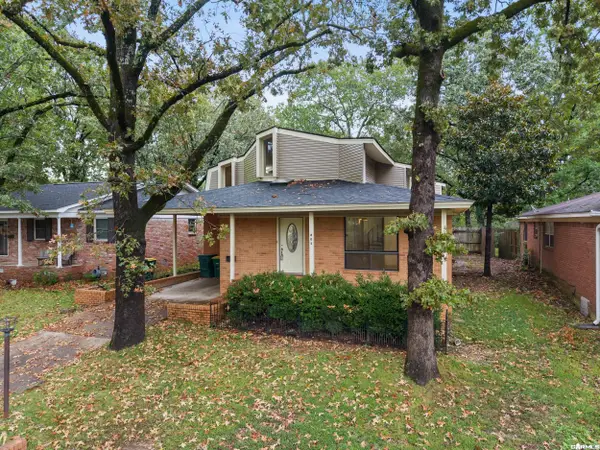 $319,750Active4 beds 4 baths3,063 sq. ft.
805 N Coolidge Street, Little Rock, AR 72205
MLS# 26044825Listed by: CRYE*LEIKE PRO ELITE REALTY - New
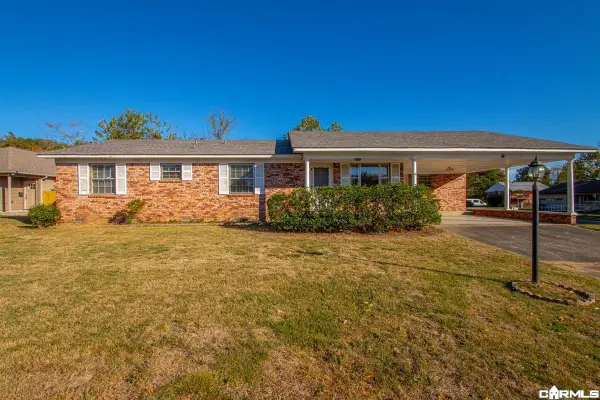 $199,500Active5 beds 2 baths2,010 sq. ft.
9 Brooklawn Drive, Little Rock, AR 72205
MLS# 26044847Listed by: FATHOM REALTY CENTRAL


Protect your home and budget from life's surprises with an Assurant Home Warranty, backed by a partner that supports you through every step of homeownership. Explore Plans.
© 2023 - 2026 ERA Franchise Systems LLC. All rights reserved. ERA Franchise Systems LLC fully supports the principles of the Fair Housing Act and the Equal Opportunity Act. ERA, ERA Real Estate powered, and their respective logos are registered service marks of ERA Franchise Systems LLC. Each office is independently owned and operated.