
11 Carrollton Ct, Little Rock, AR 72211
Local realty services provided by:ERA Doty Real Estate
Listed by: jon underhill
Office: jon underhill real estate
MLS#:26027264
Source:AR_CARMLS
Price summary
- Price:$325,000
- Price per sq. ft.:$159.08
About this home
Charming one-level patio home on a quiet cul-de-sac in the heart of West Little Rock! Alley access leads to the attached two-car garage, while professionally landscaped front and rear courtyards provide beautiful outdoor living spaces. A tiled foyer welcomes you into the spacious great room featuring a fireplace and new hardwood floors. The formal dining room overlooks the private courtyard, creating the perfect setting for entertaining. The large kitchen offers slab granite countertops, tile floors, a center island, abundant cabinetry, and a sunny breakfast area with views of the covered porch and deck. Two guest bedrooms share convenient access to a full bath. The oversized primary suite features new hardwood floors and a private ensuite bath. This thoughtfully designed home combines spacious one-level living, quality updates, and an outstanding location close to shopping, dining, and everything West Little Rock has to offer.
Contact an agent
Home facts
- Year built:1988
- Subdivision & Development:CARROLLTON ADDN
- Listing ID #:26027264
- Added:62 day(s) ago
- Updated:September 07, 2026 at 02:43 PM
Rooms and interior
- Bedrooms:3
- Total bathrooms:2
- Full bathrooms:2
- Flooring:Carpet, Tile, Wood
- Dining Description:Eat-In Kitchen, Separate Dining Room
- Kitchen Description:Dishwasher, Disposal, Electric Range, Ice Maker Connection, Microwave, Pantry, Wall Oven
- Bedroom Description:All Bedrooms Down, Guest Bedroom on Main Level, Primary Bedroom/Main Level
- Living area:2,043 sq. ft.
Heating and cooling
- Cooling:Central Cool-Electric
- Heating:Central Heat-Gas
Structure and exterior
- Roof:Composition
- Year built:1988
- Building area:2,043 sq. ft.
- Lot area:0.17 Acres
- Lot Features:Cul-de-sac, Extra Landscaping, In Subdivision, Level
- Architectural Style:Traditional
- Construction Materials:Brick
- Exterior Features:Deck, Guttering
- Foundation Description:Slab
- Levels:1 Story
Utilities
- Water:Water-Public
- Sewer:Sewer-Public
Finances and disclosures
- Price:$325,000
- Price per sq. ft.:$159.08
- Tax amount:$2,457
Features and amenities
- Appliances:Dishwasher, Disposal, Electric Range, Ice Maker Connection, Microwave, Wall Oven
- Laundry features:Dryer Connection-Electric, Washer Connection
- Amenities:Sheet Rock, TV-Cable
Parking
- Parking description:Garage, Two Car
New listings near 11 Carrollton Ct
- New
 $125,000Active4 beds 1 baths1,497 sq. ft.
Address Withheld By Seller, Little Rock, AR 72202
MLS# 26036460Listed by: KSMITH PROPERTIES REALTY LLC - New
 $360,000Active3 beds 4 baths2,583 sq. ft.
14837 Colonel Glenn Roads, Little Rock, AR 72210
MLS# 26036458Listed by: EPIQUE REALTY - New
 $275,000Active5 beds 3 baths2,212 sq. ft.
3404 Millbrook Road, Little Rock, AR 72227
MLS# 26036446Listed by: KELLER WILLIAMS REALTY PREMIER - New
 $450,000Active5 beds 4 baths3,240 sq. ft.
26 Tallyho Lane, Little Rock, AR 72227
MLS# 26036423Listed by: IREALTY ARKANSAS - LR - New
 $109,900Active0.41 Acres
16 Falstone Drive, Little Rock, AR 72223
MLS# 26036424Listed by: CAPITAL REAL ESTATE ADVISORS - New
 $265,000Active5 beds 3 baths2,031 sq. ft.
6 Clover Court, Little Rock, AR 72210
MLS# 26036435Listed by: MID SOUTH REALTY - New
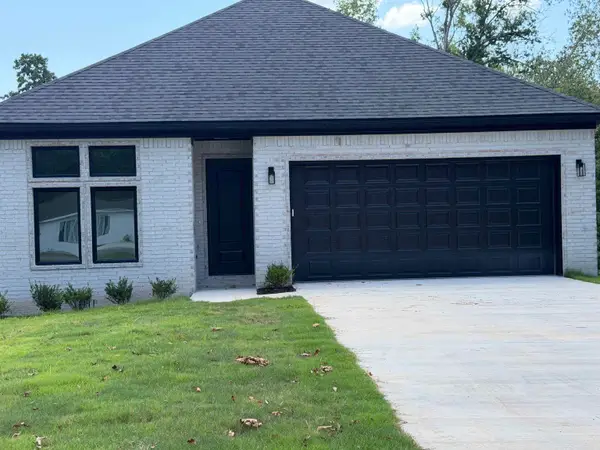 $389,000Active3 beds 2 baths2,189 sq. ft.
8101 Westwood Avenue, Little Rock, AR 72204
MLS# 26036408Listed by: SENTRY RESIDENTIAL - New
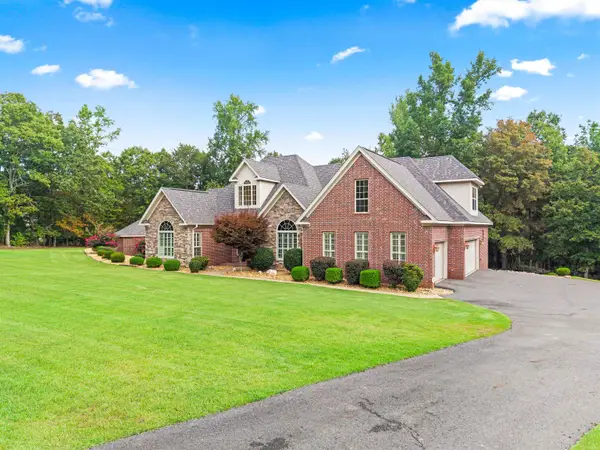 $950,000Active5 beds 3 baths3,167 sq. ft.
2500 Countryside Drive, Little Rock, AR 72210
MLS# 26036396Listed by: SOUTHERN REALTY OF HOT SPRINGS, INC. - New
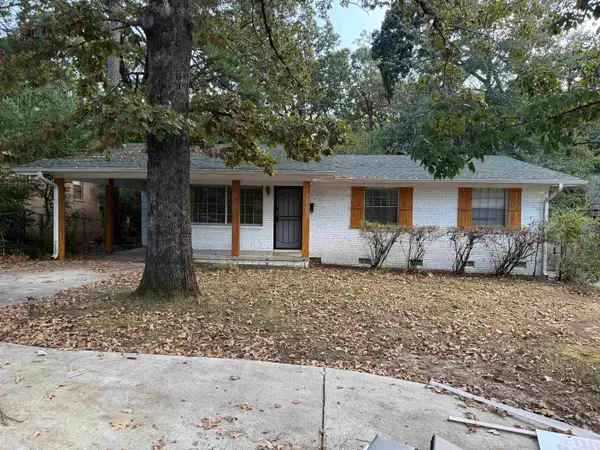 $179,999Active3 beds 6 baths1,170 sq. ft.
7821 Illinois Street, Little Rock, AR 72227
MLS# 26036403Listed by: KELLER WILLIAMS REALTY - New
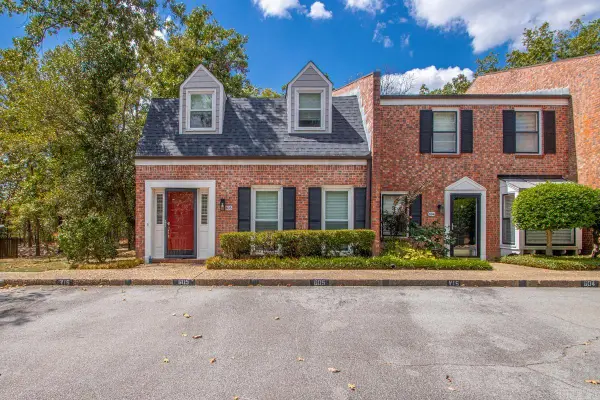 $212,000Active3 beds 3 baths1,644 sq. ft.
2200 Andover Ct #605, Little Rock, AR 72227
MLS# 26036370Listed by: CHARLOTTE JOHN COMPANY (LITTLE ROCK)


Protect your home and budget from life's surprises with an Assurant Home Warranty, backed by a partner that supports you through every step of homeownership. Explore Plans.
© 2023 - 2026 ERA Franchise Systems LLC. All rights reserved. ERA Franchise Systems LLC fully supports the principles of the Fair Housing Act and the Equal Opportunity Act. ERA, ERA Real Estate powered, and their respective logos are registered service marks of ERA Franchise Systems LLC. Each office is independently owned and operated.