
11 Rainwood Ln, Little Rock, AR 72212
Local realty services provided by:ERA Doty Real Estate
11 Rainwood Ln,Little Rock, AR 72212
$336,000
- 3 Beds
- 2 Baths
- 1,964 sq. ft.
- Single family
- Active
Listed by: angel monroe
Office: irealty arkansas - sherwood
MLS#:26044687
Source:AR_CARMLS
Price summary
- Price:$336,000
- Price per sq. ft.:$171.08
- Monthly HOA dues:$4.17
About this home
These rarely available patio homes are worth a look! Set on a spacious corner lot, this updated, single-level home features a split floor plan, vaulted living room, breakfast area, and formal dining room. The redesigned, open kitchen boasts quartz countertops and matching backsplash, movable butcher block island, gold farmhouse lighting, and a new microwave vented through the roof. Updates include LVP flooring throughout, fresh Sherwin-Williams paint, lighting, ceiling fans, shutters, storm doors, and garage door opener. Both baths shine with updated gold fixtures, leathered soapstone in the guest bath, and quartzite countertops with matching backsplash in the primary. Energy-efficient Low-E, argon-filled windows and fully paid-off solar panels with warranty coverage through 2045 add value! Also included: a paid-off step-in bathtub and extensive ADT security system with exterior cameras, doorbell camera, and multiple sensors. Move-in ready with the big upgrades already done!
Contact an agent
Home facts
- Year built:1993
- Subdivision & Development:RAINWOOD COVE
- Listing ID #:26044687
- Added:1 day(s) ago
- Updated:November 07, 2026 at 11:46 AM
Rooms and interior
- Bedrooms:3
- Total bathrooms:2
- Full bathrooms:2
- Flooring:Luxury Vinyl
- Dining Description:Eat-In Kitchen, Separate Dining Room
- Kitchen Description:Dishwasher, Disposal, Electric Range, Free-Standing Stove, Microwave
- Bedroom Description:3 Bedrooms Same Level
- Living area:1,964 sq. ft.
Structure and exterior
- Roof:Architectural Shingle
- Year built:1993
- Building area:1,964 sq. ft.
- Lot area:0.16 Acres
- Lot Features:Corner Lot, In Subdivision, Level
- Architectural Style:Patio Home
- Construction Materials:Brick & Frame Combo
- Exterior Features:Deck, Guttering, Lawn Sprinkler
- Foundation Description:Crawl Space
- Levels:1 Story
Utilities
- Sewer:Sewer-Public
Finances and disclosures
- Price:$336,000
- Price per sq. ft.:$171.08
- Tax amount:$3,263 (2025)
Features and amenities
- Appliances:Dishwasher, Disposal, Electric Range, Free-Standing Stove, Microwave
- Laundry features:Laundry Room
Parking
- Parking description:Auto Door Opener, Garage, Two Car
New listings near 11 Rainwood Ln
- New
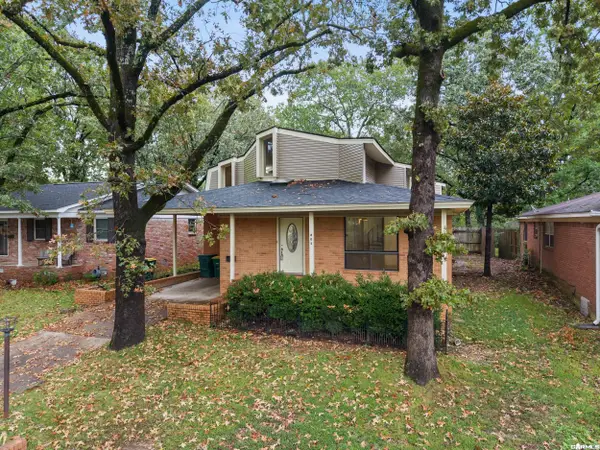 $319,750Active4 beds 4 baths3,063 sq. ft.
805 N Coolidge Street, Little Rock, AR 72205
MLS# 26044825Listed by: CRYE*LEIKE PRO ELITE REALTY - New
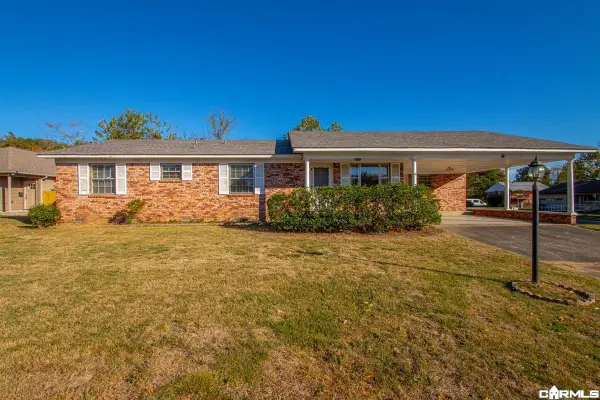 $199,500Active5 beds 2 baths2,010 sq. ft.
9 Brooklawn Drive, Little Rock, AR 72205
MLS# 26044847Listed by: FATHOM REALTY CENTRAL - Open Sun, 2 to 4pmNew
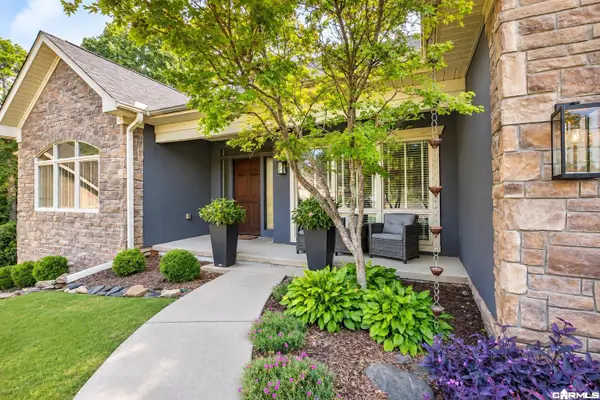 $519,000Active4 beds 3 baths3,038 sq. ft.
7 Warblers Cove, Little Rock, AR 72211
MLS# 26044752Listed by: BERKSHIRE HATHAWAY HOMESERVICES ARKANSAS REALTY - New
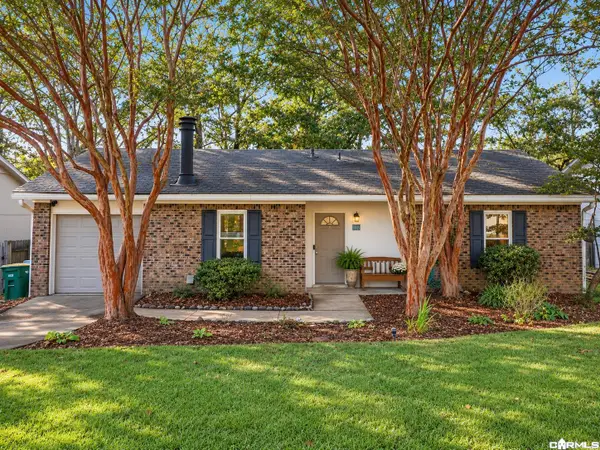 $179,000Active2 beds 1 baths1,049 sq. ft.
27 Point West Circle, Little Rock, AR 72211
MLS# 26044758Listed by: ARKANSAS LAND & REALTY, INC. - New
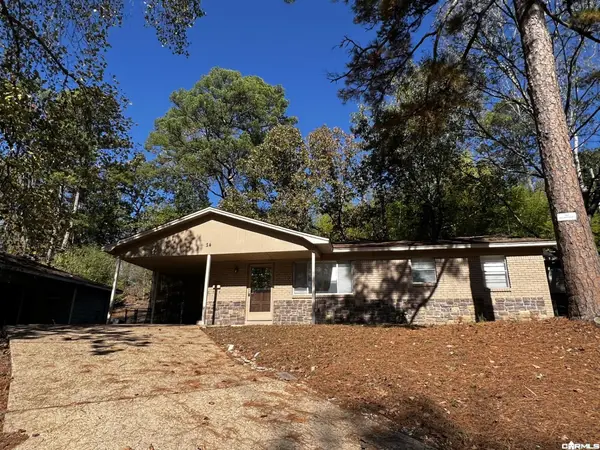 $86,000Active3 beds 1 baths988 sq. ft.
24 Glendale Drive, Little Rock, AR 72209
MLS# 26044761Listed by: THE H GROUP REAL ESTATE & PROPERTY MANAGEMENT, LLC - New
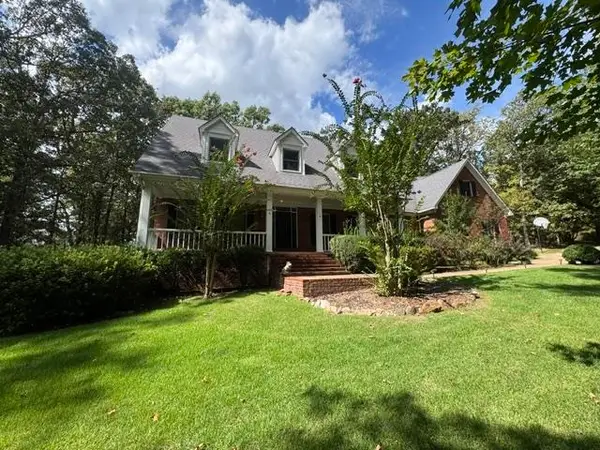 $740,000Active4 beds 4 baths4,521 sq. ft.
6 Ridgehaven Court, Little Rock, AR 72211
MLS# 26044763Listed by: BENNETT REALTY COMPANY - New
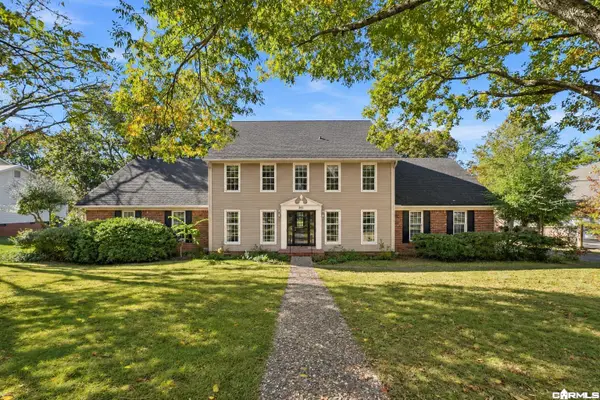 $995,000Active5 beds 4 baths3,924 sq. ft.
361 Valley Club Circle, Little Rock, AR 72212
MLS# 26044791Listed by: JON UNDERHILL REAL ESTATE - New
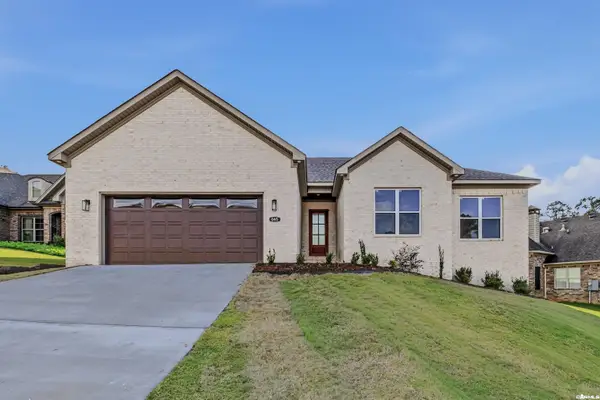 $490,000Active4 beds 3 baths2,435 sq. ft.
645 Epernay Place, Little Rock, AR 72212
MLS# 26044801Listed by: LOTUS REALTY - New
 $90,000Active0.18 Acres
4 Chenonceau Drive, Little Rock, AR 72223
MLS# 26044802Listed by: CHENAL PROPERTIES, INC. - New
 $120,000Active0.26 Acres
8 Chenonceau Drive, Little Rock, AR 72223
MLS# 26044803Listed by: CHENAL PROPERTIES, INC.


Protect your home and budget from life's surprises with an Assurant Home Warranty, backed by a partner that supports you through every step of homeownership. Explore Plans.
© 2023 - 2026 ERA Franchise Systems LLC. All rights reserved. ERA Franchise Systems LLC fully supports the principles of the Fair Housing Act and the Equal Opportunity Act. ERA, ERA Real Estate powered, and their respective logos are registered service marks of ERA Franchise Systems LLC. Each office is independently owned and operated.