
1101 Valmar Street, Little Rock, AR 72204
Local realty services provided by:ERA TEAM Real Estate
1101 Valmar Street,Little Rock, AR 72204
$170,000
- 3 Beds
- 2 Baths
- 1,656 sq. ft.
- Single family
- Active
Listed by: veronica gregory
Office: keller williams realty
MLS#:26028538
Source:AR_CARMLS
Price summary
- Price:$170,000
- Price per sq. ft.:$102.66
About this home
Charming! Whether you're a first-time homebuyer searching for a place to call home or a savvy investor looking to grow your portfolio, this is the property for you. This 3 bedroom, 2 bath home offers a spacious and functional layout with modern style and comfort. Ideally located near local attractions and major hospitals, it provides exceptional convenience for homeowners and strong appeal to investors. Schedule your private showing today and see all this home has to offer.
Contact an agent
Home facts
- Year built:1935
- Subdivision & Development:MARTIN T B ADDN
- Listing ID #:26028538
- Added:23 day(s) ago
- Updated:August 08, 2026 at 02:39 PM
Rooms and interior
- Bedrooms:3
- Total bathrooms:2
- Full bathrooms:2
- Flooring:Tile, Wood
- Dining Description:Breakfast Bar, Living/Dining Combo
- Kitchen Description:Electric Range, Microwave
- Bedroom Description:3 Bedrooms Same Level
- Living area:1,656 sq. ft.
Heating and cooling
- Cooling:Central Cool-Gas
- Heating:Central Heat-Gas
Structure and exterior
- Roof:Architectural Shingle
- Year built:1935
- Building area:1,656 sq. ft.
- Lot area:0.23 Acres
- Lot Features:Level
- Architectural Style:Traditional
- Construction Materials:Brick
- Exterior Features:Porch
- Foundation Description:Crawl Space
- Levels:1 Story
Utilities
- Sewer:Sewer-Public
Finances and disclosures
- Price:$170,000
- Price per sq. ft.:$102.66
- Tax amount:$1,594
Features and amenities
- Appliances:Electric Range, Microwave
New listings near 1101 Valmar Street
- New
 $119,900Active-- beds -- baths1,120 sq. ft.
1100 S Woodrow Street, Little Rock, AR 72204
MLS# 26032369Listed by: KELLER WILLIAMS REALTY - New
 $405,000Active3 beds 2 baths2,000 sq. ft.
106 Rosemary Way, Little Rock, AR 72223
MLS# 26032356Listed by: LPT REALTY CONWAY - New
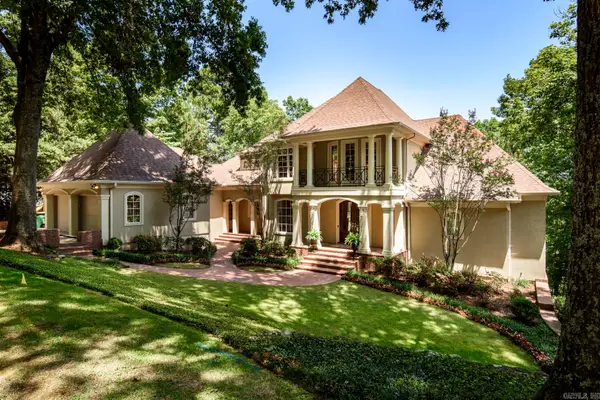 $1,100,000Active4 beds 6 baths5,320 sq. ft.
19 Ridgeview Drive, Little Rock, AR 72227
MLS# 26032341Listed by: JON UNDERHILL REAL ESTATE - New
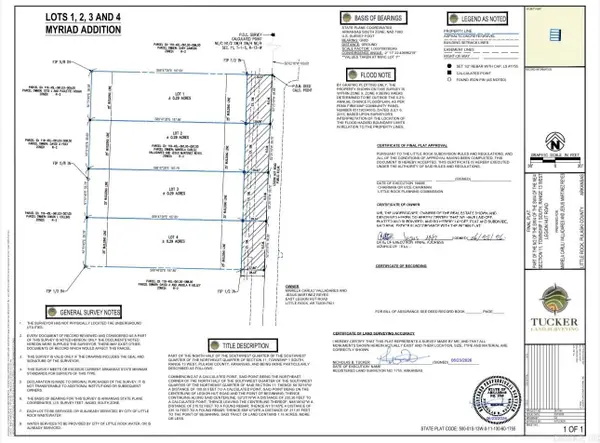 $20,000Active0.29 Acres
0000 Legion Hut Road, Little Rock, AR 72209
MLS# 26032346Listed by: VENTURE REALTY GROUP - CABOT - New
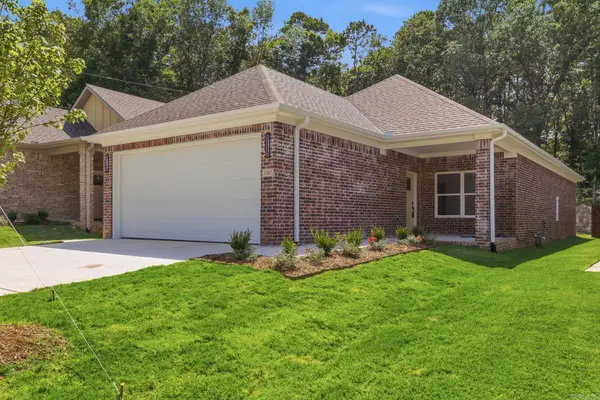 $330,000Active3 beds 2 baths1,500 sq. ft.
13403 Teton Drive, Little Rock, AR 72211
MLS# 26032332Listed by: ARKANSAS LAND & REALTY, INC. - Open Sun, 2 to 4pmNew
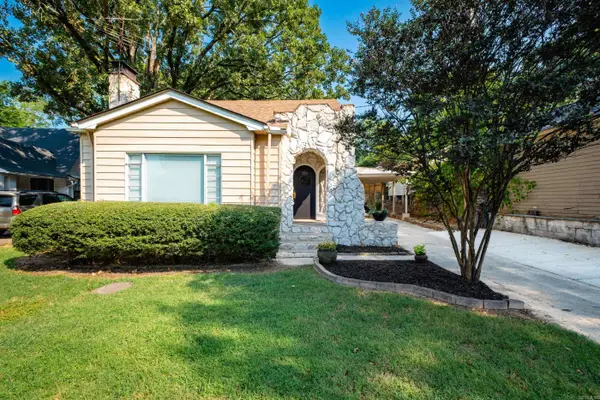 $250,000Active3 beds 2 baths1,359 sq. ft.
14 Alpine Court, Little Rock, AR 72205
MLS# 26032325Listed by: CHARLOTTE JOHN COMPANY (LITTLE ROCK) - New
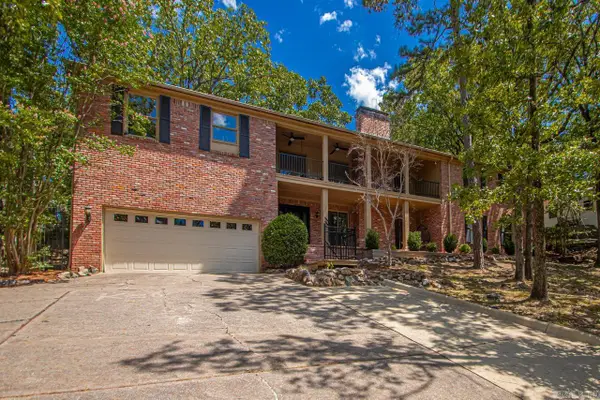 $575,000Active4 beds 3 baths4,084 sq. ft.
18 El Dorado, Little Rock, AR 72212
MLS# 26032310Listed by: BAILEY & COMPANY REAL ESTATE - New
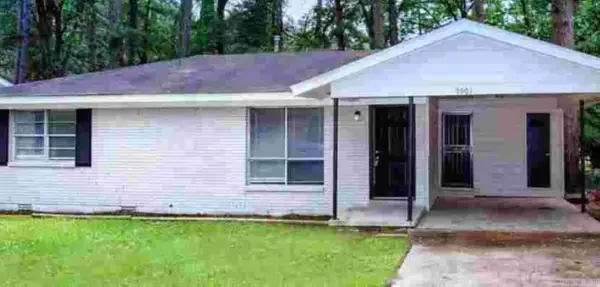 $124,900Active3 beds 2 baths948 sq. ft.
Address Withheld By Seller, Little Rock, AR 72209
MLS# 26032258Listed by: TKP MANAGEMENT - New
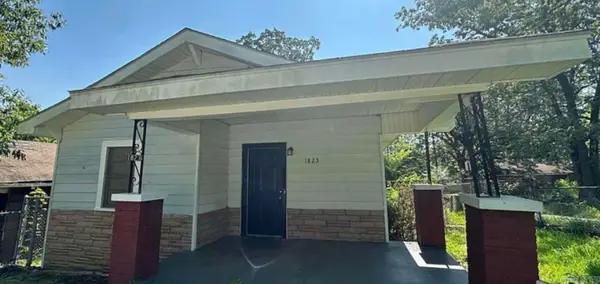 $105,000Active2 beds 1 baths888 sq. ft.
Address Withheld By Seller, Little Rock, AR 72204
MLS# 26032259Listed by: TKP MANAGEMENT - New
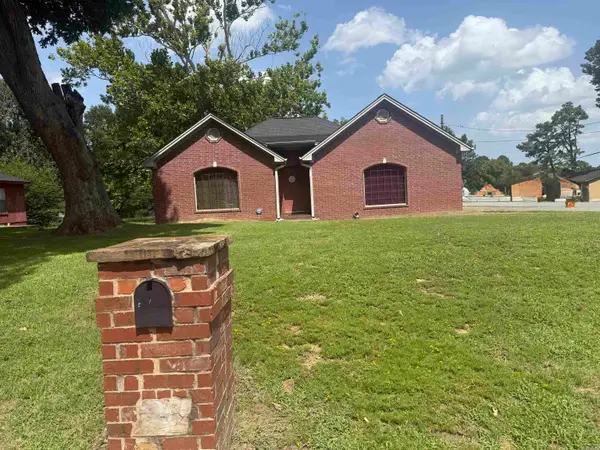 $215,000Active3 beds 2 baths1,542 sq. ft.
11652 Pondersosa Drive, Little Rock, AR 72209
MLS# 26032262Listed by: KEITH AND COMPANY REALTY


Protect your home and budget from life's surprises with an Assurant Home Warranty, backed by a partner that supports you through every step of homeownership. Explore Plans.
© 2023 - 2026 ERA Franchise Systems LLC. All rights reserved. ERA Franchise Systems LLC fully supports the principles of the Fair Housing Act and the Equal Opportunity Act. ERA, ERA Real Estate powered, and their respective logos are registered service marks of ERA Franchise Systems LLC. Each office is independently owned and operated.