
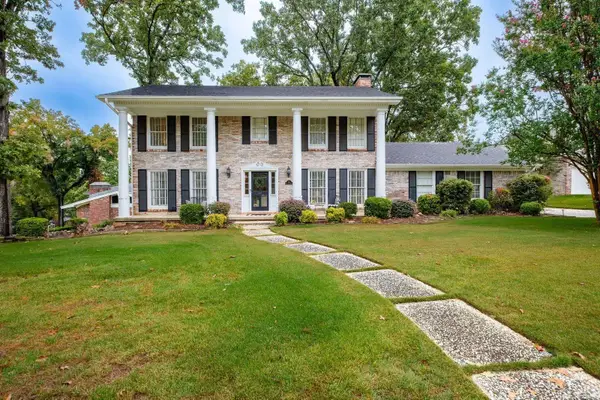
1105 Mellon Street, Little Rock, AR 72207
Local realty services provided by:ERA TEAM Real Estate
Listed by: karen hayes
Office: crye-leike realtors maumelle
MLS#:26040195
Source:AR_CARMLS
Price summary
- Price:$249,900
- Price per sq. ft.:$143.29
About this home
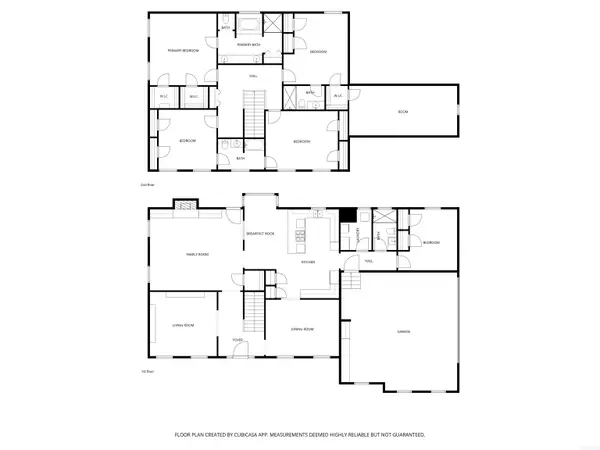
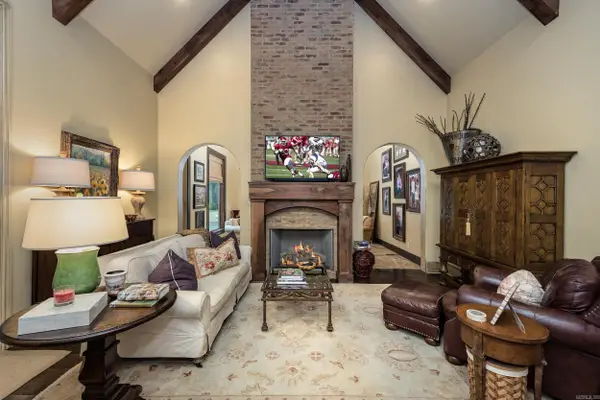
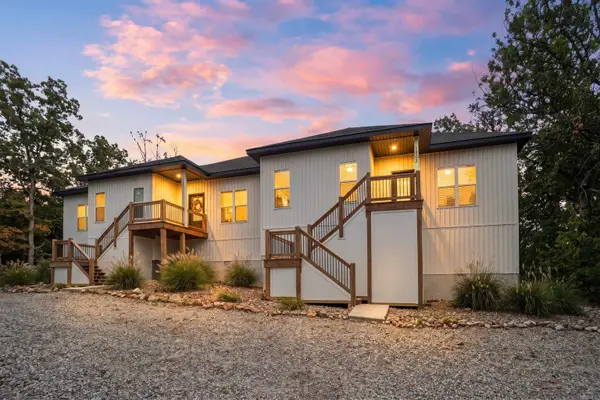
MIDTOWN CHARM, SPACE & LOCATION! This well-maintained classic brick home in a desirable neighborhood is conveniently accessible to nearby public & private schools, shopping, restaurants, hospitals & major interstates. The cozy interior has 4 bedrooms, 2 full baths & beautifully refinished hardwood floors that add warmth & character throughout home. The bedrooms & baths are spacious with extra closets + an ensuite primary bedroom. The kitchen provides plenty of room for entertaining & ample space to add an island, coffee bar or additional workspace. This flexible floor plan offers a cozy & relaxing family room with wood-burning stove/fireplace that leads to the outdoor patio & private backyard oasis offering plenty of green space for gardening, pets, play & fully fenced backyard. A convenient downstairs entry leads to a 2 car garage, extra storage space & laundry room with space for seasonal items, tools & household items. Newer french drains on both sides of the home provide extra drainage & updates include; NEWER ROOF (21), refinished hardwood floors, water heater (20) & HVAC (18). Thoughtfully made updates by owner, fresh paint, competitively priced & location = HOME SWEET HOME!...
Contact an agent
Home facts
- Year built:1963
- Subdivision & Development:SUCCESS
- Listing ID #:26040195
- Added:1 day(s) ago
- Updated:October 05, 2026 at 05:19 PM
Rooms and interior
- Bedrooms:4
- Total bathrooms:2
- Full bathrooms:2
- Flooring:Carpet, Natural Stone Tile, Tile, Wood
- Dining Description:Breakfast Bar, Eat-In Kitchen
- Kitchen Description:Dishwasher, Free-Standing Stove, Ice Maker Connection, Microwave, Refrigerator-Stays
- Bedroom Description:4 Bedrooms Same Level
- Living area:1,744 sq. ft.
Structure and exterior
- Roof:Architectural Shingle
- Year built:1963
- Building area:1,744 sq. ft.
- Lot area:0.19 Acres
- Lot Features:Extra Landscaping, In Subdivision, Level, Near Bus Stop, Sloped
- Architectural Style:Traditional
- Construction Materials:Brick
- Exterior Features:Guttering, Patio, Porch, Video Surveillance
- Foundation Description:Slab/Crawl Combination
- Levels:1 Story
Utilities
- Water:Water Heater-Gas, Water-Public
- Sewer:Sewer-Public
Finances and disclosures
- Price:$249,900
- Price per sq. ft.:$143.29
- Tax amount:$2,561 (2025)
Features and amenities
- Appliances:Dishwasher, Free-Standing Stove, Ice Maker Connection, Microwave
- Laundry features:Dryer Connection-Electric, Dryer Connection-Gas, Laundry Room, Washer Connection
- Amenities:Security System, Smoke Detector(s), Walk-in Shower, Window Treatments
Parking
- Parking description:Auto Door Opener, Garage, RV Parking, Two Car
New listings near 1105 Mellon Street
- New
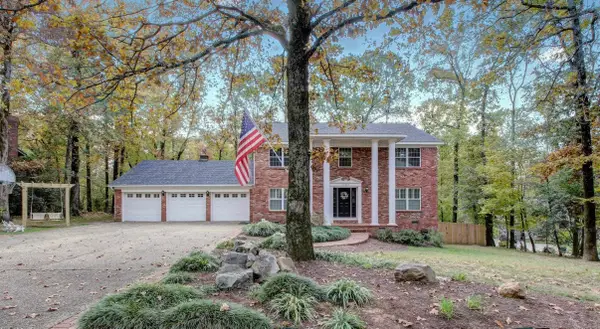
 $399,900Active4 beds 3 baths2,477 sq. ft.
36 Nob View Circle, Little Rock, AR 72205
MLS# 26040258Listed by: CHARLOTTE JOHN COMPANY (LITTLE ROCK) - New
 $589,900Active5 beds 4 baths4,078 sq. ft.
3 Longview Cove, Little Rock, AR 72212
MLS# 26040221Listed by: BERKSHIRE HATHAWAY HOMESERVICES ARKANSAS REALTY - New
 $1,675,000Active5 beds 7 baths6,963 sq. ft.
79 Sologne Circle, Little Rock, AR 72223
MLS# 26040210Listed by: EPIC REAL ESTATE - New
 $439,900Active4 beds 3 baths3,392 sq. ft.
19808 Mallard Cove, Little Rock, AR 72210
MLS# 26040194Listed by: EPIC REAL ESTATE - New
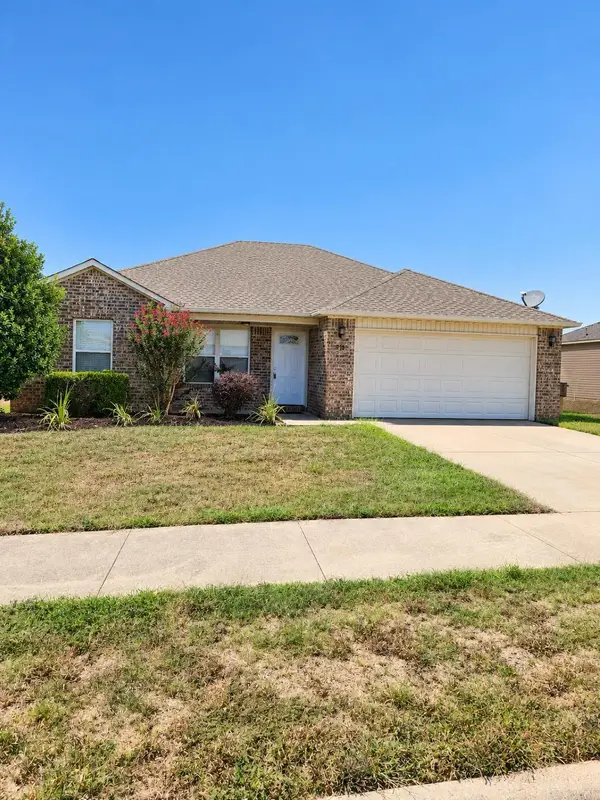 $215,000Active3 beds 2 baths1,218 sq. ft.
6218 Mcpherson Road, Little Rock, AR 72204
MLS# 26040189Listed by: HAWKS REALTY - New
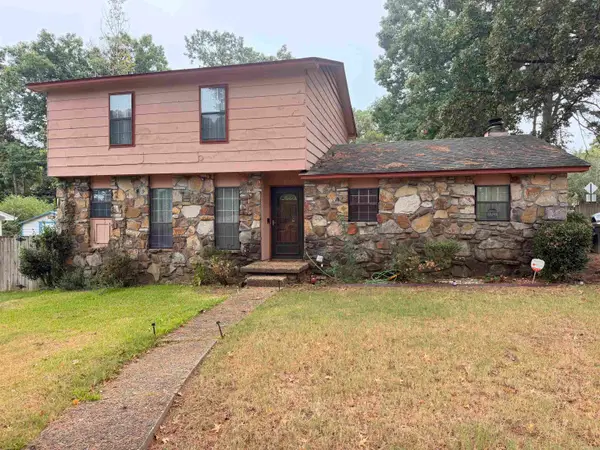 $170,000Active3 beds 3 baths2,012 sq. ft.
9323 Tanya Drive, Little Rock, AR 72204
MLS# 26040158Listed by: RED DIAMOND REALTY - New
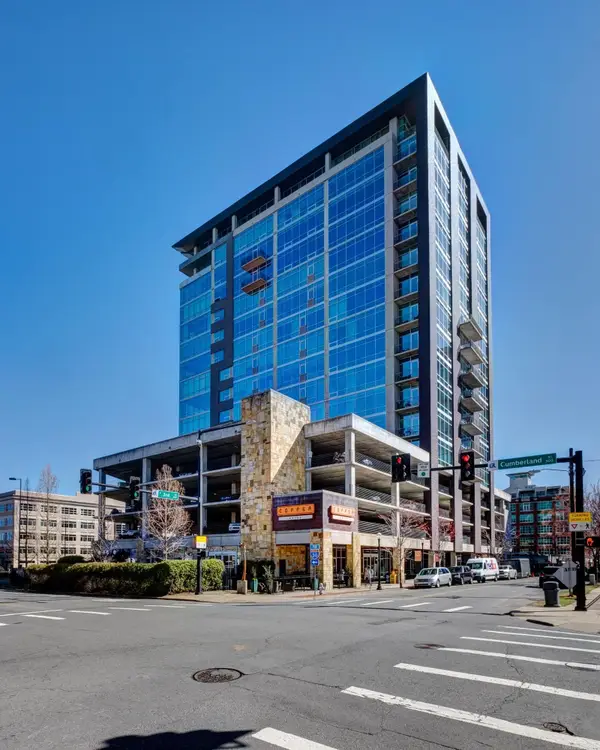 $265,000Active1 beds 1 baths959 sq. ft.
300 E 3rd, Apt 706, Little Rock, AR 72201
MLS# 26040157Listed by: UNITED REAL ESTATE - CENTRAL AR - New
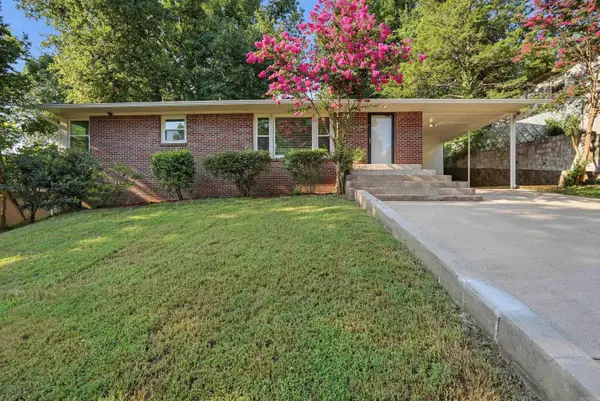 $245,000Active3 beds 2 baths1,680 sq. ft.
97 Indian Trail, Little Rock, AR 72207
MLS# 26040146Listed by: CHARLOTTE JOHN COMPANY (LITTLE ROCK) - New
 $290,000Active2 beds 2 baths1,448 sq. ft.
1803 Aldersgate Road, Little Rock, AR 72205
MLS# 26040133Listed by: JON UNDERHILL REAL ESTATE


Protect your home and budget from life's surprises with an Assurant Home Warranty, backed by a partner that supports you through every step of homeownership. Explore Plans.
© 2023 - 2026 ERA Franchise Systems LLC. All rights reserved. ERA Franchise Systems LLC fully supports the principles of the Fair Housing Act and the Equal Opportunity Act. ERA, ERA Real Estate powered, and their respective logos are registered service marks of ERA Franchise Systems LLC. Each office is independently owned and operated.