
1109 W 24th Street, Little Rock, AR 72206
Local realty services provided by:ERA TEAM Real Estate
1109 W 24th Street,Little Rock, AR 72206
$280,000
- 3 Beds
- 3 Baths
- 2,032 sq. ft.
- Single family
- Active
Upcoming open houses
- Sun, Nov 0802:00 pm - 04:00 pm
Listed by: james kirk, kerry ellison
Office: keller williams realty
MLS#:26044698
Source:AR_CARMLS
Price summary
- Price:$280,000
- Price per sq. ft.:$137.8
About this home
Historic charm meets modern convenience in this beautifully updated 1920 home! Offering 3 bedrooms, 2.5 bathrooms, and 2,032 square feet, this home seamlessly blends timeless character with thoughtful modern updates. Original refinished oak hardwood floors, stunning leaded-glass built-in bookcases, and solid wood doors showcase its historic craftsmanship, while an updated custom kitchen, modern bathrooms, and spacious primary ensuite provide today’s comforts. Abundant natural light fills the home, complemented by generous storage throughout. Major improvements include a NEW roof, NEW AC units, and fresh exterior paint. Outside, enjoy a lush, professionally treated front lawn, mature perennial gardens, and a fully fenced backyard with 6-foot privacy fence. An additional 250+sqft bonus room, not included in the listed square footage, offers endless possibilities! Refrigerator, washer, and dryer all convey. Conveniently located near Downtown Little Rock, SoMa, and Pettaway, this home offers the perfect combination of historic beauty, modern functionality, and urban convenience. A rare opportunity to enjoy the best of both worlds! Home has been professionally pre-inspected....
Contact an agent
Home facts
- Year built:1920
- Subdivision & Development:WORTHEN WAT
- Listing ID #:26044698
- Added:1 day(s) ago
- Updated:November 07, 2026 at 03:35 PM
Rooms and interior
- Bedrooms:3
- Total bathrooms:3
- Full bathrooms:2
- Half bathrooms:1
- Flooring:Tile, Wood
- Dining Description:Separate Breakfast Room
- Kitchen Description:Built-In Stove, Convection Oven, Dishwasher, Disposal, Electric Range, Ice Maker Connection, Microwave, Refrigerator-Stays
- Bedroom Description:All Bedrooms Up
- Basement Description:Basement, Unfinished
- Living area:2,032 sq. ft.
Structure and exterior
- Roof:Architectural Shingle
- Year built:1920
- Building area:2,032 sq. ft.
- Lot area:0.16 Acres
- Lot Features:In Subdivision, Sloped
- Architectural Style:Craftsman
- Construction Materials:Wood
- Exterior Features:Deck, Porch
- Foundation Description:Crawl Space
- Levels:2 Stories
Utilities
- Water:Water Heater-Electric, Water-Public
- Sewer:Sewer-Public
Finances and disclosures
- Price:$280,000
- Price per sq. ft.:$137.8
- Tax amount:$2,427
Features and amenities
- Appliances:Built-In Stove, Dishwasher, Disposal, Electric Range, Ice Maker Connection, Microwave
- Laundry features:Dryer Connection-Electric, Dryer-Stays, Laundry Room, Washer Connection, Washer-Stays
- Amenities:Built-Ins, Floored Attic, Security, Sheet Rock, Smoke Detector(s), Walk-In Closet(s), Walk-in Shower, Wired for Highspeed Inter
Parking
- Parking description:Parking Pads
New listings near 1109 W 24th Street
- New
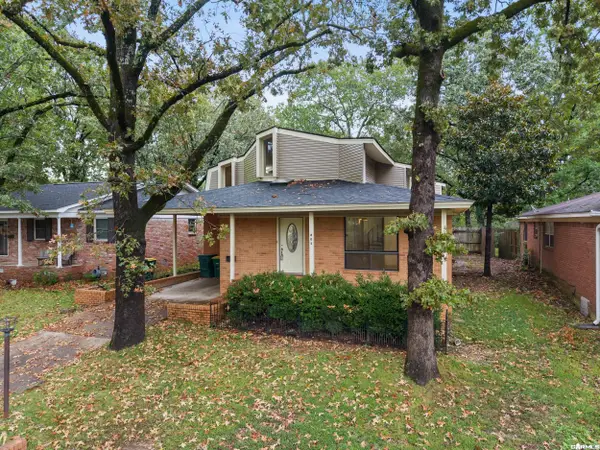 $319,750Active4 beds 4 baths3,063 sq. ft.
805 N Coolidge Street, Little Rock, AR 72205
MLS# 26044825Listed by: CRYE*LEIKE PRO ELITE REALTY - New
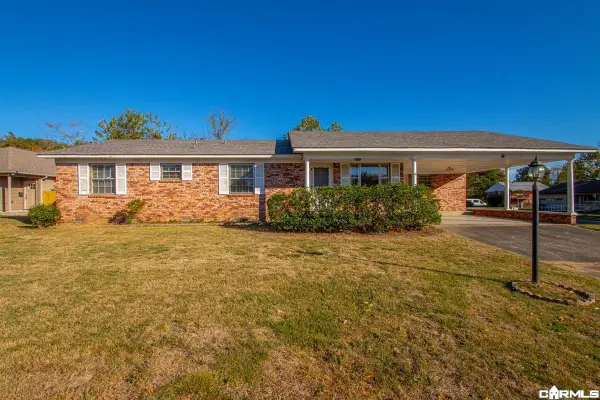 $199,500Active5 beds 2 baths2,010 sq. ft.
9 Brooklawn Drive, Little Rock, AR 72205
MLS# 26044847Listed by: FATHOM REALTY CENTRAL - Open Sun, 2 to 4pmNew
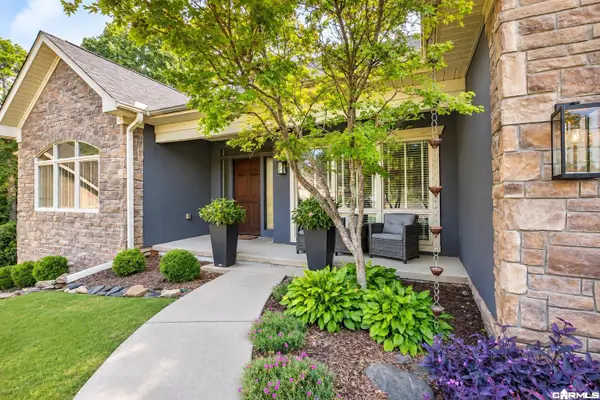 $519,000Active4 beds 3 baths3,038 sq. ft.
7 Warblers Cove, Little Rock, AR 72211
MLS# 26044752Listed by: BERKSHIRE HATHAWAY HOMESERVICES ARKANSAS REALTY - New
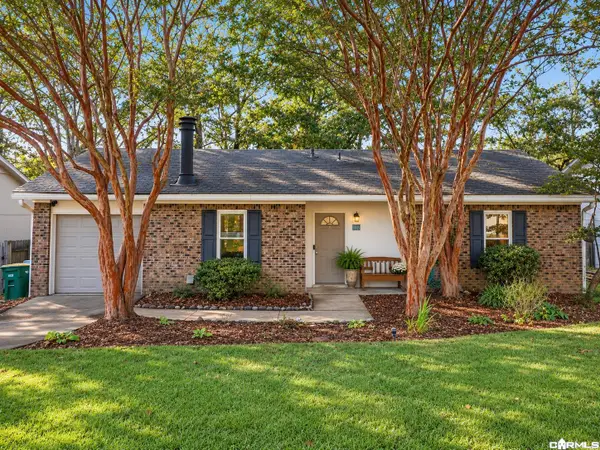 $179,000Active2 beds 1 baths1,049 sq. ft.
27 Point West Circle, Little Rock, AR 72211
MLS# 26044758Listed by: ARKANSAS LAND & REALTY, INC. - New
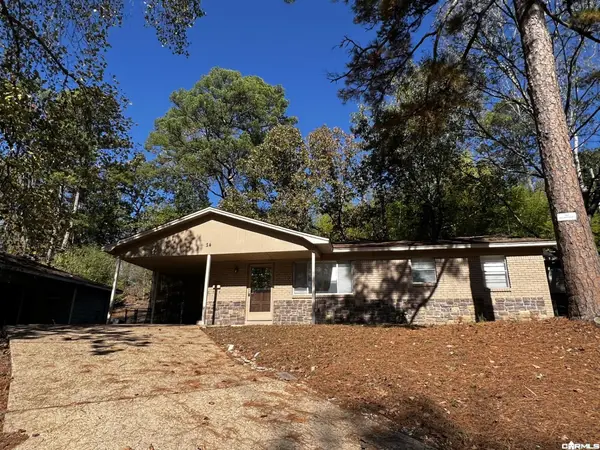 $86,000Active3 beds 1 baths988 sq. ft.
24 Glendale Drive, Little Rock, AR 72209
MLS# 26044761Listed by: THE H GROUP REAL ESTATE & PROPERTY MANAGEMENT, LLC - New
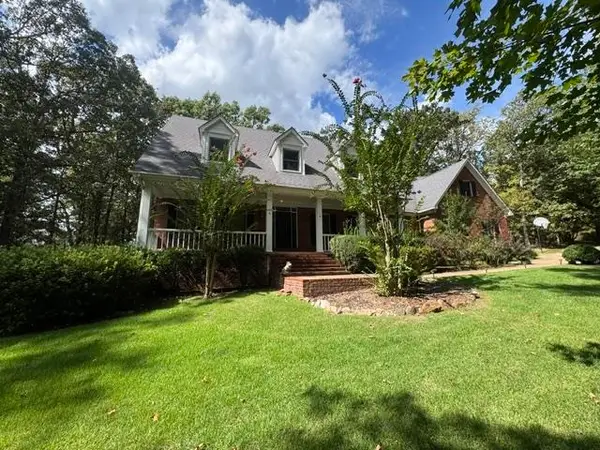 $740,000Active4 beds 4 baths4,521 sq. ft.
6 Ridgehaven Court, Little Rock, AR 72211
MLS# 26044763Listed by: BENNETT REALTY COMPANY - New
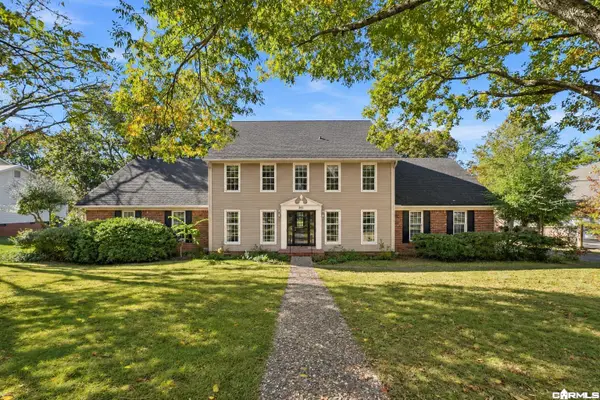 $995,000Active5 beds 4 baths3,924 sq. ft.
361 Valley Club Circle, Little Rock, AR 72212
MLS# 26044791Listed by: JON UNDERHILL REAL ESTATE - New
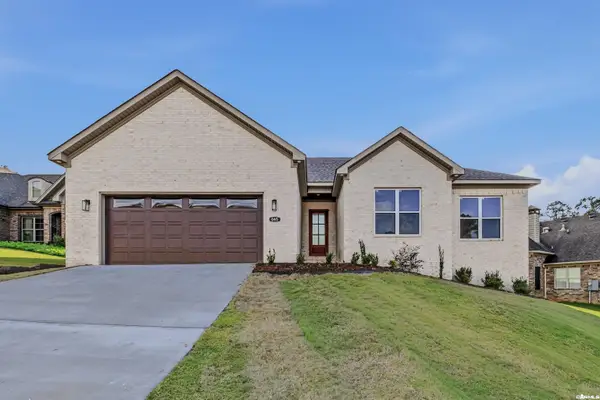 $490,000Active4 beds 3 baths2,435 sq. ft.
645 Epernay Place, Little Rock, AR 72212
MLS# 26044801Listed by: LOTUS REALTY - New
 $90,000Active0.18 Acres
4 Chenonceau Drive, Little Rock, AR 72223
MLS# 26044802Listed by: CHENAL PROPERTIES, INC. - New
 $120,000Active0.26 Acres
8 Chenonceau Drive, Little Rock, AR 72223
MLS# 26044803Listed by: CHENAL PROPERTIES, INC.


Protect your home and budget from life's surprises with an Assurant Home Warranty, backed by a partner that supports you through every step of homeownership. Explore Plans.
© 2023 - 2026 ERA Franchise Systems LLC. All rights reserved. ERA Franchise Systems LLC fully supports the principles of the Fair Housing Act and the Equal Opportunity Act. ERA, ERA Real Estate powered, and their respective logos are registered service marks of ERA Franchise Systems LLC. Each office is independently owned and operated.