
12 Kings Court, Little Rock, AR 72211
Local realty services provided by:ERA Doty Real Estate
12 Kings Court,Little Rock, AR 72211
$265,000
- 3 Beds
- 3 Baths
- 1,880 sq. ft.
- Single family
- Active
Listed by: ireon gaines, angela urena
Office: lpt realty
MLS#:26029910
Source:AR_CARMLS
Price summary
- Price:$265,000
- Price per sq. ft.:$140.96
About this home
Welcome home to this beautifully maintained, move-in ready split level property offering the perfect blend of space, comfort and convenience. Feathuring 3 spacious bedrooms and 2 full bathes, this home is thoughtfully designed with multiple living areas to fit today's lifestyle. The functional split-level layout provides both privacy and versatility for everyday living. The backyard offers a generously sized space with plenty of room for entertaining, gardening, play or simply unwinding. Come and see all this home has to offer. Schedule your private showing today! Agents, please see remarks!
Contact an agent
Home facts
- Year built:1975
- Subdivision & Development:PLEASANT TREE
- Listing ID #:26029910
- Added:50 day(s) ago
- Updated:September 12, 2026 at 03:08 PM
Rooms and interior
- Bedrooms:3
- Total bathrooms:3
- Full bathrooms:2
- Half bathrooms:1
- Flooring:Carpet, Laminate, Tile
- Dining Description:Breakfast Bar, Eat-In Kitchen, Separate Dining Room
- Kitchen Description:Dishwasher, Disposal, Refrigerator-Stays, Surface Range
- Bedroom Description:All Bedrooms Up
- Living area:1,880 sq. ft.
Heating and cooling
- Cooling:Central Cool-Electric
- Heating:Central Heat-Gas
Structure and exterior
- Roof:Architectural Shingle
- Year built:1975
- Building area:1,880 sq. ft.
- Lot area:0.22 Acres
- Lot Features:Level
- Architectural Style:Traditional
- Construction Materials:Brick & Frame Combo
- Foundation Description:Crawl Space
- Levels:Split-Level
Utilities
- Water:Water-Public
- Sewer:Sewer-Public
Finances and disclosures
- Price:$265,000
- Price per sq. ft.:$140.96
- Tax amount:$2,709 (2025)
Features and amenities
- Appliances:Dishwasher, Disposal, Surface Range
- Laundry features:Laundry Room
Parking
- Parking description:Auto Door Opener, Garage, Two Car
New listings near 12 Kings Court
- New
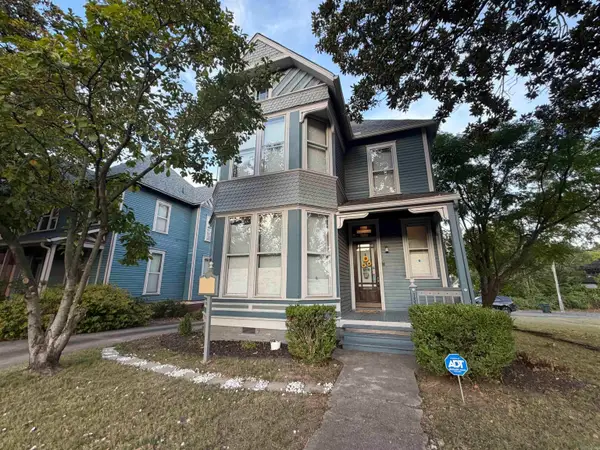 $350,000Active4 beds 2 baths2,085 sq. ft.
Address Withheld By Seller, Little Rock, AR 72202
MLS# 26037297Listed by: SSD REALTY GROUP - New
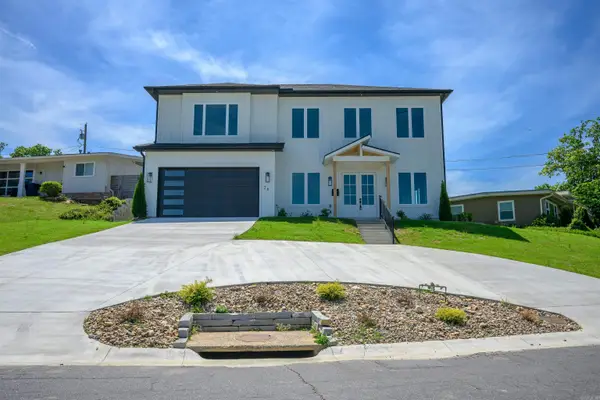 $725,000Active4 beds 4 baths3,291 sq. ft.
26 Lefever Lane, Little Rock, AR 72227
MLS# 26037299Listed by: VENTURE REALTY GROUP - CABOT - New
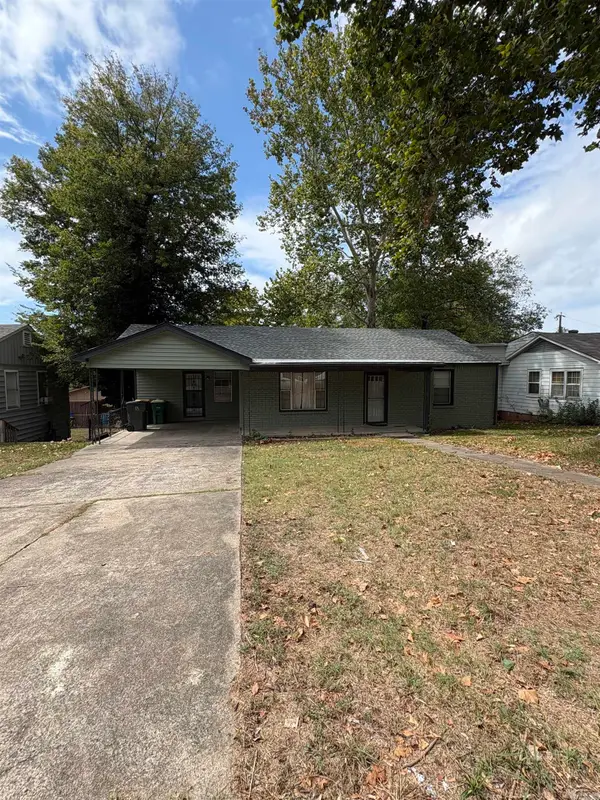 $139,000Active3 beds 2 baths1,390 sq. ft.
1608 Green Meadow Drive, Little Rock, AR 72204
MLS# 26037265Listed by: CARMICHAEL & CO REALTY - New
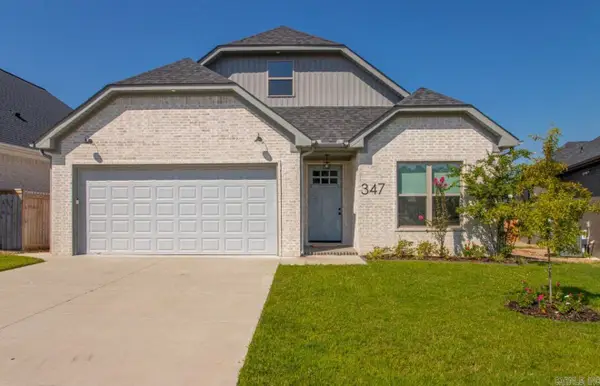 $468,000Active4 beds 3 baths2,210 sq. ft.
347 Fletcher Loop, Little Rock, AR 72223
MLS# 26037257Listed by: KELLER WILLIAMS REALTY - New
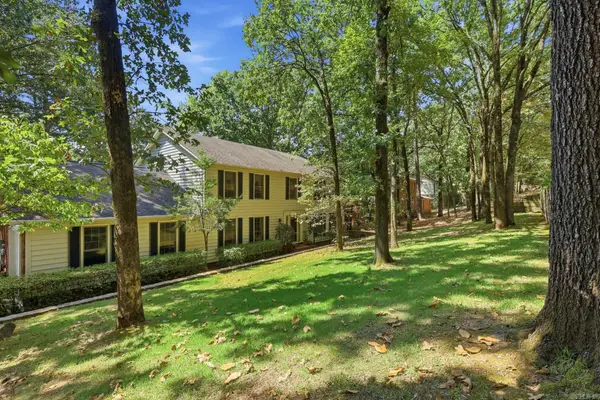 $595,000Active4 beds 4 baths3,974 sq. ft.
23 Portland Road, Little Rock, AR 72212
MLS# 26037193Listed by: BERKSHIRE HATHAWAY HOMESERVICES ARKANSAS REALTY - New
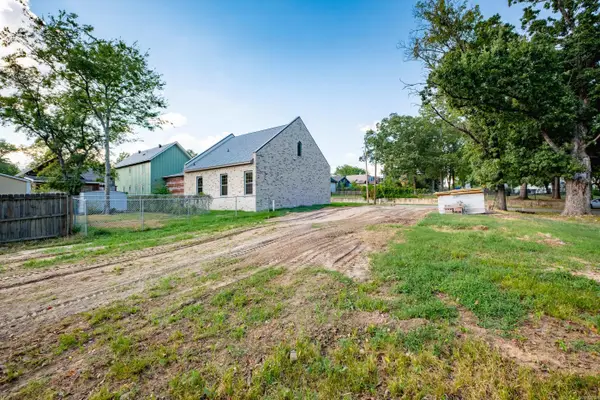 $65,000Active0.15 Acres
Address Withheld By Seller, Little Rock, AR 72206
MLS# 26037196Listed by: THE PROPERTY GROUP - New
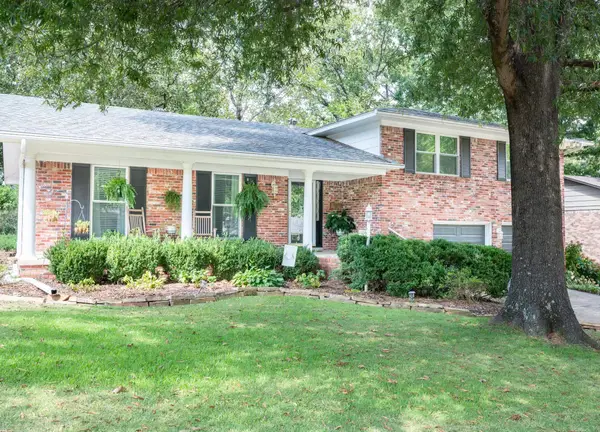 $344,900Active3 beds 3 baths2,159 sq. ft.
1106 Claywood Drive, Little Rock, AR 72227
MLS# 26037200Listed by: RE/MAX AFFILIATES REALTY - New
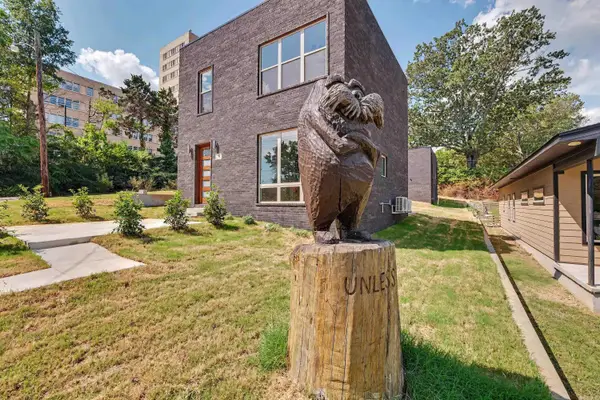 $300,000Active3 beds 3 baths1,478 sq. ft.
2324 S Rock, Little Rock, AR 72206
MLS# 26037213Listed by: KELLER WILLIAMS REALTY - Open Sun, 2 to 4pmNew
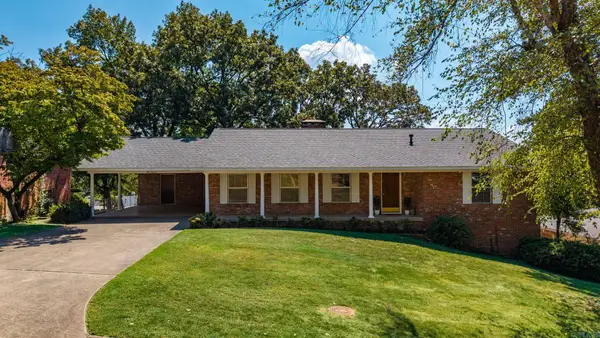 $395,000Active4 beds 3 baths3,546 sq. ft.
111 Shamrock Drive, Little Rock, AR 72205
MLS# 26037216Listed by: JANET JONES COMPANY - New
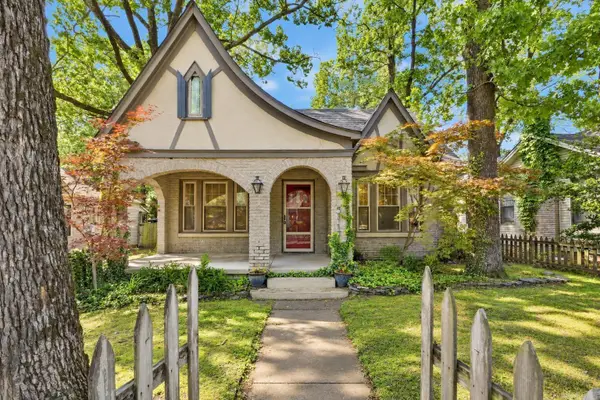 $399,000Active2 beds 2 baths2,069 sq. ft.
5117 Cantrell Road, Little Rock, AR 72207
MLS# 26037161Listed by: ENGEL & VOLKERS


Protect your home and budget from life's surprises with an Assurant Home Warranty, backed by a partner that supports you through every step of homeownership. Explore Plans.
© 2023 - 2026 ERA Franchise Systems LLC. All rights reserved. ERA Franchise Systems LLC fully supports the principles of the Fair Housing Act and the Equal Opportunity Act. ERA, ERA Real Estate powered, and their respective logos are registered service marks of ERA Franchise Systems LLC. Each office is independently owned and operated.