
12 Lanes End, Little Rock, AR 72223
Local realty services provided by:ERA Doty Real Estate
12 Lanes End,Little Rock, AR 72223
$599,900
- 4 Beds
- 4 Baths
- 3,653 sq. ft.
- Single family
- Active
Listed by: christie ballard
Office: truman ball real estate
MLS#:26028995
Source:AR_CARMLS
Price summary
- Price:$599,900
- Price per sq. ft.:$164.22
- Monthly HOA dues:$49.67
About this home
Breathtaking views of Pinnacle Mountain greet you the moment you arrive! Stroll up the beautifully landscaped walkway to the inviting front porch, the perfect place to relax and take in the spectacular scenery. Inside, the main level offers a spacious great room that flows seamlessly into a second living area, formal dining room, and half bath. An ideal layout for both everyday living and entertaining. The kitchen features an eat-in area and is connected to the formal dining room by a convenient walk-through butler's pantry. The primary suite is also located on the main level and includes a spacious en-suite bath with an oversized walk-in closet. Upstairs, you'll find three additional bedrooms, a Jack-and-Jill bathroom, an additional full bath, a bonus room, and study room - plenty of flexible space to accommodate family, guests, work, or hobbies. With generous living areas, versatile spaces, and incredible mountain views, this exceptional home offers room for everyone while combining comfort and functionality. New roof/gutters 2024. Residents enjoy access to a private neighborhood park & nature preserve offering hiking trails, kayak/canoe access, and fishing....
Contact an agent
Home facts
- Year built:2003
- Subdivision & Development:THE RANCH ADDN
- Listing ID #:26028995
- Added:50 day(s) ago
- Updated:September 06, 2026 at 02:44 PM
Rooms and interior
- Bedrooms:4
- Total bathrooms:4
- Full bathrooms:3
- Half bathrooms:1
- Flooring:Carpet, Tile, Wood
- Dining Description:Breakfast Bar, Eat-In Kitchen, Separate Dining Room
- Kitchen Description:Dishwasher, Disposal, Free-Standing Stove, Gas Range, Ice Maker Connection, Microwave, Pantry
- Bedroom Description:3 Bedrooms Same Level, Primary Bedroom/Main Level
- Living area:3,653 sq. ft.
Heating and cooling
- Cooling:Central Cool-Electric, Zoned Units
- Heating:Central Heat-Gas, Zoned Units
Structure and exterior
- Roof:Architectural Shingle
- Year built:2003
- Building area:3,653 sq. ft.
- Lot area:0.35 Acres
- Lot Features:Extra Landscaping, In Subdivision, Sloped
- Architectural Style:Traditional
- Construction Materials:Brick
- Exterior Features:Guttering, Lawn Sprinkler, Patio, Porch
- Foundation Description:Slab
- Levels:2 Stories
Schools
- Middle school:Pinnacle View
- Elementary school:Don Roberts
Utilities
- Water:Water Heater-Gas, Water-Public
- Sewer:Sewer-Public
Finances and disclosures
- Price:$599,900
- Price per sq. ft.:$164.22
- Tax amount:$4,908
Features and amenities
- Appliances:Dishwasher, Disposal, Free-Standing Stove, Gas Range, Ice Maker Connection, Microwave
- Laundry features:Dryer Connection-Electric, Laundry Room, Washer Connection
- Amenities:Dry Bar, Fitness/Bike Trail, Floored Attic, Picnic Area, Playground, Security System, Sheet Rock, Smoke Detector(s), Tray Ceiling, Walk-In Closet(s), Walk-in Shower, Wallpaper
Parking
- Parking description:Auto Door Opener, Garage, Side Entry, Two Car
New listings near 12 Lanes End
- New
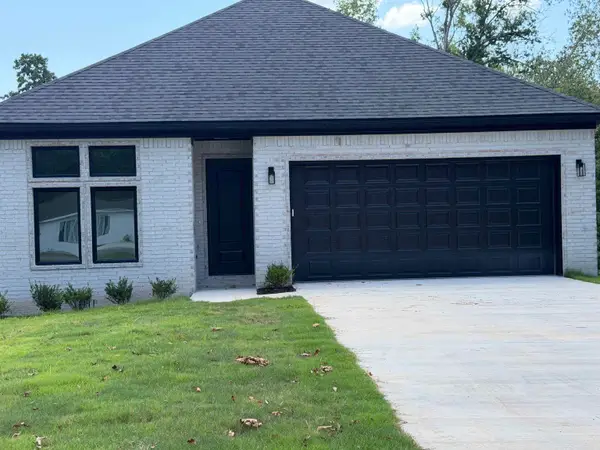 $389,000Active3 beds 2 baths2,189 sq. ft.
8101 Westwood Avenue, Little Rock, AR 72204
MLS# 26036408Listed by: SENTRY RESIDENTIAL - New
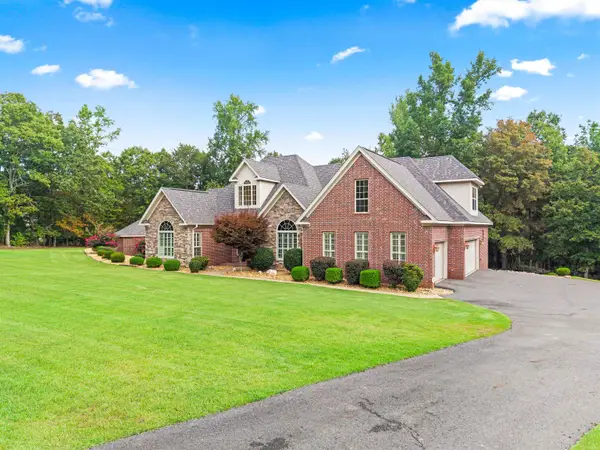 $950,000Active5 beds 3 baths3,167 sq. ft.
2500 Countryside Drive, Little Rock, AR 72210
MLS# 26036396Listed by: SOUTHERN REALTY OF HOT SPRINGS, INC. - New
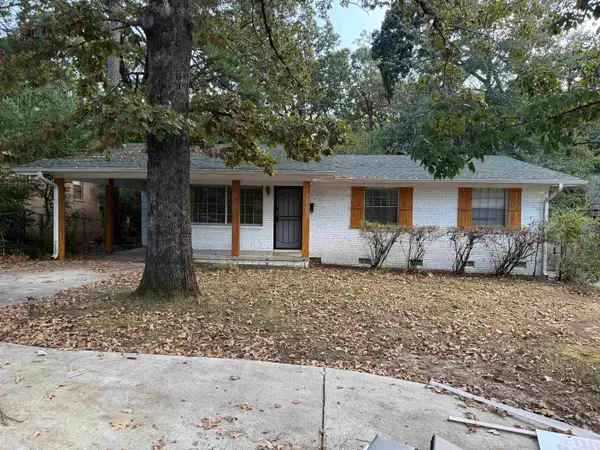 $179,999Active3 beds 6 baths1,170 sq. ft.
7821 Illinois Street, Little Rock, AR 72227
MLS# 26036403Listed by: KELLER WILLIAMS REALTY - New
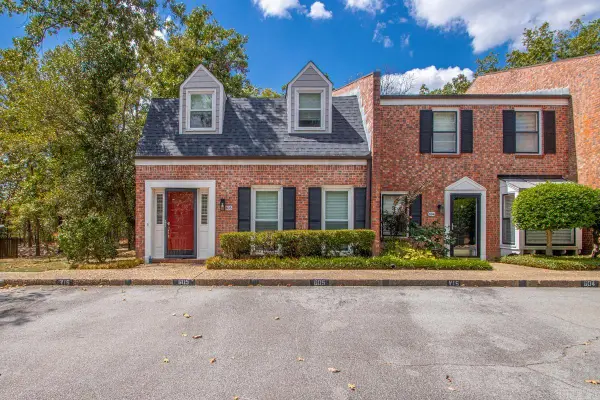 $212,000Active3 beds 3 baths1,644 sq. ft.
2200 Andover Ct #605, Little Rock, AR 72227
MLS# 26036370Listed by: CHARLOTTE JOHN COMPANY (LITTLE ROCK) - New
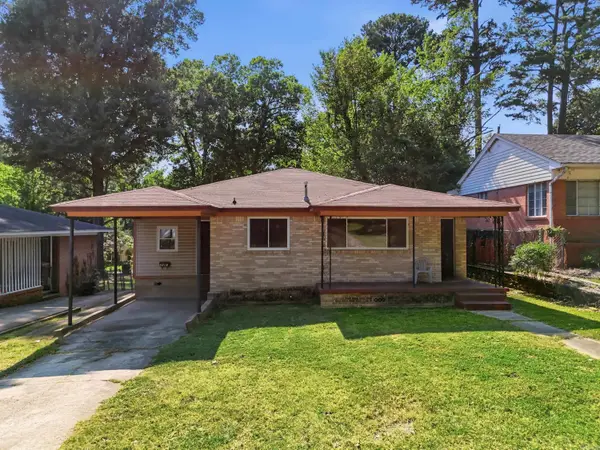 $99,900Active3 beds 2 baths1,460 sq. ft.
2212 Fair Park Boulevard, Little Rock, AR 72204
MLS# 26036356Listed by: MICHELE PHILLIPS & CO. REALTORS SEARCY BRANCH - New
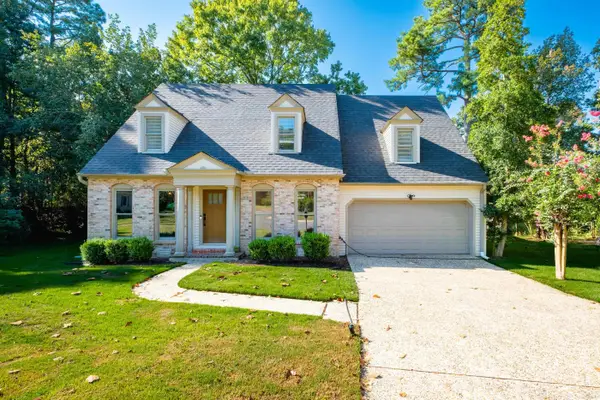 $339,000Active4 beds 3 baths2,345 sq. ft.
2500 Echo Valley Drive, Little Rock, AR 72227
MLS# 26036361Listed by: TRADEMARK REAL ESTATE LITTLE ROCK - New
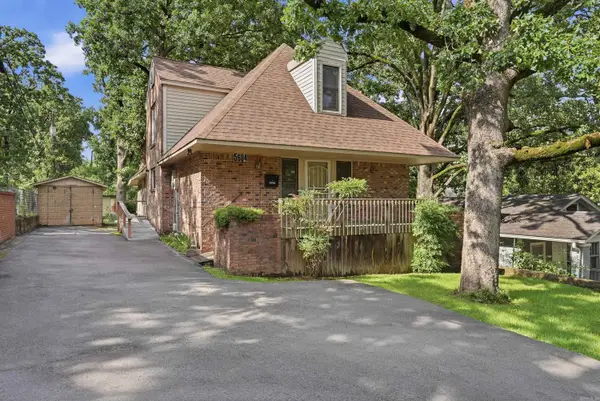 $259,900Active4 beds 3 baths1,960 sq. ft.
5604 I Street, Little Rock, AR 72205
MLS# 26036350Listed by: LPT REALTY - New
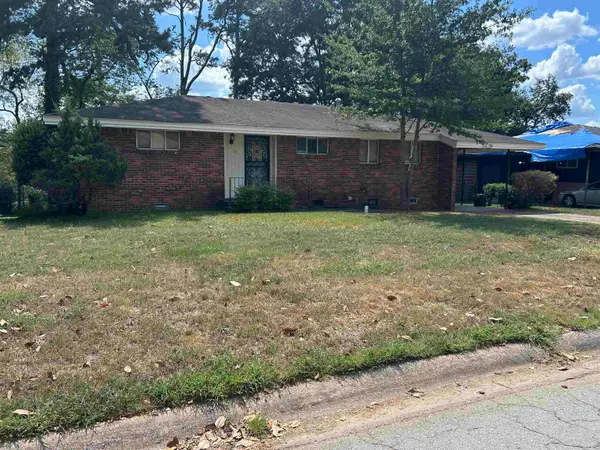 $135,000Active3 beds 1 baths1,069 sq. ft.
39 Broadmoor Dr, Little Rock, AR 72204
MLS# 26036345Listed by: CBRPM MAUMELLE - New
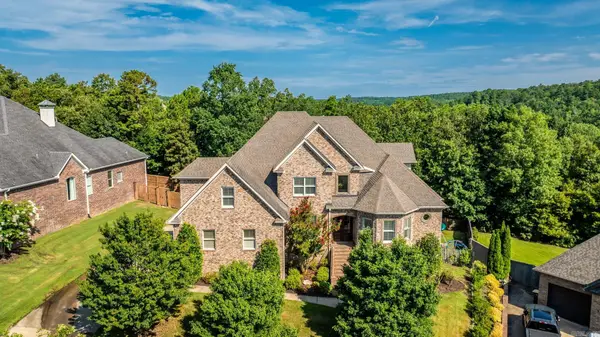 $799,000Active6 beds 5 baths5,272 sq. ft.
8 Ledge Rock Cove, Little Rock, AR 72211
MLS# 26036328Listed by: LPT REALTY - New
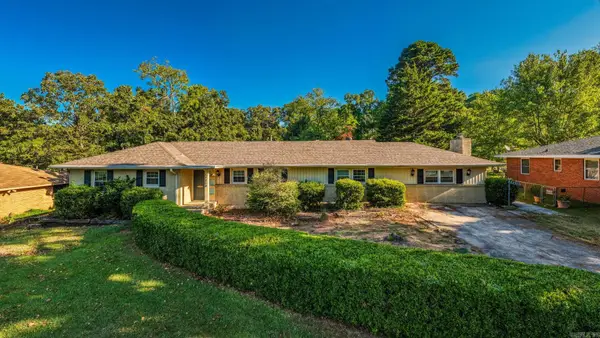 $272,000Active4 beds 2 baths2,192 sq. ft.
7210 W Markham Street, Little Rock, AR 72205
MLS# 26036309Listed by: LPT REALTY


Protect your home and budget from life's surprises with an Assurant Home Warranty, backed by a partner that supports you through every step of homeownership. Explore Plans.
© 2023 - 2026 ERA Franchise Systems LLC. All rights reserved. ERA Franchise Systems LLC fully supports the principles of the Fair Housing Act and the Equal Opportunity Act. ERA, ERA Real Estate powered, and their respective logos are registered service marks of ERA Franchise Systems LLC. Each office is independently owned and operated.