
12111 Teton Forest Drive, Little Rock, AR 72212
Local realty services provided by:ERA TEAM Real Estate
12111 Teton Forest Drive,Little Rock, AR 72212
$214,900
- 3 Beds
- 2 Baths
- 1,560 sq. ft.
- Single family
- Active
Listed by: ray ellen, matt ferrell
Office: real broker
MLS#:26029215
Source:AR_CARMLS
Price summary
- Price:$214,900
- Price per sq. ft.:$137.76
- Monthly HOA dues:$4.17
About this home
Tucked into an established Little Rock neighborhood, this 3 bedroom, 2 bath split level home offers the perfect balance of comfort, convenience, and thoughtful updates. Just minutes from the shopping, restaurants, and everyday essentials of Pleasant Ridge, you'll enjoy easy access to everything while coming home to a peaceful setting. Inside, updated vinyl flooring and modern appliances create a fresh, welcoming feel, while the living room becomes the heart of the home with a cozy fireplace framed by custom built-ins, perfect for displaying books, family photos, and treasured keepsakes. The split level layout offers flexible living spaces that make it easy to gather together or enjoy a little privacy. Step outside to a spacious backyard with endless possibilities, whether you envision summer cookouts, a play area, gardening, or simply relaxing under the Arkansas sky. Major improvements provide peace of mind for years to come, including a new HVAC system installed in 2024, a water heater replaced in 2023, and a roof installed in 2018....
Contact an agent
Home facts
- Year built:1976
- Subdivision & Development:Pleasant Forest
- Listing ID #:26029215
- Added:12 day(s) ago
- Updated:August 01, 2026 at 02:36 PM
Rooms and interior
- Bedrooms:3
- Total bathrooms:2
- Full bathrooms:2
- Flooring:Carpet, Tile, Vinyl
- Dining Description:Breakfast Bar, Eat-In Kitchen, Separate Dining Room
- Kitchen Description:Dishwasher, Disposal, Electric Range, Free-Standing Stove, Freezer, Ice Maker Connection, Microwave, Pantry
- Bedroom Description:All Bedrooms Up
- Living area:1,560 sq. ft.
Heating and cooling
- Cooling:Central Cool-Electric
- Heating:Central Heat-Gas
Structure and exterior
- Roof:Composition
- Year built:1976
- Building area:1,560 sq. ft.
- Lot area:0.2 Acres
- Lot Features:In Subdivision, Sloped
- Architectural Style:Traditional
- Construction Materials:Brick & Frame Combo
- Exterior Features:Patio, Porch
- Foundation Description:Slab/Crawl Combination
- Levels:1.5 Stories
Utilities
- Water:Water-Public
- Sewer:Sewer-Public
Finances and disclosures
- Price:$214,900
- Price per sq. ft.:$137.76
- Tax amount:$2,394
Features and amenities
- Appliances:Dishwasher, Disposal, Electric Range, Free-Standing Stove, Ice Maker Connection, Microwave
- Laundry features:Dryer Connection-Electric, Laundry Room, Washer Connection
- Amenities:Smoke Detector(s)
Parking
- Parking description:Auto Door Opener, Garage, Two Car
New listings near 12111 Teton Forest Drive
- New
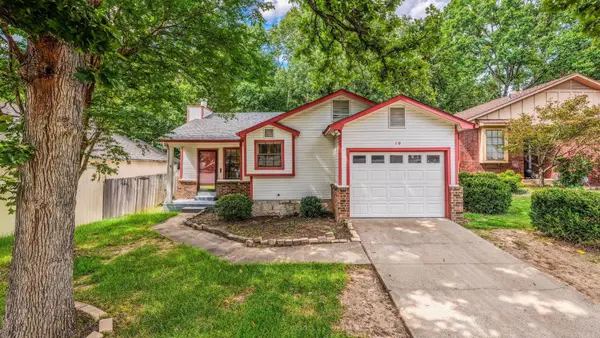 $219,999Active3 beds 2 baths1,235 sq. ft.
10 Pinto Point, Little Rock, AR 72211
MLS# 26031349Listed by: LPT REALTY CONWAY - Open Sun, 2 to 4pmNew
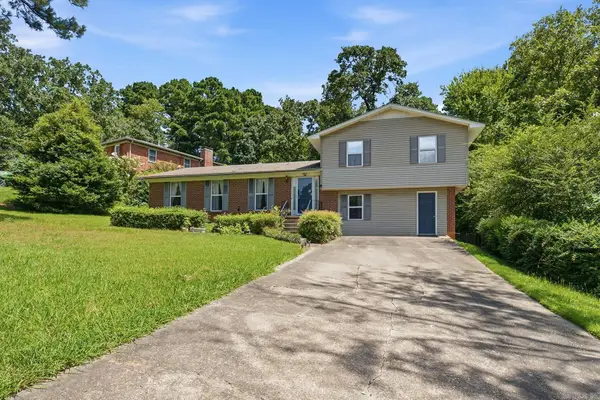 $285,000Active4 beds 2 baths2,356 sq. ft.
12880 Southridge Drive, Little Rock, AR 72212
MLS# 26031334Listed by: EPIQUE REALTY - New
 $574,000Active4 beds 3 baths2,675 sq. ft.
145 Kinley Loop, Little Rock, AR 72223
MLS# 26031340Listed by: REDDY REAL ESTATE - New
 $585,000Active4 beds 3 baths2,785 sq. ft.
147 Kinley Loop, Little Rock, AR 72223
MLS# 26031343Listed by: REDDY REAL ESTATE - New
 $389,900Active2 beds 2 baths1,234 sq. ft.
315 Rock #1607 Street, Little Rock, AR 72202
MLS# 26031332Listed by: EPIC REAL ESTATE - New
 $1,395,000Active5 beds 5 baths4,500 sq. ft.
51 Miramont Circle, Little Rock, AR 72223
MLS# 26031333Listed by: EPIC REAL ESTATE - New
 $199,900Active4 beds 2 baths1,223 sq. ft.
405.5 E 29th Street, Little Rock, AR 72206
MLS# 26031329Listed by: ACLIN REALTY - New
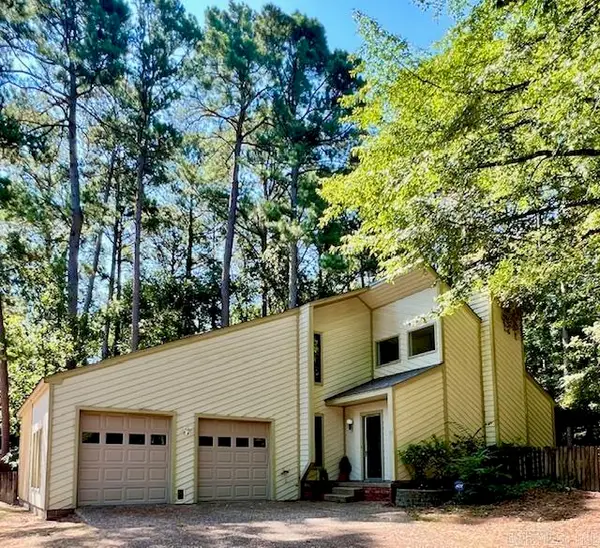 $199,000Active4 beds 3 baths1,965 sq. ft.
15 Butterfly Cove, Little Rock, AR 72210
MLS# 26031304Listed by: MCGRAW REALTORS - HSV - Open Sun, 2 to 4pmNew
 $629,750Active4 beds 4 baths3,625 sq. ft.
10 Courts Drive, Little Rock, AR 72223
MLS# 26031317Listed by: TODD ARMSTRONG REAL ESTATE - New
 $635,000Active3 beds 3 baths2,980 sq. ft.
824 Beechwood Street, Little Rock, AR 72205
MLS# 26031289Listed by: ENGEL & VOLKERS


Protect your home and budget from life's surprises with an Assurant Home Warranty, backed by a partner that supports you through every step of homeownership. Explore Plans.
© 2023 - 2026 ERA Franchise Systems LLC. All rights reserved. ERA Franchise Systems LLC fully supports the principles of the Fair Housing Act and the Equal Opportunity Act. ERA, ERA Real Estate powered, and their respective logos are registered service marks of ERA Franchise Systems LLC. Each office is independently owned and operated.