
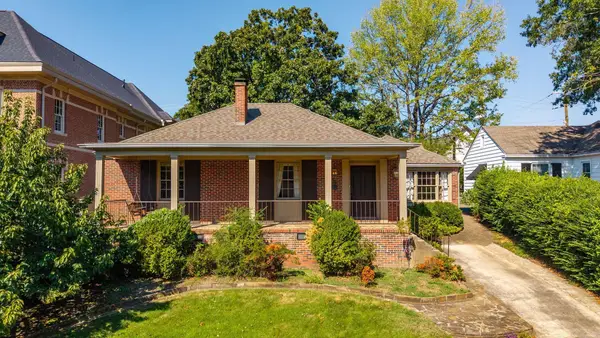
12119 Cherry Laurel Drive, Little Rock, AR 72211
Local realty services provided by:ERA TEAM Real Estate
12119 Cherry Laurel Drive,Little Rock, AR 72211
$263,000
- 3 Beds
- 2 Baths
- 1,621 sq. ft.
- Single family
- Active
Listed by: yanyan xie
Office: keller williams realty
MLS#:26036303
Source:AR_CARMLS
Price summary
- Price:$263,000
- Price per sq. ft.:$162.25
About this home
Welcome home to this inviting residence in a highly sought-after WLR neighborhood.This home offers seamless access to premier shopping, local churches, schools, and major highways, all while nestled in a warm, family-oriented community designed for making memories. This home balances modern comfort with sustainable living. Enjoy the peace of mind that comes with a 2025 HVAC system, new insulation, and the long-term financial benefits of solar panels, with the current contract conveying at closing. Spacious living room featuring soaring ceilings, cozy fireplace and fresh paint throughout. Kitchen equipped with elegant granite countertops, stainless steel appliances, and a generous dining area perfect for gatherings. Large primary suite featuring double vanities, a separate shower, and a soaking tub. Secondary bedrooms that also feature high ceilings, offering plenty of room for family or a home office. Step outside to your private, fully fenced backyard oasis. The expansive deck provides the perfect backdrop for summer barbecues, morning coffee, or evening relaxation with loved ones. Some photos have been virtually staged for illustrative purposes....
Contact an agent
Home facts
- Year built:1992
- Subdivision & Development:CHERRY CREEK ADDN
- Listing ID #:26036303
- Added:1 day(s) ago
- Updated:September 05, 2026 at 03:57 AM
Rooms and interior
- Bedrooms:3
- Total bathrooms:2
- Full bathrooms:2
- Flooring:Laminate, Tile, Wood
- Dining Description:Breakfast Bar, Kitchen/Dining Combo
- Kitchen Description:Dishwasher, Disposal, Free-Standing Stove, Gas Range, Pantry
- Bedroom Description:3 Bedrooms Same Level, Guest Bedroom on Main Level, Primary Bedroom/Main Level
- Living area:1,621 sq. ft.
Heating and cooling
- Cooling:Central Cool-Electric
- Heating:Central Heat-Gas
Structure and exterior
- Roof:Architectural Shingle, Composition
- Year built:1992
- Building area:1,621 sq. ft.
- Lot area:0.22 Acres
- Lot Features:In Subdivision, Level
- Architectural Style:Traditional
- Construction Materials:Brick & Frame Combo, Metal/Vinyl Siding
- Exterior Features:Deck, Guttering
- Foundation Description:Crawl Space
- Levels:1 Story
Utilities
- Water:Water-Public
- Sewer:Sewer-Public
Finances and disclosures
- Price:$263,000
- Price per sq. ft.:$162.25
- Tax amount:$2,962
Features and amenities
- Appliances:Dishwasher, Disposal, Free-Standing Stove, Gas Range
- Laundry features:Dryer Connection-Electric, Laundry Room, Washer Connection
- Amenities:Security System, Sheet Rock, Solar, Vault Ceiling, Walk-In Closet(s), Walk-in Shower, Window Treatments
Parking
- Parking description:Garage, Two Car
New listings near 12119 Cherry Laurel Drive
- New
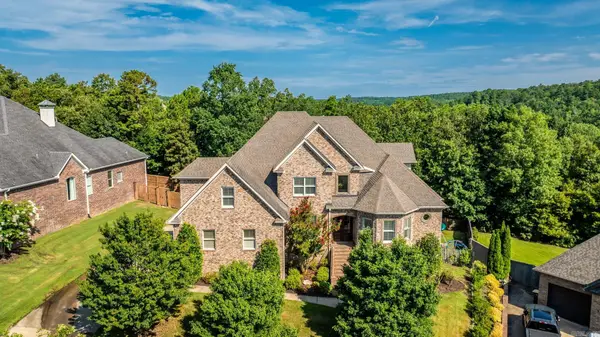 $799,000Active6 beds 5 baths5,272 sq. ft.
8 Ledge Rock Cove, Little Rock, AR 72211
MLS# 26036328Listed by: LPT REALTY - New
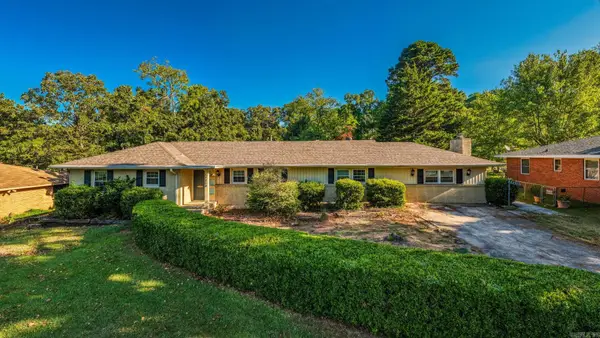 $272,000Active4 beds 2 baths2,192 sq. ft.
7210 W Markham Street, Little Rock, AR 72205
MLS# 26036309Listed by: LPT REALTY - New
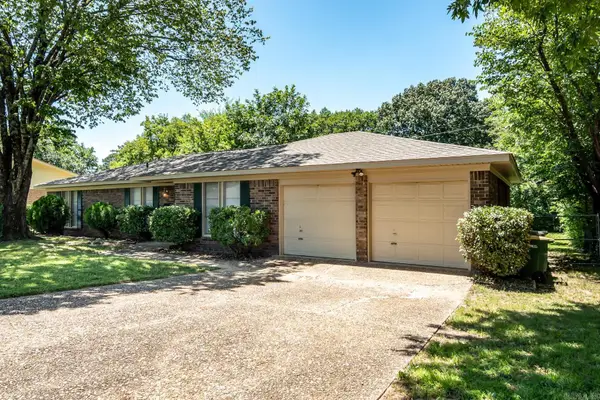 $199,900Active4 beds 2 baths1,752 sq. ft.
1404 Northwick Court, Little Rock, AR 72227
MLS# 26036311Listed by: JON UNDERHILL REAL ESTATE - New
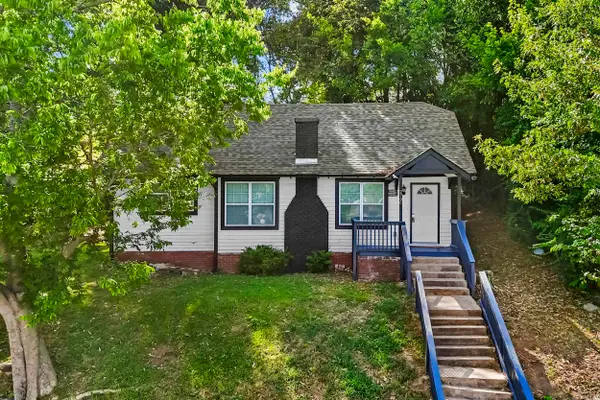 $163,500Active2 beds 2 baths1,122 sq. ft.
2700 Martin Luther King Drive, Little Rock, AR 72206
MLS# 26036269Listed by: RE/MAX ENCORE - New
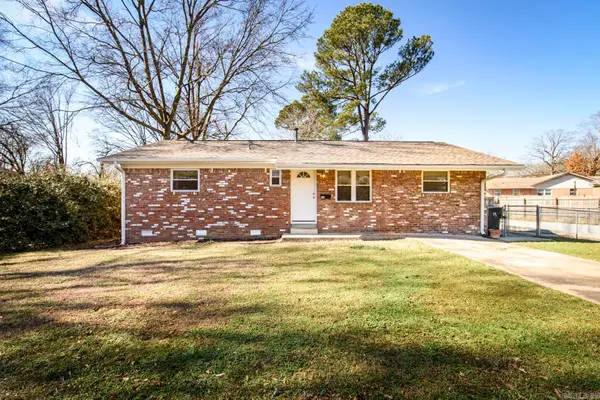 $176,000Active3 beds 2 baths1,247 sq. ft.
24 Sun Valley Road, Little Rock, AR 72205
MLS# 26036283Listed by: JON UNDERHILL REAL ESTATE - New
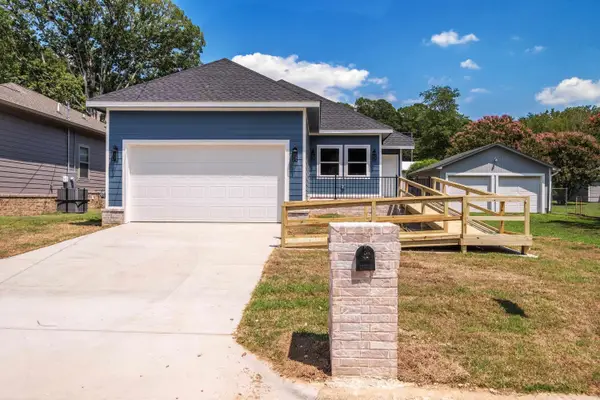 $194,900Active3 beds 2 baths1,378 sq. ft.
4411 Bowers Street, Little Rock, AR 72204
MLS# 26036255Listed by: KELLER WILLIAMS REALTY - New
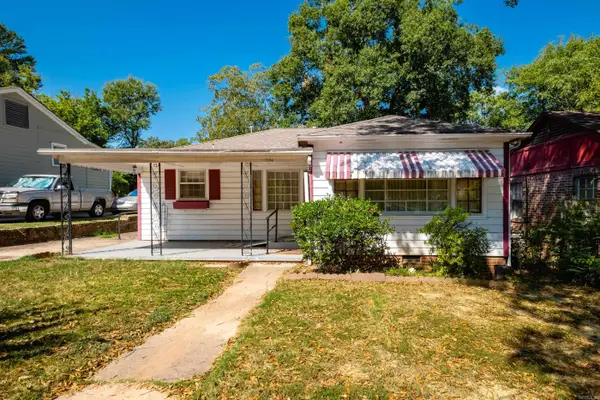 $104,900Active2 beds 2 baths1,110 sq. ft.
1504 Washington Street, Little Rock, AR 72204
MLS# 26036217Listed by: RIVER TRAIL PROPERTIES - New
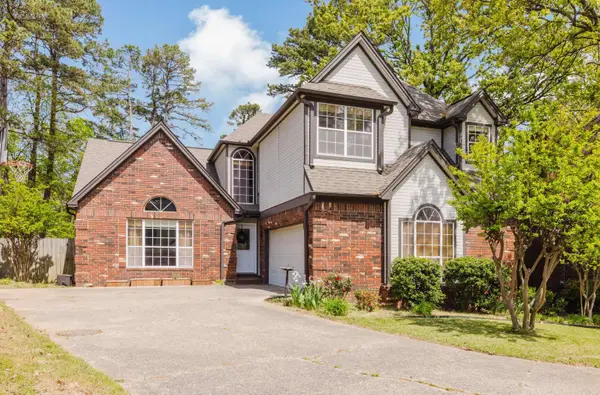 $324,000Active3 beds 3 baths2,298 sq. ft.
1825 Rainwood Cove Dr, Little Rock, AR 72212
MLS# 26036224Listed by: CENTURY 21 PARKER & SCROGGINS REALTY - BENTON - New
 $750,000Active3 beds 2 baths1,880 sq. ft.
1920 N Jackson Street, Little Rock, AR 72207
MLS# 26036234Listed by: JANET JONES COMPANY


Protect your home and budget from life's surprises with an Assurant Home Warranty, backed by a partner that supports you through every step of homeownership. Explore Plans.
© 2023 - 2026 ERA Franchise Systems LLC. All rights reserved. ERA Franchise Systems LLC fully supports the principles of the Fair Housing Act and the Equal Opportunity Act. ERA, ERA Real Estate powered, and their respective logos are registered service marks of ERA Franchise Systems LLC. Each office is independently owned and operated.