
123 Kinley Loop, Little Rock, AR 72223
Local realty services provided by:ERA TEAM Real Estate
123 Kinley Loop,Little Rock, AR 72223
$564,900
- 4 Beds
- 4 Baths
- 2,600 sq. ft.
- Single family
- Active
Listed by: patsy keathley
Office: century 21 real estate unlimited
MLS#:26011530
Source:AR_CARMLS
Price summary
- Price:$564,900
- Price per sq. ft.:$217.27
- Monthly HOA dues:$27.08
About this home
FOR A LIMNITED TIME BUILDER IS OFFERING $10,000 TOWARD CLOSING COSTS OR AN INTEREST RATE BUY DOWN. Don't miss the opportunity to get into this NEW Construction in Chenal's Kinley Loop subdivision, close to WLR shopping, dining and entertainment! Just completed, this beautiful patio home features 3 bedrooms and 2.5 baths on the main level, with an optional 4th bedroom (or bonus room) with another full bath upstairs. The open living area flows into a well-designed kitchen that is stunning! It has all the amenities you'd expect in a high-end construction: Custom cabinets to the ceiling, Oversized island, Professional appliances and Walk-in pantry with built-in countertops. Large windows and a double slider patio door allow natural light to flood this well-appointed, functional layout. This low maintenance home also highlights several energy saving features, a permanent green space plus a sprinkler system. The new community pool is just a short walk away. Don't miss this fabulous new home designed for modern living! Schedule your private showing today!...
Contact an agent
Home facts
- Year built:2026
- Subdivision & Development:FLETCHER VALLEY "KINLEY RIDGE"
- Listing ID #:26011530
- Added:128 day(s) ago
- Updated:August 01, 2026 at 02:36 PM
Rooms and interior
- Bedrooms:4
- Total bathrooms:4
- Full bathrooms:3
- Half bathrooms:1
- Flooring:Carpet, Tile, Wood
- Dining Description:Breakfast Bar, Eat-In Kitchen, Separate Breakfast Room
- Kitchen Description:Dishwasher, Disposal, Ice Maker Connection, Microwave, Pantry, Surface Range, Wall Oven
- Bedroom Description:3 Bedrooms Same Level, Guest Bedroom Apart, Guest Bedroom on Main Level, Primary Bedroom Apart, Primary Bedroom/Main Level
- Living area:2,600 sq. ft.
Heating and cooling
- Cooling:Central Cool-Electric, Ductless, Mini Split
- Heating:Central Heat-Gas, Mini Split
Structure and exterior
- Roof:Architectural Shingle
- Year built:2026
- Building area:2,600 sq. ft.
- Lot area:0.14 Acres
- Lot Features:In Subdivision, Level
- Architectural Style:Traditional
- Construction Materials:Brick, Metal/Vinyl Siding
- Exterior Features:Guttering, Lawn Sprinkler, Patio, Porch
- Foundation Description:Slab
- Levels:1.5 Stories
Utilities
- Water:Water Heater-Gas, Water-Public
- Sewer:Sewer-Public
Finances and disclosures
- Price:$564,900
- Price per sq. ft.:$217.27
- Tax amount:$925 (2025)
Features and amenities
- Appliances:Dishwasher, Disposal, Ice Maker Connection, Microwave, Surface Range, Wall Oven
- Laundry features:Dryer Connection-Electric, Laundry Room, Washer Connection
- Amenities:Floored Attic, Smoke Detector(s), TV-Cable, Telephone-Private, Walk-In Closet(s), Walk-in Shower
- Pool features:Swimming Pool(s)
Parking
- Parking description:Garage, Two Car
New listings near 123 Kinley Loop
- New
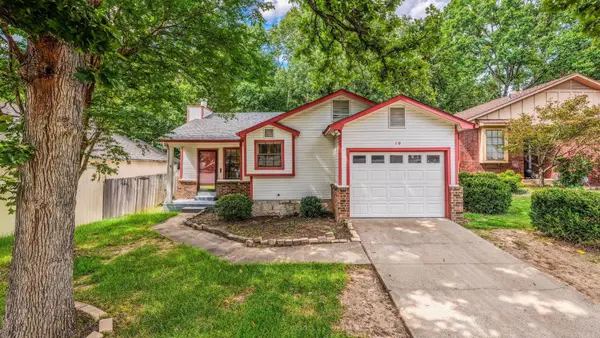 $219,999Active3 beds 2 baths1,235 sq. ft.
10 Pinto Point, Little Rock, AR 72211
MLS# 26031349Listed by: LPT REALTY CONWAY - Open Sun, 2 to 4pmNew
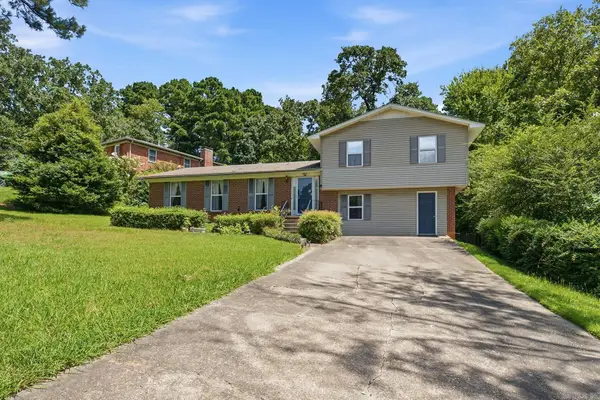 $285,000Active4 beds 2 baths2,356 sq. ft.
12880 Southridge Drive, Little Rock, AR 72212
MLS# 26031334Listed by: EPIQUE REALTY - New
 $574,000Active4 beds 3 baths2,675 sq. ft.
145 Kinley Loop, Little Rock, AR 72223
MLS# 26031340Listed by: REDDY REAL ESTATE - New
 $585,000Active4 beds 3 baths2,785 sq. ft.
147 Kinley Loop, Little Rock, AR 72223
MLS# 26031343Listed by: REDDY REAL ESTATE - New
 $389,900Active2 beds 2 baths1,234 sq. ft.
315 Rock #1607 Street, Little Rock, AR 72202
MLS# 26031332Listed by: EPIC REAL ESTATE - New
 $1,395,000Active5 beds 5 baths4,500 sq. ft.
51 Miramont Circle, Little Rock, AR 72223
MLS# 26031333Listed by: EPIC REAL ESTATE - New
 $199,900Active4 beds 2 baths1,223 sq. ft.
405.5 E 29th Street, Little Rock, AR 72206
MLS# 26031329Listed by: ACLIN REALTY - New
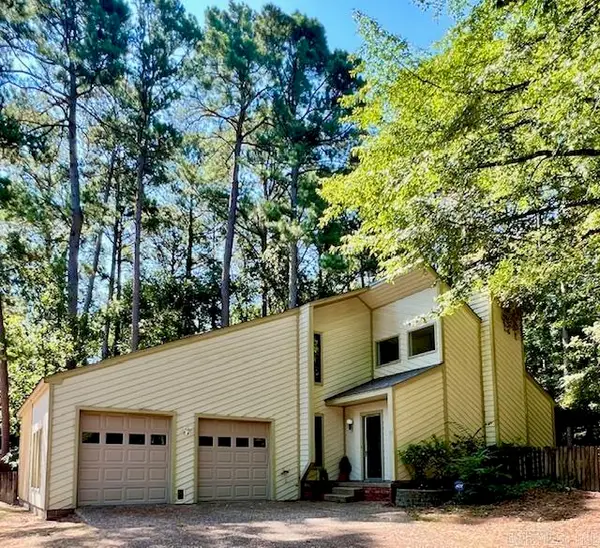 $199,000Active4 beds 3 baths1,965 sq. ft.
15 Butterfly Cove, Little Rock, AR 72210
MLS# 26031304Listed by: MCGRAW REALTORS - HSV - Open Sun, 2 to 4pmNew
 $629,750Active4 beds 4 baths3,625 sq. ft.
10 Courts Drive, Little Rock, AR 72223
MLS# 26031317Listed by: TODD ARMSTRONG REAL ESTATE - New
 $635,000Active3 beds 3 baths2,980 sq. ft.
824 Beechwood Street, Little Rock, AR 72205
MLS# 26031289Listed by: ENGEL & VOLKERS


Protect your home and budget from life's surprises with an Assurant Home Warranty, backed by a partner that supports you through every step of homeownership. Explore Plans.
© 2023 - 2026 ERA Franchise Systems LLC. All rights reserved. ERA Franchise Systems LLC fully supports the principles of the Fair Housing Act and the Equal Opportunity Act. ERA, ERA Real Estate powered, and their respective logos are registered service marks of ERA Franchise Systems LLC. Each office is independently owned and operated.