
1309 W 19th Street, Little Rock, AR 72206
Local realty services provided by:ERA Doty Real Estate
1309 W 19th Street,Little Rock, AR 72206
$209,500
- 5 Beds
- 3 Baths
- 1,408 sq. ft.
- Single family
- Active
Listed by: brooke wilson
Office: porchlight realty
MLS#:26046200
Source:AR_CARMLS
Price summary
- Price:$209,500
- Price per sq. ft.:$148.79
About this home
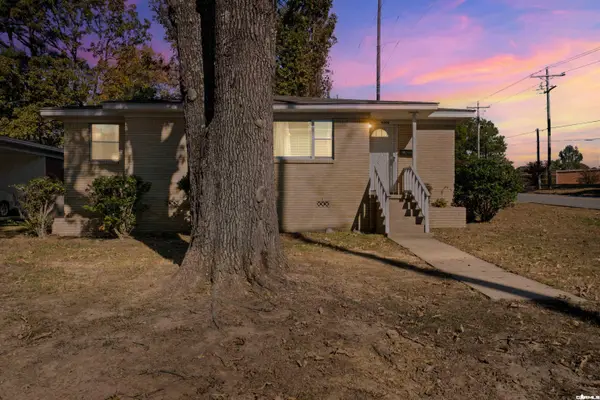
New construction with timeless charm! This beautifully built 5-bedroom home features a classic red brick front exterior and plenty of space to make your own. Inside, you’ll find room for everyday living, hosting guests, or creating a dedicated home office. The large, fully fenced backyard offers even more space to relax, play, and entertain. A charming new home with room to grow—schedule your showing today!
Contact an agent
Home facts
- Year built:2026
- Subdivision & Development:FLEMING & BRADFORD
- Listing ID #:26046200
- Added:1 day(s) ago
- Updated:November 18, 2026 at 05:01 AM
Rooms and interior
- Bedrooms:5
- Total bathrooms:3
- Full bathrooms:3
- Flooring:Laminate, Tile
- Dining Description:Kitchen/Dining Combo
- Kitchen Description:Dishwasher, Disposal, Free-Standing Stove, Microwave, Pantry
- Bedroom Description:5 Bedrooms Same Level
- Living area:1,408 sq. ft.
Structure and exterior
- Roof:Architectural Shingle
- Year built:2026
- Building area:1,408 sq. ft.
- Lot area:0.16 Acres
- Lot Features:Level
- Architectural Style:Traditional
- Construction Materials:Brick, Metal/Vinyl Siding
- Foundation Description:Slab
- Levels:1 Story
Utilities
- Water:Water-Public
- Sewer:Sewer-Public
Finances and disclosures
- Price:$209,500
- Price per sq. ft.:$148.79
- Tax amount:$28
Features and amenities
- Appliances:Dishwasher, Disposal, Free-Standing Stove, Microwave
- Laundry features:Laundry Room
Parking
- Parking description:Parking Pads
New listings near 1309 W 19th Street
- New
 $194,900Active4 beds 2 baths1,223 sq. ft.
3324 Broadway Street, Little Rock, AR 72206
MLS# 26046209Listed by: PORCHLIGHT REALTY - New
 $230,000Active2 beds 1 baths811 sq. ft.
6615 Greenwood Road, Little Rock, AR 72207
MLS# 26046175Listed by: CHARLOTTE JOHN COMPANY (LITTLE ROCK) - Open Sun, 2 to 4pmNew
 $215,000Active3 beds 2 baths1,656 sq. ft.
13025 Morrison Road, Little Rock, AR 72212
MLS# 26046193Listed by: RIVER TRAIL PROPERTIES - New
 $159,000Active3 beds 2 baths1,527 sq. ft.
6800 W 34th Street, Little Rock, AR 72204
MLS# 26046199Listed by: IHP REAL ESTATE - New
 $384,900Active4 beds 3 baths2,100 sq. ft.
12406 Savvy Love, El Paso, TX 79928
MLS# 954514Listed by: ALPHA OMEGA REAL ESTATE GROUP LLC - New
 $178,000Active-- beds -- baths2,714 sq. ft.
1923 S Izard Street, Little Rock, AR 72206
MLS# 26046145Listed by: KELLER WILLIAMS REALTY - New
 $134,750Active2 beds 2 baths1,088 sq. ft.
7604 Ohio Street #23, Little Rock, AR 72227
MLS# 26046148Listed by: JANET JONES COMPANY - New
 $225,000Active3 beds 2 baths1,419 sq. ft.
814 N Hughes Street, Little Rock, AR 72205
MLS# 26046110Listed by: CRYE-LEIKE REALTORS NLR BRANCH - New
 $187,000Active3 beds 2 baths1,784 sq. ft.
15 Diana Drive, Little Rock, AR 72205
MLS# 26046113Listed by: EXP REALTY


Protect your home and budget from life's surprises with an Assurant Home Warranty, backed by a partner that supports you through every step of homeownership. Explore Plans.
© 2023 - 2026 ERA Franchise Systems LLC. All rights reserved. ERA Franchise Systems LLC fully supports the principles of the Fair Housing Act and the Equal Opportunity Act. ERA, ERA Real Estate powered, and their respective logos are registered service marks of ERA Franchise Systems LLC. Each office is independently owned and operated.