
1315 W 21st Street, Little Rock, AR 72206
Local realty services provided by:ERA TEAM Real Estate
1315 W 21st Street,Little Rock, AR 72206
$194,900
- 4 Beds
- 2 Baths
- 1,223 sq. ft.
- Single family
- Active
Listed by: brooke wilson
Office: porchlight realty
MLS#:26043430
Source:AR_CARMLS
Price summary
- Price:$194,900
- Price per sq. ft.:$159.36
About this home
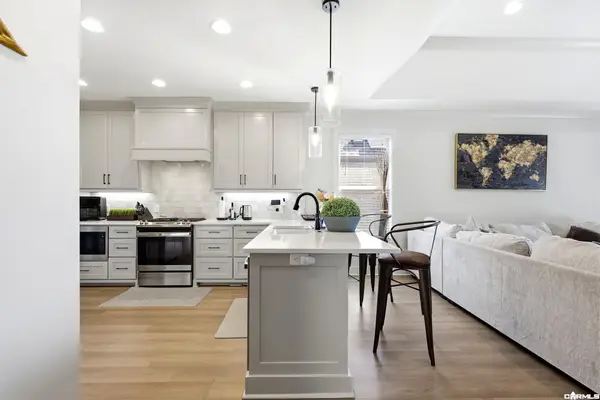
?? BRAND NEW CONSTRUCTION IN LITTLE ROCK! Welcome home to 1315 W 21st Street! This beautiful new construction home offers 4 bedrooms, 2 bathrooms, and a fresh, modern feel throughout! Whether you’re a first-time homebuyer, looking to upgrade, or searching for your next investment opportunity, this home has so much to offer! Enjoy the benefits of brand-new construction and the peace of mind that comes with a newly built home. Conveniently located in Little Rock with easy access to shopping, dining, and everyday amenities. Don’t miss your opportunity to make this one yours! Schedule your showing today!
Contact an agent
Home facts
- Year built:2026
- Subdivision & Development:FLEMING & BRADFORD
- Listing ID #:26043430
- Added:1 day(s) ago
- Updated:October 28, 2026 at 09:21 PM
Rooms and interior
- Bedrooms:4
- Total bathrooms:2
- Full bathrooms:2
- Flooring:Luxury Vinyl
- Dining Description:Kitchen/Dining Combo
- Kitchen Description:Dishwasher, Electric Range, Free-Standing Stove, Pantry
- Bedroom Description:4 Bedrooms Same Level
- Living area:1,223 sq. ft.
Structure and exterior
- Roof:Architectural Shingle
- Year built:2026
- Building area:1,223 sq. ft.
- Lot area:0.16 Acres
- Lot Features:Level
- Architectural Style:Traditional
- Construction Materials:Brick, Metal/Vinyl Siding
- Foundation Description:Slab
- Levels:1 Story
Utilities
- Water:Water-Public
- Sewer:Sewer-Public
Finances and disclosures
- Price:$194,900
- Price per sq. ft.:$159.36
- Tax amount:$42
Features and amenities
- Appliances:Dishwasher, Electric Range, Free-Standing Stove
- Laundry features:Laundry Room
Parking
- Parking description:Parking Pads
New listings near 1315 W 21st Street
- New
 $119,000Active3 beds 2 baths1,152 sq. ft.
7700 Arch Street, Little Rock, AR 72206
MLS# 26043483Listed by: KELLER WILLIAMS REALTY - New
 $155,900Active3 beds 2 baths1,344 sq. ft.
10312 Republic Lane, Little Rock, AR 72209
MLS# 26043458Listed by: LOTUS REALTY - New
 $100,000Active4 beds 2 baths1,148 sq. ft.
6507 Tracy Avenue, Little Rock, AR 72206
MLS# 26043475Listed by: RIVER ROCK REALTY COMPANY - New
 $409,900Active3 beds 2 baths1,864 sq. ft.
207 Copper Way, Little Rock, AR 72223
MLS# 26043441Listed by: ARKANSAS LAND & REALTY, INC. - New
 $285,000Active4 beds 2 baths1,840 sq. ft.
14300 Parkside Dr, Little Rock, AR 72211
MLS# 26043416Listed by: EXP REALTY - New
 $85,000Active0.74 Acres
11 Accadia Ct, Little Rock, AR 72223
MLS# 26043423Listed by: EXP REALTY - New
 $399,000Active5 beds 3 baths3,016 sq. ft.
5 Pebble Beach Court, Little Rock, AR 72212
MLS# 26043361Listed by: CRYE-LEIKE REALTORS NLR BRANCH - New
 $230,000Active3 beds 1 baths1,207 sq. ft.
5302 A Street, Little Rock, AR 72205
MLS# 26043318Listed by: DEATON GROUP REALTY - New
 $397,500Active4 beds 3 baths3,247 sq. ft.
19 Nob View Circle, Little Rock, AR 72205
MLS# 26043325Listed by: JANET JONES COMPANY


Protect your home and budget from life's surprises with an Assurant Home Warranty, backed by a partner that supports you through every step of homeownership. Explore Plans.
© 2023 - 2026 ERA Franchise Systems LLC. All rights reserved. ERA Franchise Systems LLC fully supports the principles of the Fair Housing Act and the Equal Opportunity Act. ERA, ERA Real Estate powered, and their respective logos are registered service marks of ERA Franchise Systems LLC. Each office is independently owned and operated.