
14 Greenway Drive, Little Rock, AR 72209
Local realty services provided by:ERA TEAM Real Estate
14 Greenway Drive,Little Rock, AR 72209
$119,900
- 3 Beds
- 2 Baths
- 1,456 sq. ft.
- Single family
- Active
Listed by: jeffrey robillard
Office: trelora realty, inc.
MLS#:26032525
Source:AR_CARMLS
Price summary
- Price:$119,900
- Price per sq. ft.:$82.35
About this home
Welcome home to 14 Greenway Dr, a single-story residence offering low-maintenance living in Little Rock! Featuring 3 bedrooms, 1.5 bathrooms, and 1,456 square feet of functional interior living space, this home provides an efficient single-level floor plan designed for comfortable daily living. Inside, bright and welcoming common areas include a cozy living room flowing smoothly into a practical central kitchen and dining layout. All three well-proportioned bedrooms offer versatile space for family, guest accommodations, or a dedicated home workspace, complemented by 1.5 bathrooms for daily convenience. Outside, enjoy off-street parking and a spacious backyard on a generous lot—ideal for outdoor relaxation, pets, or gardening. Conveniently located in Pulaski County near local schools, parks, shopping, and major routes like I-30
Contact an agent
Home facts
- Year built:1955
- Subdivision & Development:MEADOWCLIFF
- Listing ID #:26032525
- Added:2 day(s) ago
- Updated:August 11, 2026 at 02:56 AM
Rooms and interior
- Bedrooms:3
- Total bathrooms:2
- Full bathrooms:1
- Half bathrooms:1
- Flooring:Carpet, Luxury Vinyl
- Dining Description:Eat-In Kitchen, Kitchen/Dining Combo
- Kitchen Description:Free-Standing Stove
- Bedroom Description:3 Bedrooms Same Level, Primary Bedroom/Main Level
- Living area:1,456 sq. ft.
Heating and cooling
- Cooling:Central Cool-Electric
- Heating:Central Heat-Gas
Structure and exterior
- Roof:Composition, Pitch, Rolled
- Year built:1955
- Building area:1,456 sq. ft.
- Lot area:0.22 Acres
- Lot Features:Sloped
- Architectural Style:Traditional
- Construction Materials:Brick & Frame Combo, Cedar
- Exterior Features:Porch
- Foundation Description:Slab
- Levels:1 Story
Utilities
- Water:Water-Public
- Sewer:Sewer-Public
Finances and disclosures
- Price:$119,900
- Price per sq. ft.:$82.35
- Tax amount:$1,477 (2025)
Features and amenities
- Appliances:Free-Standing Stove
- Laundry features:Laundry Room
Parking
- Parking description:One Car, Parking Pads
New listings near 14 Greenway Drive
- New
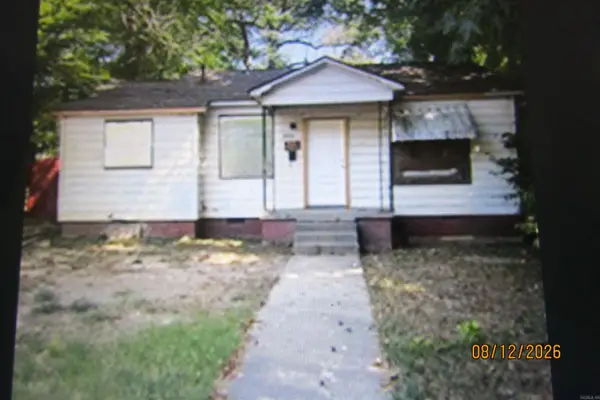 $39,900Active2 beds 1 baths814 sq. ft.
Address Withheld By Seller, Little Rock, AR 72204
MLS# 26032866Listed by: ACCESS PROPERTY ALL-STARS, LLC - Open Sun, 2 to 4pmNew
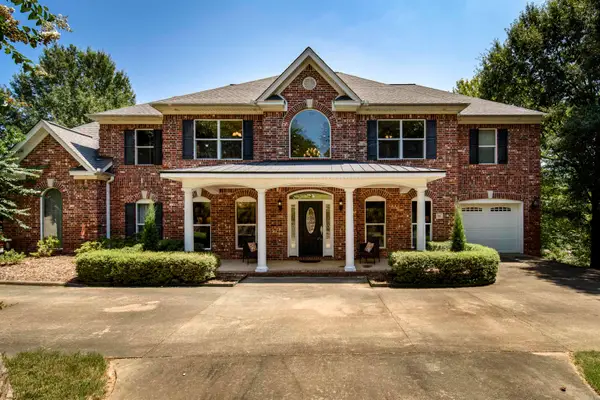 $530,000Active5 beds 5 baths3,451 sq. ft.
1 Hillsborough Court, Little Rock, AR 72212
MLS# 26032862Listed by: CBRPM GROUP - New
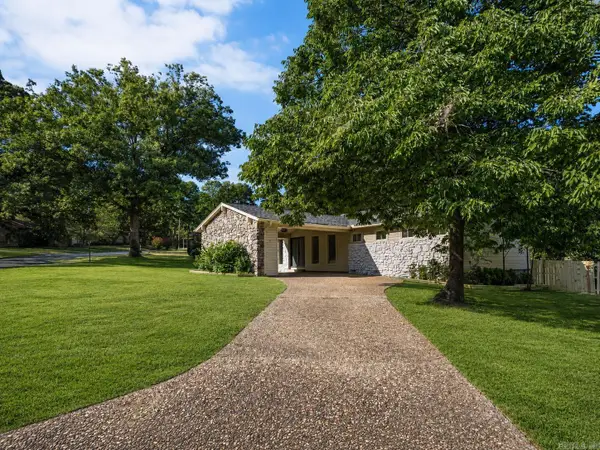 $350,000Active3 beds 2 baths2,413 sq. ft.
11 Crownpoint Road, Little Rock, AR 72227
MLS# 26032846Listed by: ARKANSAS HOME COLLECTIVE REALTY - New
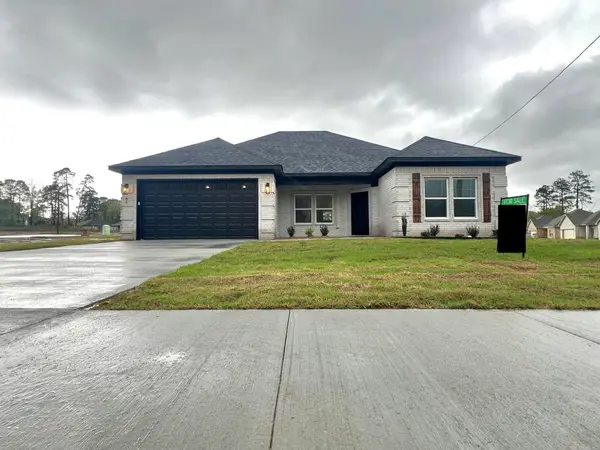 $265,000Active4 beds 2 baths1,560 sq. ft.
65 Springtree, Little Rock, AR 72209
MLS# 26032840Listed by: INNOVATIVE REALTY - New
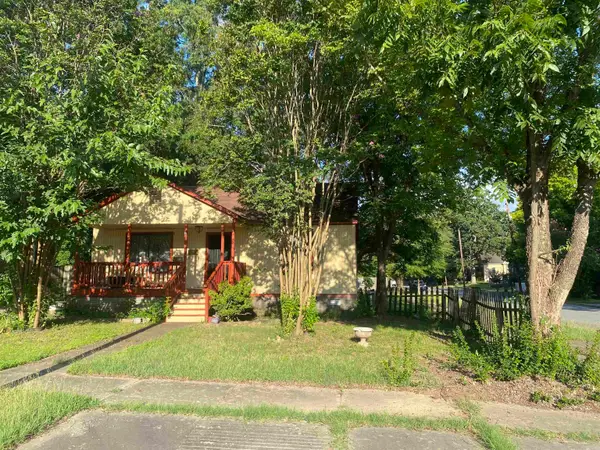 $69,900Active2 beds 1 baths884 sq. ft.
1800 S Summit Street, Little Rock, AR 72202
MLS# 26032834Listed by: NASH REALTY - Open Sun, 2 to 4pmNew
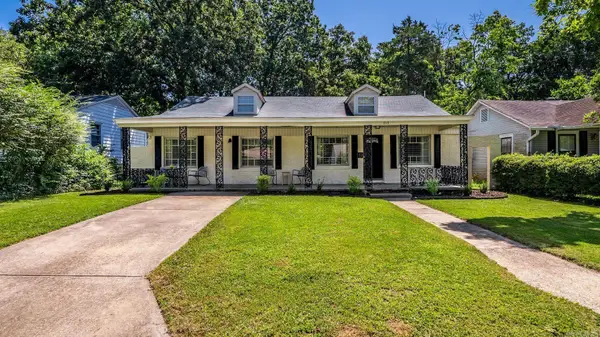 $385,000Active3 beds 3 baths2,412 sq. ft.
613 N Pierce Street, Little Rock, AR 72205
MLS# 26032837Listed by: CAPITAL SOTHEBY'S INTERNATIONAL REALTY - New
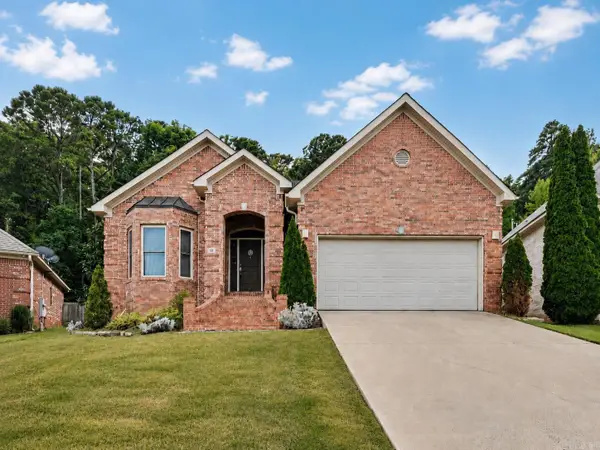 $355,000Active3 beds 2 baths2,055 sq. ft.
12 Kanis Creek Place, Little Rock, AR 72223
MLS# 26032813Listed by: KELLER WILLIAMS REALTY - New
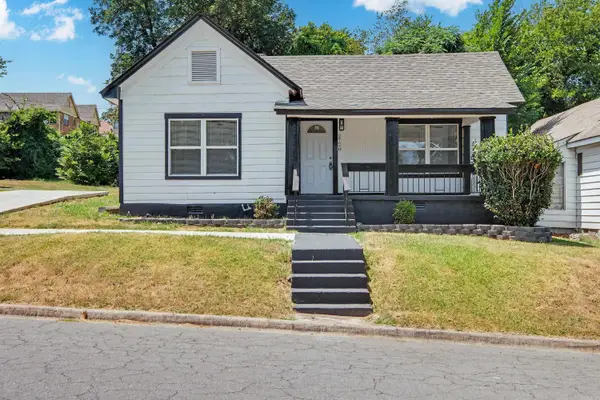 $155,000Active3 beds 2 baths1,392 sq. ft.
2720 S Spring Street, Little Rock, AR 72206
MLS# 26032775Listed by: KELLER WILLIAMS REALTY - New
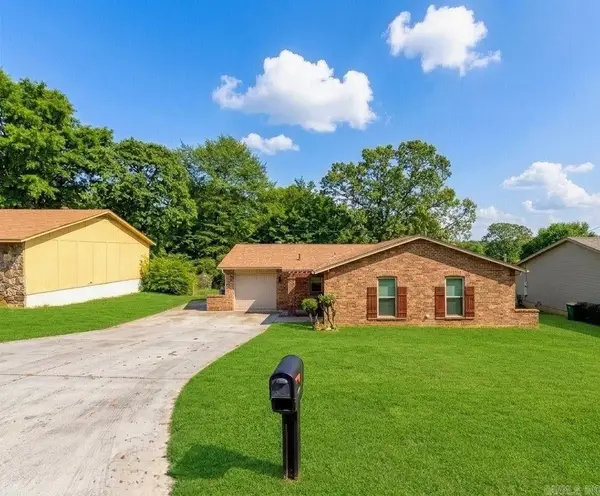 $174,500Active3 beds 2 baths1,193 sq. ft.
6216 Boyle Park Rd, Little Rock, AR 72204
MLS# 26032786Listed by: CBRPM GROUP - New
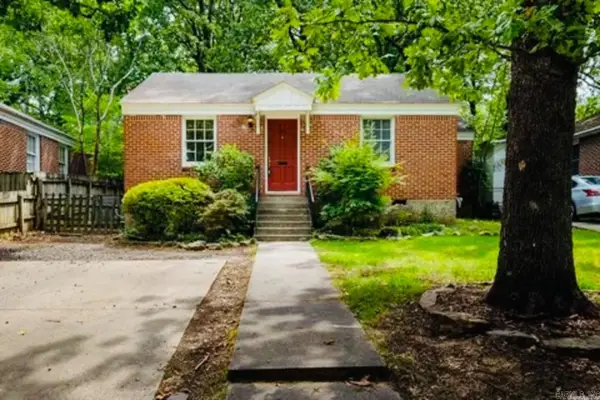 $120,000Active2 beds 1 baths1,000 sq. ft.
1313 S Fillmore, Little Rock, AR 72204
MLS# 26032758Listed by: PLUSH HOMES CO. REALTORS


Protect your home and budget from life's surprises with an Assurant Home Warranty, backed by a partner that supports you through every step of homeownership. Explore Plans.
© 2023 - 2026 ERA Franchise Systems LLC. All rights reserved. ERA Franchise Systems LLC fully supports the principles of the Fair Housing Act and the Equal Opportunity Act. ERA, ERA Real Estate powered, and their respective logos are registered service marks of ERA Franchise Systems LLC. Each office is independently owned and operated.