
14301 Orleans Drive, Little Rock, AR 72211
Local realty services provided by:ERA TEAM Real Estate
14301 Orleans Drive,Little Rock, AR 72211
$449,900
- 4 Beds
- 4 Baths
- 3,002 sq. ft.
- Single family
- Active
Listed by: brandy harp
Office: jon underhill real estate
MLS#:26034269
Source:AR_CARMLS
Price summary
- Price:$449,900
- Price per sq. ft.:$149.87
- Monthly HOA dues:$45.83
About this home
Welcome to 14301 Orleans Drive, a beautiful home in desirable St Charles, blending traditional character with thoughtful updates and an expansive backyard. A charming brick exterior is complemented by a front stone patio seating area. The entry opens to a dedicated office and formal dining room, with a half bath nearby. The great room features a gas log fireplace, large windows overlooking the backyard, and direct access to the back deck, flowing into the kitchen with new stainless steel appliances including a range w/ double ovens, microwave, dishwasher, touch faucet, and bar seating, plus a breakfast area. A mudroom and laundry lead to a full bath, completing the main level. All bedrooms plus a gameroom are located upstairs. The primary suite is a retreat with a remodled spa-like bathroom featuring a new vanity with double sinks, soaker tub, shower, and private water closet. Three spacious bedrooms share a spacious hall bathroom. The back deck overlooks a fenced backyard (replaced in 2025). Features include Lutron smart switches, oak hardwood floors, new paint, and a 2019 water heater. St Charles offers walking trails to the pool, pond, tennis/pickle ball courts, and playground....
Contact an agent
Home facts
- Year built:1992
- Subdivision & Development:ST CHARLES ADDN
- Listing ID #:26034269
- Added:1 day(s) ago
- Updated:August 22, 2026 at 02:26 PM
Rooms and interior
- Bedrooms:4
- Total bathrooms:4
- Full bathrooms:3
- Half bathrooms:1
- Flooring:Carpet, Tile, Wood
- Dining Description:Breakfast Bar, Eat-In Kitchen, Separate Breakfast Room, Separate Dining Room
- Kitchen Description:Dishwasher, Disposal, Double Oven, Electric Range, Microwave, Refrigerator-Stays
- Bedroom Description:All Bedrooms Up
- Living area:3,002 sq. ft.
Heating and cooling
- Cooling:Central Cool-Electric, Zoned Units
- Heating:Central Heat-Gas, Zoned Units
Structure and exterior
- Roof:Architectural Shingle
- Year built:1992
- Building area:3,002 sq. ft.
- Lot area:0.39 Acres
- Lot Features:In Subdivision, Sloped, Upslope
- Architectural Style:Traditional
- Construction Materials:Brick
- Exterior Features:Deck, Guttering, Patio
- Foundation Description:Crawl Space, Slab
- Levels:2 Stories
Schools
- High school:Central
- Middle school:Pinnacle View
- Elementary school:Don Roberts
Utilities
- Water:Water Heater-Gas, Water-Public
- Sewer:Sewer-Public
Finances and disclosures
- Price:$449,900
- Price per sq. ft.:$149.87
- Tax amount:$4,166 (2026)
Features and amenities
- Appliances:Dishwasher, Disposal, Electric Range, Microwave
- Laundry features:Dryer Connection-Electric, Laundry Room, Washer Connection
- Amenities:Built-Ins, Clubhouse, Fitness/Bike Trail, Floored Attic, Picnic Area, Playground, Sheet Rock, Smoke Detector(s), Tennis Court(s), Walk-In Closet(s), Walk-in Shower, Window Treatments
- Pool features:Swimming Pool(s)
Parking
- Parking description:Auto Door Opener, Garage, Side Entry, Two Car
New listings near 14301 Orleans Drive
- Open Sun, 2 to 4pmNew
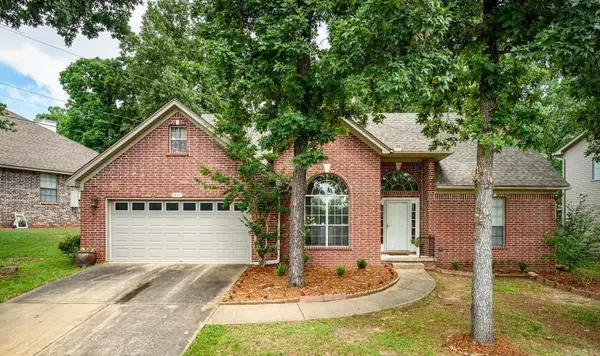 $320,000Active3 beds 3 baths2,226 sq. ft.
1907 Cherrybend Drive, Little Rock, AR 72211
MLS# 26034331Listed by: CBRPM GROUP - New
 $275,000Active3 beds 2 baths1,508 sq. ft.
2005 S State Street, Little Rock, AR 72206
MLS# 26034324Listed by: SIGNATURE PROPERTIES - New
 $370,000Active3 beds 3 baths2,254 sq. ft.
55 Hunters Green Circle, Little Rock, AR 72211
MLS# 26034241Listed by: JON UNDERHILL REAL ESTATE - New
 $99,900Active3 beds 1 baths1,108 sq. ft.
900 Washington Street, Little Rock, AR 72204
MLS# 26034246Listed by: LOTUS REALTY - New
 $45,000Active1 Acres
20301 Cole Lane, Little Rock, AR 72206
MLS# 26034248Listed by: TRUMAN BALL REAL ESTATE - New
 $540,000Active4 beds 3 baths2,712 sq. ft.
19 Waterside Drive, Little Rock, AR 72223
MLS# 26034256Listed by: THE LEGACY TEAM - Open Sun, 2 to 4pmNew
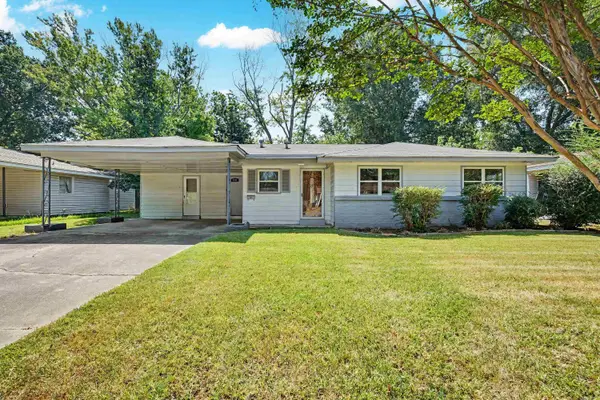 $130,000Active3 beds 2 baths1,278 sq. ft.
7311 Dahlia Drive, Little Rock, AR 72209
MLS# 26034260Listed by: KELLER WILLIAMS REALTY - Open Sun, 2 to 4pmNew
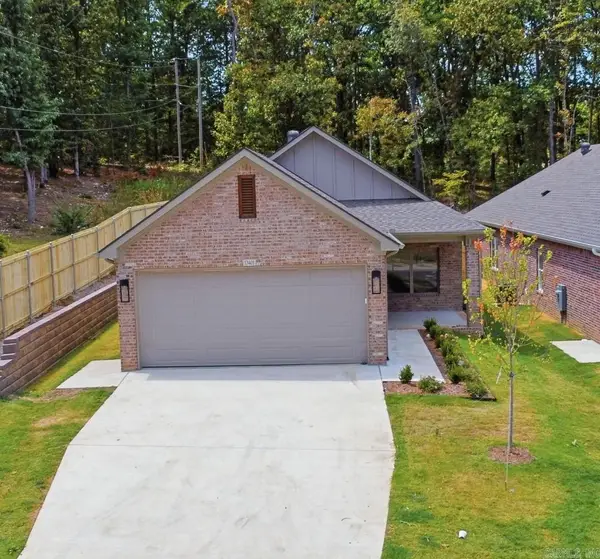 $329,900Active3 beds 2 baths1,500 sq. ft.
13401 Teton Drive, Little Rock, AR 72211
MLS# 26034262Listed by: ARKANSAS LAND & REALTY, INC. - New
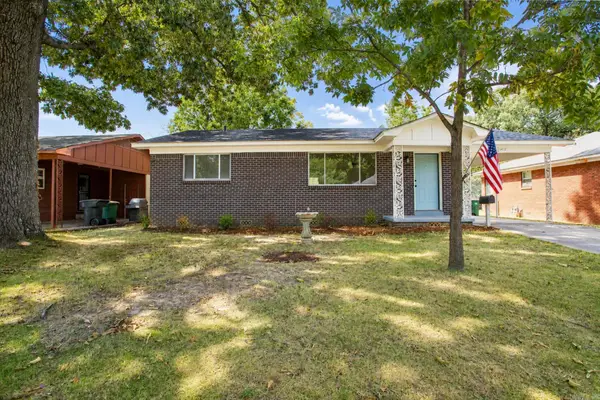 $151,900Active2 beds 1 baths1,067 sq. ft.
1412 S Grant Street, Little Rock, AR 72204
MLS# 26034266Listed by: LPT REALTY


Protect your home and budget from life's surprises with an Assurant Home Warranty, backed by a partner that supports you through every step of homeownership. Explore Plans.
© 2023 - 2026 ERA Franchise Systems LLC. All rights reserved. ERA Franchise Systems LLC fully supports the principles of the Fair Housing Act and the Equal Opportunity Act. ERA, ERA Real Estate powered, and their respective logos are registered service marks of ERA Franchise Systems LLC. Each office is independently owned and operated.