
1519 Glenda, Little Rock, AR 72205
Local realty services provided by:ERA TEAM Real Estate
1519 Glenda,Little Rock, AR 72205
$200,000
- 3 Beds
- 2 Baths
- 1,238 sq. ft.
- Single family
- Active
Listed by: leslie smith rounds
Office: truman ball real estate
MLS#:26028147
Source:AR_CARMLS
Price summary
- Price:$200,000
- Price per sq. ft.:$161.55
About this home
Brick veneer on three sides w/vinyl siding on rear. This 3 bdrm, 2 bth home has spacious DR/LR and a beautiful galley kitchen with features any great cook would love like gas range, ss appl; top/bottom cabinets/deep drawers w/extra storage cabinets. Roof, insulated garage, sealed storage bldg, HW tank door, LR ceiling fans 2025; portable a/c unit in garage used for cooling, updated electrical, crawl space vents n doors in 2024; refinished kitchen & LR flring, new disposal, 2023, all waiting for new owners. Quiet and centrally located to nearby amenities: hospitals, clinics, restaurants, interstate, hardware stores, schools and more. The backyard is super large for family gatherings and more than enough space for multiple dogs w/doggie door. It feels BIGGER than what it is. Come by and take a tour. Don't miss out on this gem.
Contact an agent
Home facts
- Year built:1964
- Subdivision & Development:TWIN LAKES
- Listing ID #:26028147
- Added:55 day(s) ago
- Updated:September 06, 2026 at 02:44 PM
Rooms and interior
- Bedrooms:3
- Total bathrooms:2
- Full bathrooms:2
- Flooring:Tile, Wood
- Dining Description:Eat-In Kitchen, Separate Dining Room
- Kitchen Description:Dishwasher, Disposal, Free-Standing Stove, Gas Range, Microwave
- Bedroom Description:3 Bedrooms Same Level, Primary Bedroom/Main Level
- Living area:1,238 sq. ft.
Heating and cooling
- Cooling:Central Cool-Electric, Window Units
- Heating:Central Heat-Gas, Space Heater-Gas, Window Units
Structure and exterior
- Roof:Architectural Shingle
- Year built:1964
- Building area:1,238 sq. ft.
- Lot area:0.27 Acres
- Lot Features:Cleared, Level
- Architectural Style:Ranch
- Construction Materials:Brick, Metal/Vinyl Siding
- Exterior Features:Deck
- Foundation Description:Slab/Crawl Combination
- Levels:1 Story
Utilities
- Water:Water Heater-Gas, Water-Public
- Sewer:Sewer-Public
Finances and disclosures
- Price:$200,000
- Price per sq. ft.:$161.55
- Tax amount:$1,325
Features and amenities
- Appliances:Dishwasher, Disposal, Free-Standing Stove, Gas Range, Microwave
- Laundry features:Dryer Connection-Electric, Dryer Connection-Gas, Washer Connection
- Amenities:Sheet Rock, Sheet Rock Ceiling
Parking
- Parking description:Auto Door Opener, Four Car or More, Garage, Parking Pads, Two Car
New listings near 1519 Glenda
- New
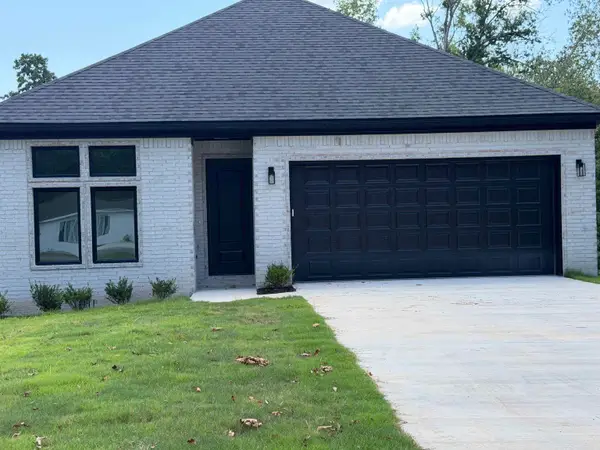 $389,000Active3 beds 2 baths2,189 sq. ft.
8101 Westwood Avenue, Little Rock, AR 72204
MLS# 26036408Listed by: SENTRY RESIDENTIAL - New
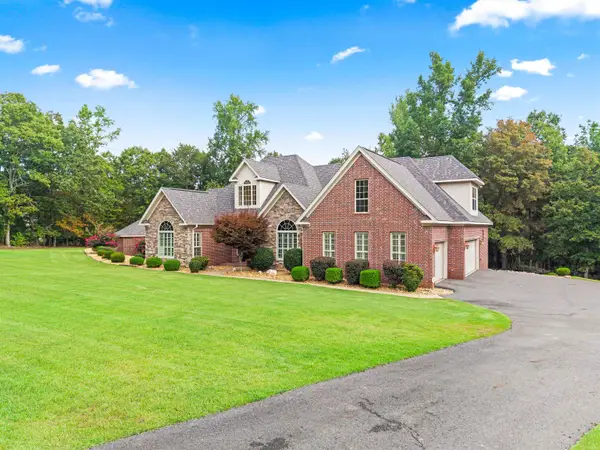 $950,000Active5 beds 3 baths3,167 sq. ft.
2500 Countryside Drive, Little Rock, AR 72210
MLS# 26036396Listed by: SOUTHERN REALTY OF HOT SPRINGS, INC. - New
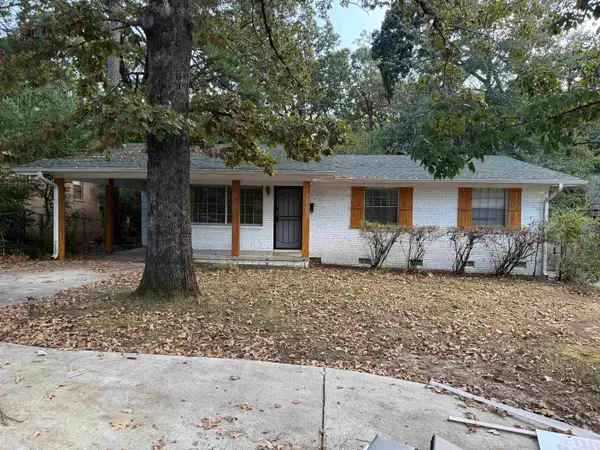 $179,999Active3 beds 6 baths1,170 sq. ft.
7821 Illinois Street, Little Rock, AR 72227
MLS# 26036403Listed by: KELLER WILLIAMS REALTY - New
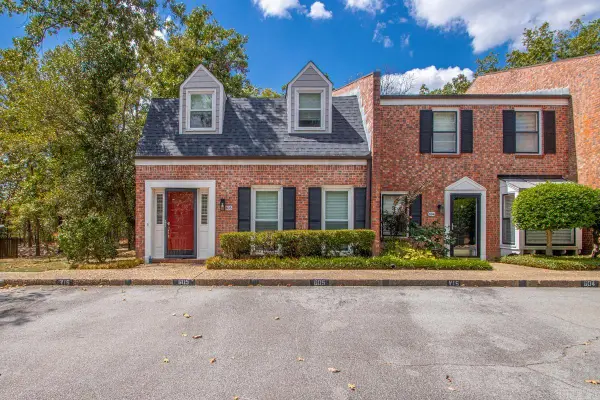 $212,000Active3 beds 3 baths1,644 sq. ft.
2200 Andover Ct #605, Little Rock, AR 72227
MLS# 26036370Listed by: CHARLOTTE JOHN COMPANY (LITTLE ROCK) - New
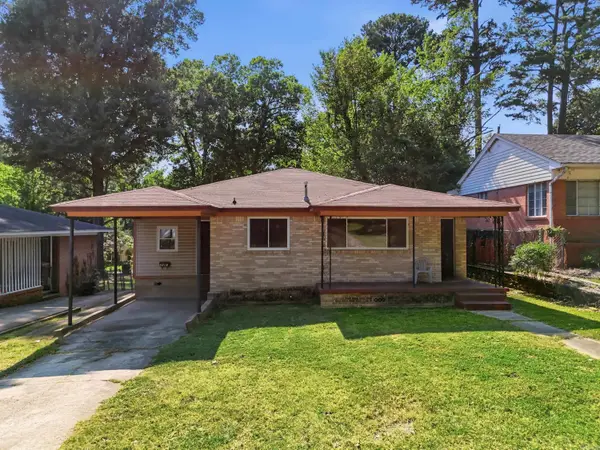 $99,900Active3 beds 2 baths1,460 sq. ft.
2212 Fair Park Boulevard, Little Rock, AR 72204
MLS# 26036356Listed by: MICHELE PHILLIPS & CO. REALTORS SEARCY BRANCH - New
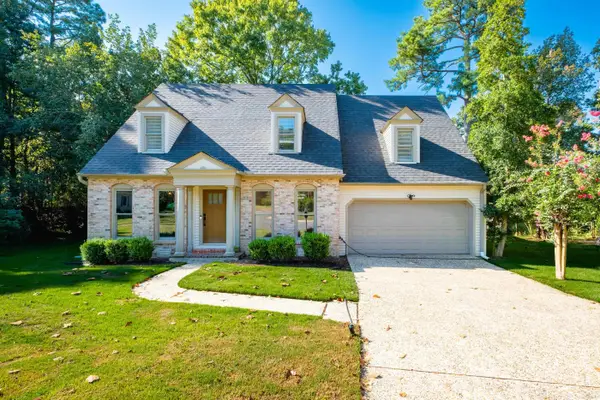 $339,000Active4 beds 3 baths2,345 sq. ft.
2500 Echo Valley Drive, Little Rock, AR 72227
MLS# 26036361Listed by: TRADEMARK REAL ESTATE LITTLE ROCK - New
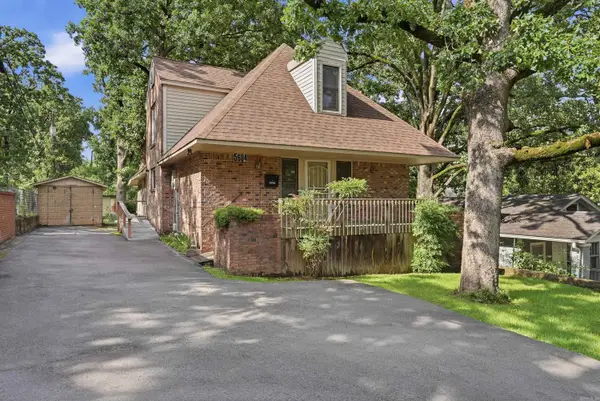 $259,900Active4 beds 3 baths1,960 sq. ft.
5604 I Street, Little Rock, AR 72205
MLS# 26036350Listed by: LPT REALTY - New
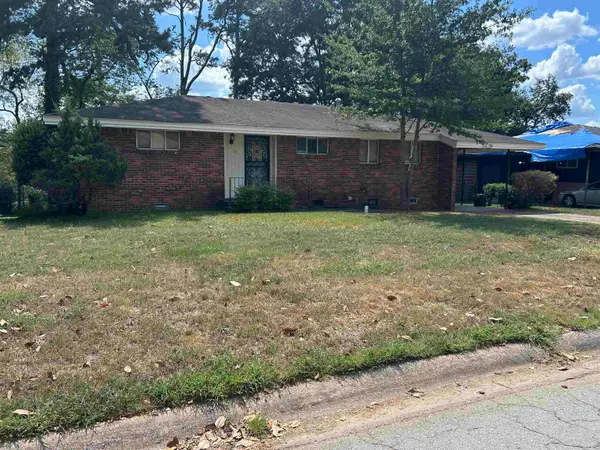 $135,000Active3 beds 1 baths1,069 sq. ft.
39 Broadmoor Dr, Little Rock, AR 72204
MLS# 26036345Listed by: CBRPM MAUMELLE - New
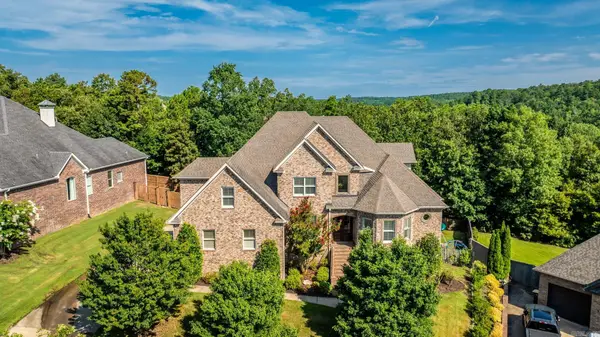 $799,000Active6 beds 5 baths5,272 sq. ft.
8 Ledge Rock Cove, Little Rock, AR 72211
MLS# 26036328Listed by: LPT REALTY - New
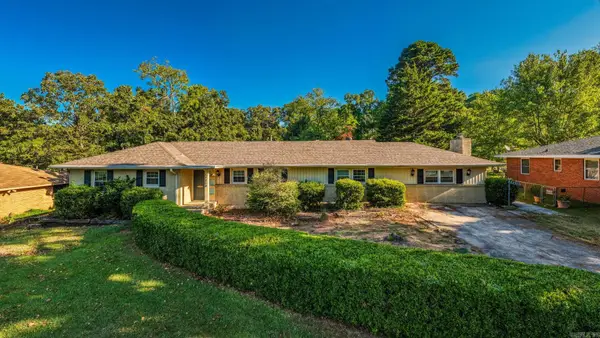 $272,000Active4 beds 2 baths2,192 sq. ft.
7210 W Markham Street, Little Rock, AR 72205
MLS# 26036309Listed by: LPT REALTY


Protect your home and budget from life's surprises with an Assurant Home Warranty, backed by a partner that supports you through every step of homeownership. Explore Plans.
© 2023 - 2026 ERA Franchise Systems LLC. All rights reserved. ERA Franchise Systems LLC fully supports the principles of the Fair Housing Act and the Equal Opportunity Act. ERA, ERA Real Estate powered, and their respective logos are registered service marks of ERA Franchise Systems LLC. Each office is independently owned and operated.