
17723 Ironton Road, Little Rock, AR 72206
Local realty services provided by:ERA Doty Real Estate
17723 Ironton Road,Little Rock, AR 72206
$190,000
- 2 Beds
- 2 Baths
- 1,384 sq. ft.
- Single family
- Active
Upcoming open houses
- Sun, Sep 0602:00 pm - 04:00 pm
Listed by: laura rogers
Office: river trail properties
MLS#:26035210
Source:AR_CARMLS
Price summary
- Price:$190,000
- Price per sq. ft.:$137.28
About this home
Peaceful country living on two beautiful acres—approximately 12–15 minutes from downtown Little Rock and priced under $200,000! Several costly, big-ticket updates are already complete, including the roof (2024), HVAC (2024), appliances, and flooring (2022), offering added peace of mind for the next owner. The property is a Certified Natural Wildspace featuring gorgeous sycamore trees, wooded acreage with walking trails, and abundant opportunities to enjoy nature. The fenced backyard includes a 10' x 20' workshop with electricity and air conditioning, plus an additional storage building. Inside, a flexible bonus room—currently used as a den/media room—could serve as a third bedroom. The spacious primary bath features a jetted tub and separate walk-in shower. A two-car carport completes this rare combination of affordability, privacy, usable acreage, natural beauty (check out the short video), and convenient access to the city!
Contact an agent
Home facts
- Year built:1947
- Subdivision & Development:Not In List
- Listing ID #:26035210
- Added:4 day(s) ago
- Updated:September 02, 2026 at 04:52 AM
Rooms and interior
- Bedrooms:2
- Total bathrooms:2
- Full bathrooms:2
- Flooring:Luxury Vinyl, Tile
- Dining Description:Kitchen/Dining Combo
- Kitchen Description:Dishwasher, Electric Range, Free-Standing Stove, Ice Maker Connection, Refrigerator-Stays
- Bedroom Description:2 Bedrooms Same Level
- Living area:1,384 sq. ft.
Heating and cooling
- Cooling:Central Cool-Electric
- Heating:Central Heat-Electric
Structure and exterior
- Roof:Architectural Shingle
- Year built:1947
- Building area:1,384 sq. ft.
- Lot area:2.05 Acres
- Lot Features:Level, Not in Subdivision, Rural Property, Wooded
- Architectural Style:Ranch
- Construction Materials:Metal/Vinyl Siding
- Foundation Description:Crawl Space
- Levels:1 Story
Utilities
- Water:Water-Public
- Sewer:Septic
Finances and disclosures
- Price:$190,000
- Price per sq. ft.:$137.28
- Tax amount:$1,148
Features and amenities
- Appliances:Dishwasher, Electric Range, Free-Standing Stove, Ice Maker Connection
- Laundry features:Dryer Connection-Electric, Laundry Room, Washer Connection
- Amenities:Sheet Rock, Walk-in Shower
Parking
- Parking description:Carport, Side Entry, Two Car
New listings near 17723 Ironton Road
- New
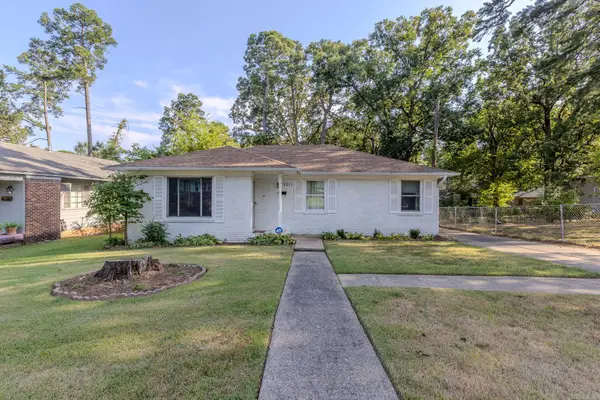 $163,000Active3 beds 2 baths1,480 sq. ft.
5211 W 23rd Street, Little Rock, AR 72204
MLS# 26035767Listed by: OWNIT GLOBAL PROPERTY GROUP - New
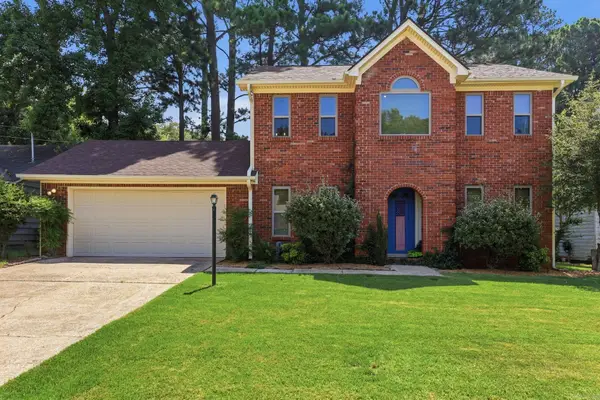 $259,000Active3 beds 3 baths1,800 sq. ft.
2511 Hickorynut Court, Little Rock, AR 72211
MLS# 26035769Listed by: ARKANSAS LAND & REALTY, INC. - New
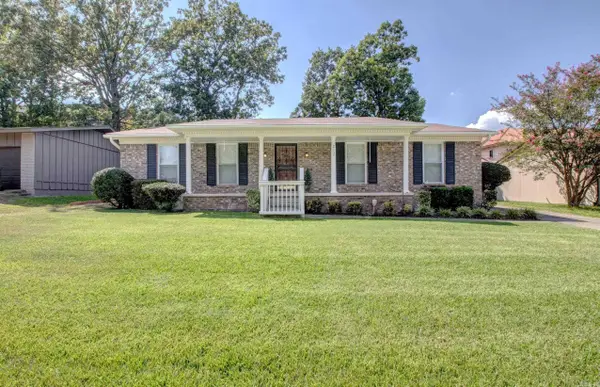 $215,000Active3 beds 2 baths1,631 sq. ft.
212 Alamo Drive, Little Rock, AR 72211
MLS# 26035772Listed by: KELLER WILLIAMS REALTY - New
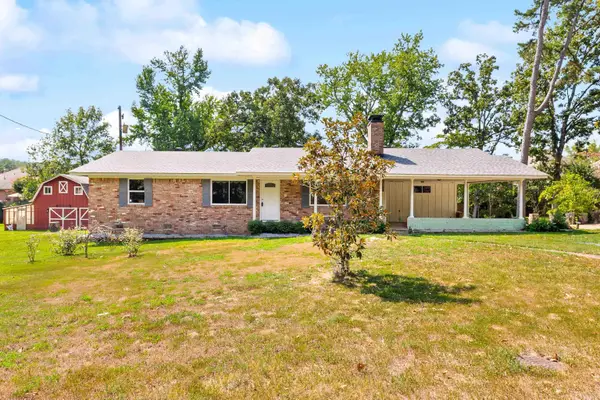 $299,900Active3 beds 2 baths1,752 sq. ft.
1400 White Road, Little Rock, AR 72211
MLS# 26035734Listed by: KELLER WILLIAMS REALTY PREMIER - New
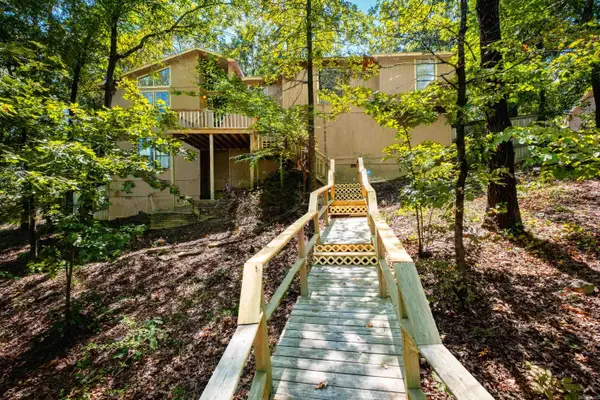 $299,000Active4 beds 3 baths2,290 sq. ft.
17 Perdido Dr, Little Rock, AR 72211
MLS# 26035735Listed by: IREALTY ARKANSAS - LR - New
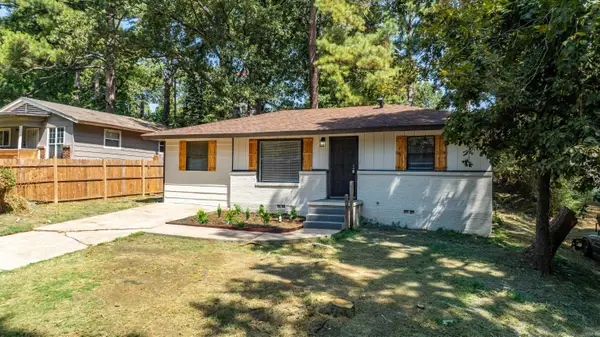 $134,500Active3 beds 2 baths1,010 sq. ft.
22 Harrow Drive, Little Rock, AR 72209
MLS# 26035740Listed by: SIMPLI HOM - New
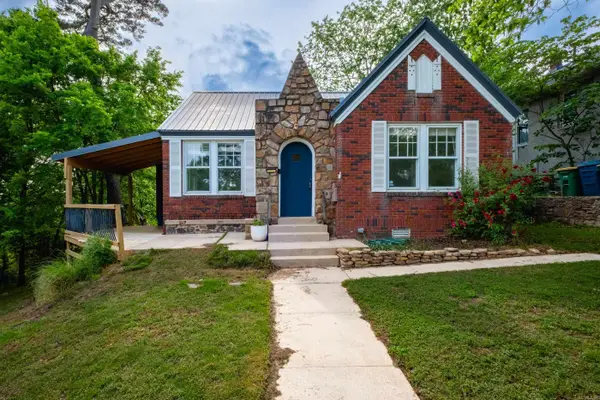 $275,000Active3 beds 2 baths1,607 sq. ft.
304 Thayer St, Little Rock, AR 72205
MLS# 26035710Listed by: CHARLOTTE JOHN COMPANY (LITTLE ROCK) - New
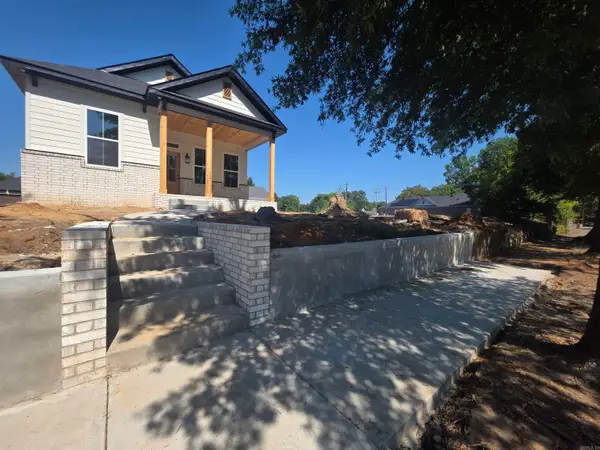 $344,900Active3 beds 3 baths1,700 sq. ft.
1518 S Arch Street, Little Rock, AR 72202
MLS# 26035667Listed by: KEN HAYES REALTY - New
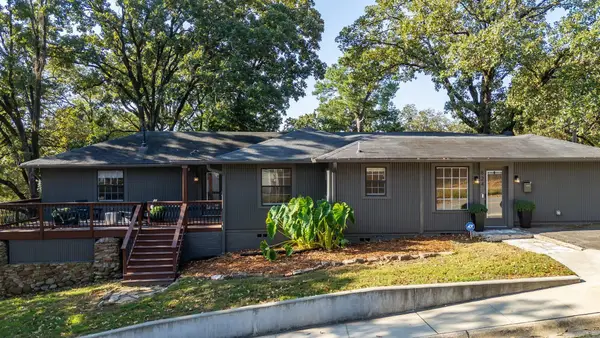 $399,999Active3 beds 2 baths1,928 sq. ft.
824 N Taylor Street, Little Rock, AR 72205
MLS# 26035674Listed by: JANET JONES COMPANY - New
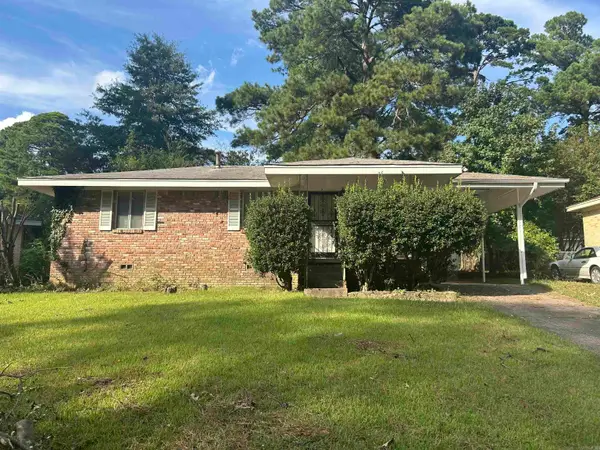 $125,000Active3 beds 1 baths988 sq. ft.
10 Barbara Circle, Little Rock, AR 72204
MLS# 26035644Listed by: CBRPM MAUMELLE


Protect your home and budget from life's surprises with an Assurant Home Warranty, backed by a partner that supports you through every step of homeownership. Explore Plans.
© 2023 - 2026 ERA Franchise Systems LLC. All rights reserved. ERA Franchise Systems LLC fully supports the principles of the Fair Housing Act and the Equal Opportunity Act. ERA, ERA Real Estate powered, and their respective logos are registered service marks of ERA Franchise Systems LLC. Each office is independently owned and operated.