
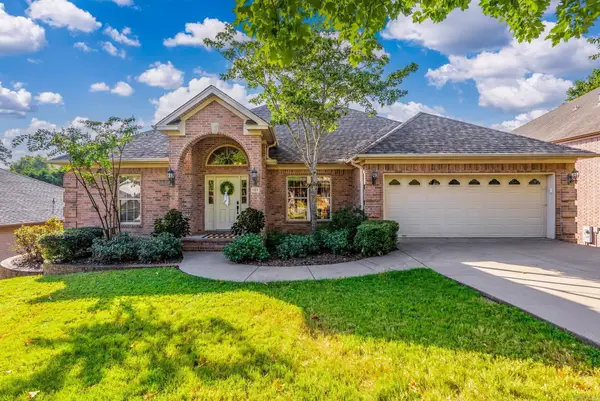
186 Pebble Beach Drive, Little Rock, AR 72212
Local realty services provided by:ERA Doty Real Estate
186 Pebble Beach Drive,Little Rock, AR 72212
$499,900
- 4 Beds
- 4 Baths
- 3,510 sq. ft.
- Single family
- Active
Listed by: keith hill
Office: keller williams realty
MLS#:26034137
Source:AR_CARMLS
Price summary
- Price:$499,900
- Price per sq. ft.:$142.42
About this home
Step inside this beautifully updated home featuring thoughtful renovations, generous living spaces, and a flexible floor plan. The all-new open-concept kitchen showcases new cabinetry, stylish countertops, updated fixtures, and LVP flooring throughout the main living areas, with tile in wet areas. With 4 bedrooms, 3 living areas, and a dedicated dining room, there’s plenty of space for everyday living, entertaining, or working from home. The basement suite, complete with a bedroom, full bath, and living area, is ideal for guests, extended family, or teens. The renovated primary bath features a walk-in shower, soaking tub, new cabinetry, and updated fixtures. Additional improvements include new lighting, ceiling fans, hardware, electrical updates, and a new half bath in the laundry room. Outside, enjoy a brand-new deck overlooking the spacious backyard—perfect for grilling, entertaining, or relaxing. The corner lot offers added space, a side-load garage, and extra storage. Conveniently located near schools, shopping, dining, churches, and area amenities, this move-in-ready home combines updated style, abundant space, and exceptional versatility....
Contact an agent
Home facts
- Year built:1986
- Subdivision & Development:HICKORY RIDGE ADD
- Listing ID #:26034137
- Added:1 day(s) ago
- Updated:August 21, 2026 at 06:15 PM
Rooms and interior
- Bedrooms:4
- Total bathrooms:4
- Full bathrooms:3
- Half bathrooms:1
- Flooring:Luxury Vinyl, Tile
- Dining Description:Breakfast Bar, Eat-In Kitchen, Separate Dining Room
- Kitchen Description:Built-In Stove, Dishwasher, Disposal, Gas Range, Ice Maker Connection, Microwave, Pantry, Surface Range
- Bedroom Description:3 Bedrooms Same Level, Guest Bedroom on Main Level, Primary Bedroom/Main Level
- Basement Description:Basement, Cooled, Finished, Heated, Inside Access
- Living area:3,510 sq. ft.
Heating and cooling
- Cooling:Central Cool-Electric
- Heating:Central Heat-Gas
Structure and exterior
- Roof:Architectural Shingle
- Year built:1986
- Building area:3,510 sq. ft.
- Lot area:0.36 Acres
- Lot Features:Extra Landscaping, In Subdivision, Sloped
- Architectural Style:Ranch
- Construction Materials:Brick & Frame Combo
- Exterior Features:Deck, Guttering, Porch
- Foundation Description:Slab/Crawl Combination
- Levels:2 Stories
Schools
- High school:Central
- Middle school:Pinnacle View
- Elementary school:Don Roberts
Utilities
- Water:Water Heater-Gas, Water-Public
- Sewer:Sewer-Public
Finances and disclosures
- Price:$499,900
- Price per sq. ft.:$142.42
- Tax amount:$5,743 (2026)
Features and amenities
- Appliances:Built-In Stove, Dishwasher, Disposal, Gas Range, Ice Maker Connection, Microwave, Surface Range
- Laundry features:Dryer Connection-Electric, Washer Connection
- Amenities:Sheet Rock, Sheet Rock Ceiling, Smoke Detector(s), Vault Ceiling, Walk-In Closet(s), Walk-in Shower
Parking
- Parking description:Auto Door Opener, Garage, Side Entry, Two Car
New listings near 186 Pebble Beach Drive
- Open Sun, 2 to 4pmNew
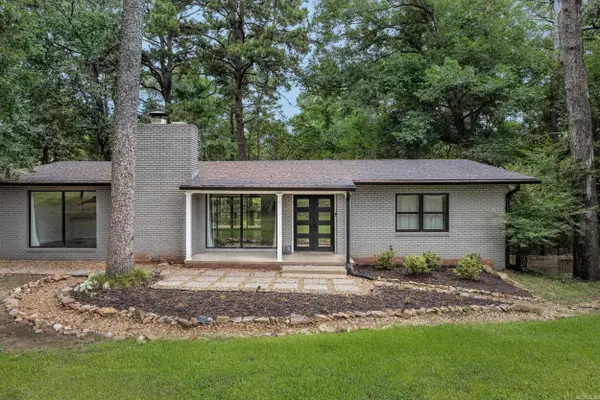 $565,000Active4 beds 3 baths3,248 sq. ft.
16 Robinwood Drive, Little Rock, AR 72227
MLS# 26034147Listed by: KELLER WILLIAMS REALTY - New
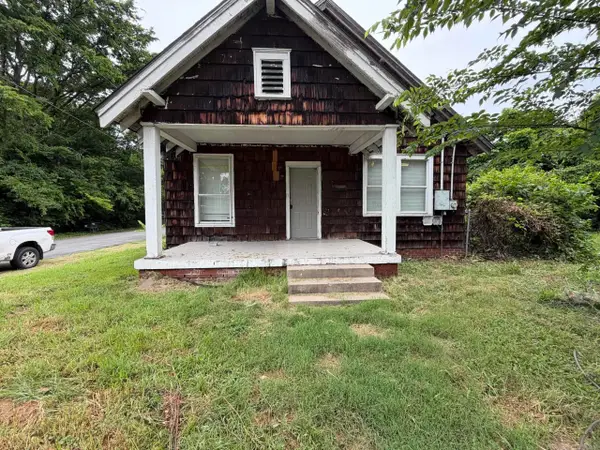 $6,247,502Active-- beds -- baths1,200 sq. ft.
70 Unit, Little Rock, AR 72204
MLS# 26034155Listed by: ACLIN REALTY - New
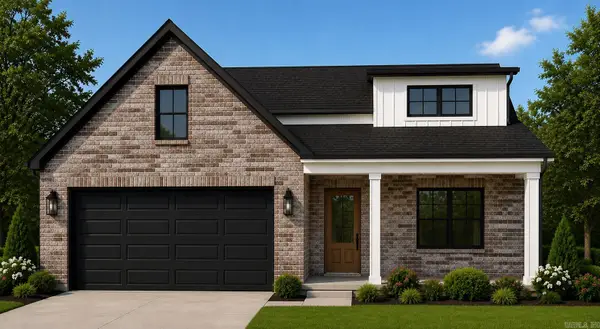 $624,000Active4 beds 3 baths2,864 sq. ft.
83 Calion Court, Little Rock, AR 72223
MLS# 26034163Listed by: BLUE TREE REALTY - New
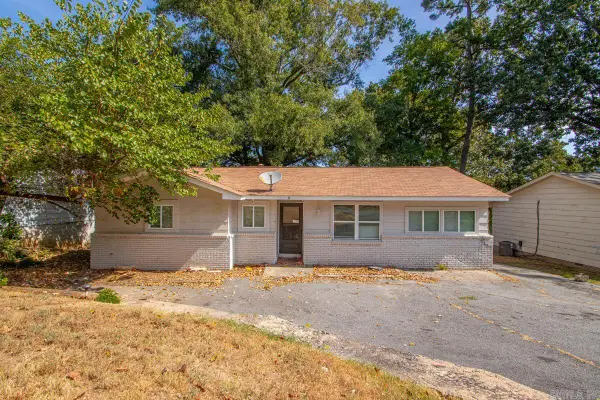 $132,936Active4 beds 2 baths1,245 sq. ft.
8 W Windsor Drive, Little Rock, AR 72209
MLS# 26034174Listed by: REAL BROKER - New
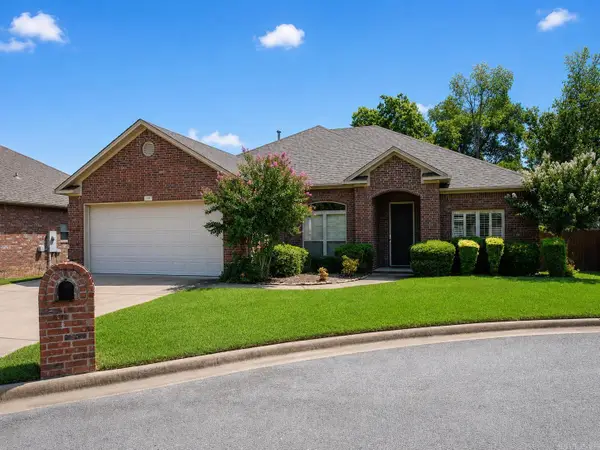 $389,500Active3 beds 2 baths2,037 sq. ft.
19 Stonecreek Court, Little Rock, AR 72223
MLS# 26034176Listed by: CRYE-LEIKE REALTORS KANIS BRANCH - New
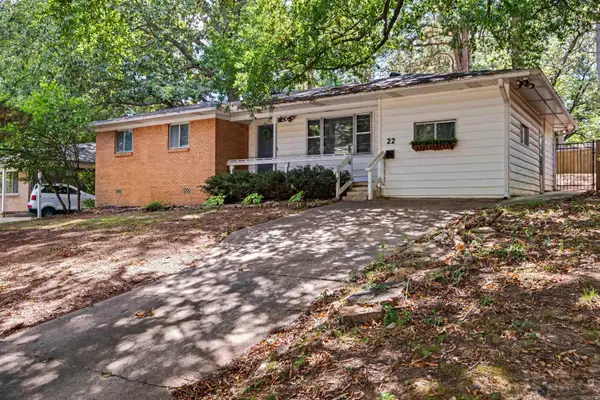 $197,000Active4 beds 2 baths1,592 sq. ft.
22 Holly Hill, Little Rock, AR 72204
MLS# 26034187Listed by: KELLER WILLIAMS REALTY - New
 $130,000Active3 beds 2 baths1,125 sq. ft.
11420 David O Dodd, Little Rock, AR 72204
MLS# 26034193Listed by: VYLLA HOME - New
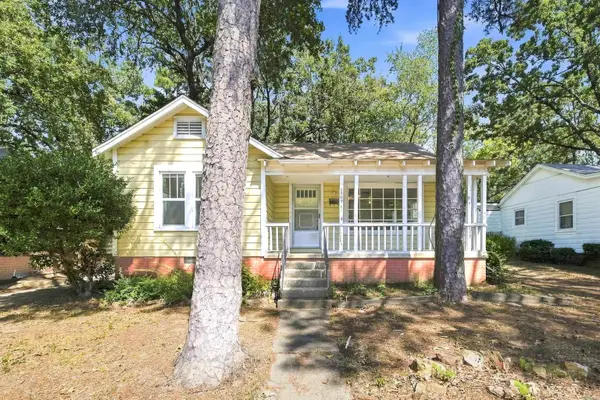 $95,000Active2 beds 1 baths974 sq. ft.
1809 S Buchanan Street, Little Rock, AR 72204
MLS# 26034202Listed by: LOTUS REALTY - New
 $465,000Active4 beds 3 baths2,988 sq. ft.
1701 Dorado Beach Drive, Little Rock, AR 72212
MLS# 26034133Listed by: THE PROPERTY GROUP


Protect your home and budget from life's surprises with an Assurant Home Warranty, backed by a partner that supports you through every step of homeownership. Explore Plans.
© 2023 - 2026 ERA Franchise Systems LLC. All rights reserved. ERA Franchise Systems LLC fully supports the principles of the Fair Housing Act and the Equal Opportunity Act. ERA, ERA Real Estate powered, and their respective logos are registered service marks of ERA Franchise Systems LLC. Each office is independently owned and operated.