
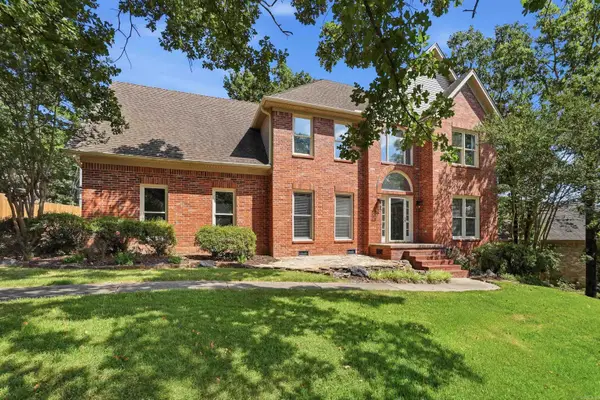
19 Waterside Drive, Little Rock, AR 72223
Local realty services provided by:ERA Doty Real Estate
Listed by: patrick beam
Office: the legacy team
MLS#:26034256
Source:AR_CARMLS
Price summary
- Price:$540,000
- Price per sq. ft.:$199.12
About this home
From the moment you step into the grand foyer, you’ll know this home is special. Architectural arches, rich crown molding and soaring vaulted ceilings create an impressive first impression. The oversized living room features a stunning coffered ceiling, built-in showcases, gorgeous fireplace and large windows that fill the space with natural light. The open kitchen offers granite countertops, abundant cabinetry and stainless appliances, flowing into a beautiful window-lined dining area. The oversized laundry room adds exceptional functionality with ample cabinetry, sink and generous granite counter space. The primary suite is a true retreat with a tray ceiling and spacious ensuite featuring two large walk-in closets. Outside, enjoy an expansive covered outdoor living area with a vaulted wood ceiling—perfect for relaxing or entertaining. Beautifully designed, spacious and full of character, this home is one you’ll want to experience in person. Located in the highly sought after Don Roberts Elementary, Pinnacle View Middle School, and the new West Little Rock High School (opening Fall 2027) school zone! Schedule your showing today!...
Contact an agent
Home facts
- Year built:2018
- Subdivision & Development:Not In List
- Listing ID #:26034256
- Added:1 day(s) ago
- Updated:August 22, 2026 at 02:26 PM
Rooms and interior
- Bedrooms:4
- Total bathrooms:3
- Full bathrooms:3
- Flooring:Carpet, Tile, Wood
- Dining Description:Breakfast Bar, Living/Dining Combo
- Kitchen Description:Built-In Stove, Dishwasher, Disposal, Gas Range, Microwave, Pantry, Wall Oven
- Bedroom Description:All Bedrooms Down, Primary Bedroom Apart, Primary Bedroom/Main Level
- Living area:2,712 sq. ft.
Heating and cooling
- Cooling:Central Cool-Electric
- Heating:Central Heat-Gas
Structure and exterior
- Roof:Architectural Shingle
- Year built:2018
- Building area:2,712 sq. ft.
- Lot area:0.18 Acres
- Lot Features:Extra Landscaping, In Subdivision, Level
- Architectural Style:Traditional
- Construction Materials:Brick
- Exterior Features:Porch
- Foundation Description:Slab
- Levels:1 Story
Utilities
- Water:Water-Public
- Sewer:Sewer-Public
Finances and disclosures
- Price:$540,000
- Price per sq. ft.:$199.12
- Tax amount:$6,015 (2025)
Features and amenities
- Appliances:Built-In Stove, Dishwasher, Disposal, Gas Range, Microwave, Wall Oven
- Laundry features:Dryer Connection-Electric, Laundry Room, Washer Connection
- Amenities:Built-Ins, Smoke Detector(s), Tray Ceiling, Walk-In Closet(s), Walk-in Shower
Parking
- Parking description:Auto Door Opener, Garage, Two Car
New listings near 19 Waterside Drive
- Open Sun, 2 to 4pmNew
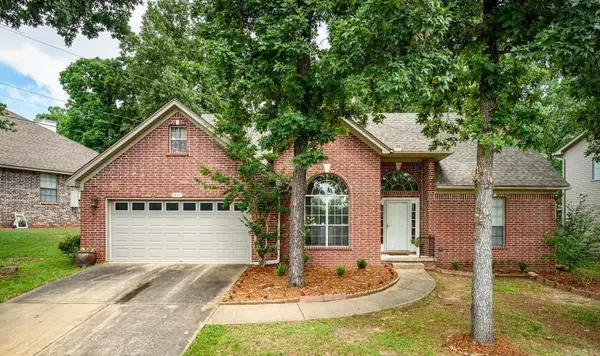 $320,000Active3 beds 3 baths2,226 sq. ft.
1907 Cherrybend Drive, Little Rock, AR 72211
MLS# 26034331Listed by: CBRPM GROUP - New
 $275,000Active3 beds 2 baths1,508 sq. ft.
2005 S State Street, Little Rock, AR 72206
MLS# 26034324Listed by: SIGNATURE PROPERTIES - New
 $370,000Active3 beds 3 baths2,254 sq. ft.
55 Hunters Green Circle, Little Rock, AR 72211
MLS# 26034241Listed by: JON UNDERHILL REAL ESTATE - New
 $99,900Active3 beds 1 baths1,108 sq. ft.
900 Washington Street, Little Rock, AR 72204
MLS# 26034246Listed by: LOTUS REALTY - New
 $45,000Active1 Acres
20301 Cole Lane, Little Rock, AR 72206
MLS# 26034248Listed by: TRUMAN BALL REAL ESTATE - Open Sun, 2 to 4pmNew
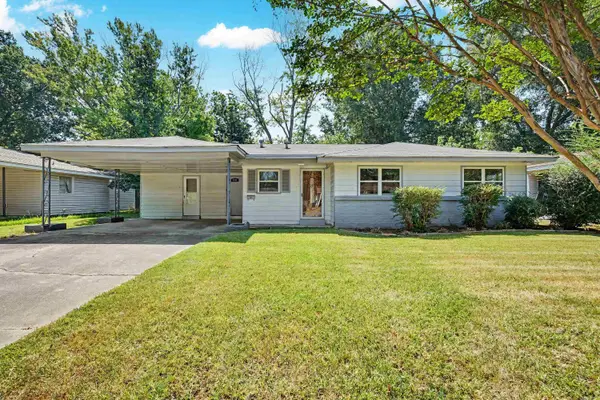 $130,000Active3 beds 2 baths1,278 sq. ft.
7311 Dahlia Drive, Little Rock, AR 72209
MLS# 26034260Listed by: KELLER WILLIAMS REALTY - Open Sun, 2 to 4pmNew
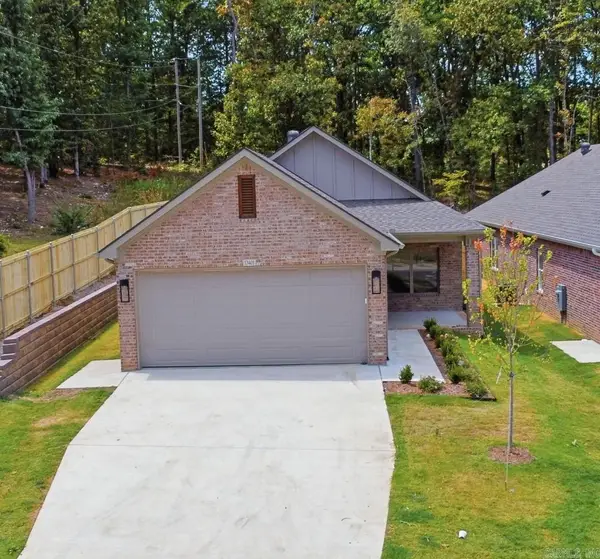 $329,900Active3 beds 2 baths1,500 sq. ft.
13401 Teton Drive, Little Rock, AR 72211
MLS# 26034262Listed by: ARKANSAS LAND & REALTY, INC. - New
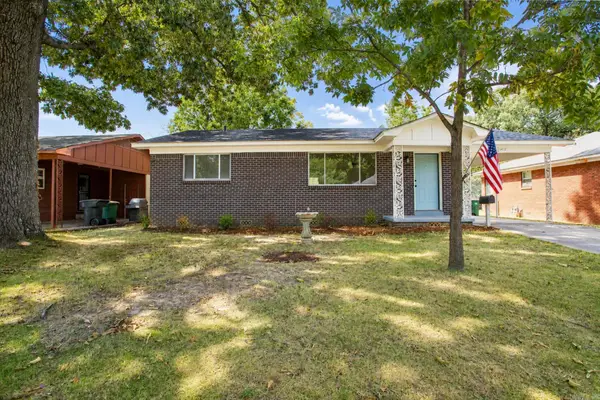 $151,900Active2 beds 1 baths1,067 sq. ft.
1412 S Grant Street, Little Rock, AR 72204
MLS# 26034266Listed by: LPT REALTY - New
 $449,900Active4 beds 4 baths3,002 sq. ft.
14301 Orleans Drive, Little Rock, AR 72211
MLS# 26034269Listed by: JON UNDERHILL REAL ESTATE


Protect your home and budget from life's surprises with an Assurant Home Warranty, backed by a partner that supports you through every step of homeownership. Explore Plans.
© 2023 - 2026 ERA Franchise Systems LLC. All rights reserved. ERA Franchise Systems LLC fully supports the principles of the Fair Housing Act and the Equal Opportunity Act. ERA, ERA Real Estate powered, and their respective logos are registered service marks of ERA Franchise Systems LLC. Each office is independently owned and operated.