
20 Chatel Drive, Little Rock, AR 72223
Local realty services provided by:ERA Doty Real Estate
20 Chatel Drive,Little Rock, AR 72223
$530,000
- 5 Beds
- 3 Baths
- 3,291 sq. ft.
- Single family
- Active
Listed by: david sutton, david sutton, susan sutton
Office: lpt realty
MLS#:26033497
Source:AR_CARMLS
Price summary
- Price:$530,000
- Price per sq. ft.:$161.05
- Monthly HOA dues:$43.75
About this home
Welcome to this exceptional home in Aberdeen, one of Chenal Valley’s most beautiful and established neighborhoods. Sidewalk lined streets, mature trees, POA owned green space, and access to three private neighborhood pools and parks create an incredible setting, with one just a short walk away. Tucked inside a quiet neighborhood with only one way in and one way out, this home offers a rare sense of privacy. From the moment you enter, your eye is drawn through the home to the lush green space beyond the backyard, a view enjoyed from nearly every rear facing window. The primary suite and fifth bedroom are conveniently located on the main level, while upstairs offers three generously sized bedrooms and a full bath. The kitchen, living room, breakfast area, and screened porch all overlook the beautifully maintained backyard and peaceful green space beyond. A special home where privacy, space, and one of Chenal’s most desirable neighborhood settings come together.
Contact an agent
Home facts
- Year built:1995
- Subdivision & Development:CHENAL VALLEY ABERDEEN
- Listing ID #:26033497
- Added:1 day(s) ago
- Updated:August 17, 2026 at 03:50 AM
Rooms and interior
- Bedrooms:5
- Total bathrooms:3
- Full bathrooms:3
- Flooring:Carpet, Tile, Wood
- Dining Description:Breakfast Bar, Eat-In Kitchen, Separate Dining Room
- Kitchen Description:Built-In Stove, Dishwasher, Disposal, Gas Range, Pantry
- Bedroom Description:2 Bedrooms Same Level, 3 Bedrooms Same Level, Guest Bedroom on Main Level, Primary Bedroom Apart, Primary Bedroom/Main Level
- Living area:3,291 sq. ft.
Heating and cooling
- Cooling:Central Cool-Electric
- Heating:Central Heat-Gas
Structure and exterior
- Roof:Architectural Shingle
- Year built:1995
- Building area:3,291 sq. ft.
- Lot area:0.35 Acres
- Lot Features:In Subdivision, Level
- Architectural Style:Traditional
- Construction Materials:Brick, Brick & Frame Combo, Frame
- Exterior Features:Deck, Screened Porch
- Foundation Description:Slab
- Levels:2 Stories
Utilities
- Water:Water-Public
- Sewer:Sewer-Public
Finances and disclosures
- Price:$530,000
- Price per sq. ft.:$161.05
- Tax amount:$3,998
Features and amenities
- Appliances:Built-In Stove, Dishwasher, Disposal, Gas Range
- Laundry features:Laundry Room, Washer Connection
- Amenities:Golf Course, Playground, Sheet Rock, Walk-In Closet(s)
- Pool features:Swimming Pool(s)
Parking
- Parking description:Garage, Two Car
New listings near 20 Chatel Drive
- New
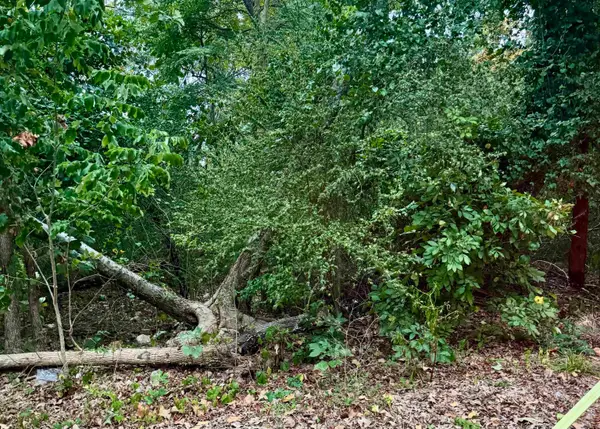 $10,000Active0.46 Acres
Lot 24 Lee Summit Dr., Little Rock, AR 72202
MLS# 26033500Listed by: IREALTY ARKANSAS - SHERWOOD - New
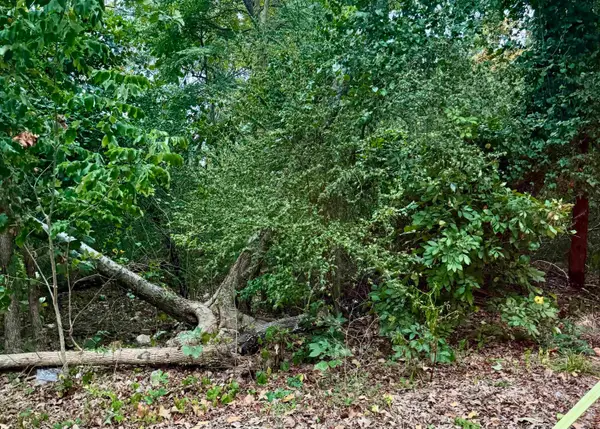 $10,000Active0.46 Acres
Lot 23 Lee Summit Dr., Little Rock, AR 72202
MLS# 26033501Listed by: IREALTY ARKANSAS - SHERWOOD - New
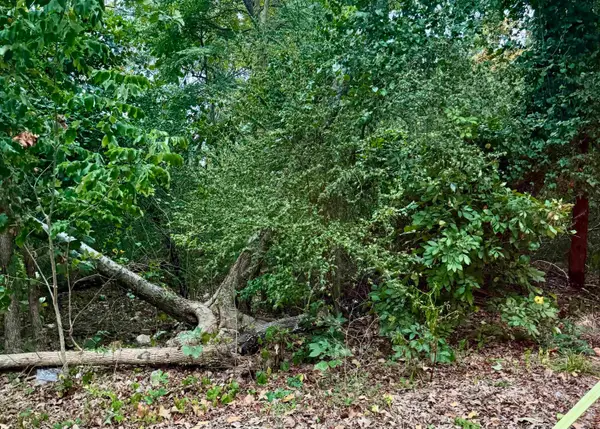 $10,000Active0.41 Acres
Lot 26 Lee Summit Dr., Little Rock, AR 72202
MLS# 26033496Listed by: IREALTY ARKANSAS - SHERWOOD - New
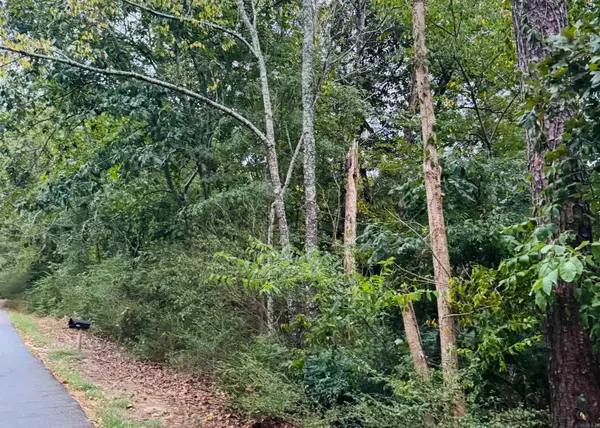 $10,000Active0.46 Acres
Lot 25 Lee Summit Dr., Little Rock, AR 72202
MLS# 26033498Listed by: IREALTY ARKANSAS - SHERWOOD - New
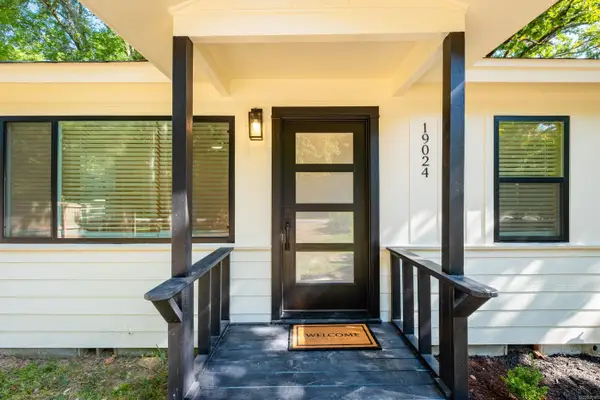 $280,000Active2 beds 2 baths1,008 sq. ft.
19024 Kanis Road, Little Rock, AR 72223
MLS# 26033483Listed by: CHARLOTTE JOHN COMPANY (LITTLE ROCK) - New
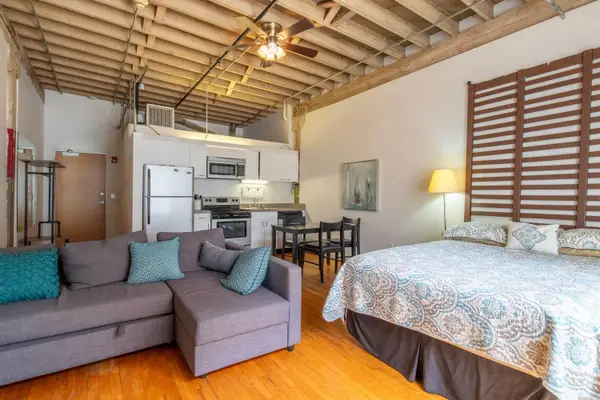 $125,000Active1 beds 1 baths500 sq. ft.
423 E 3rd St #218 #218, Little Rock, AR 72201
MLS# 26033484Listed by: BERKSHIRE HATHAWAY HOMESERVICES ARKANSAS REALTY - New
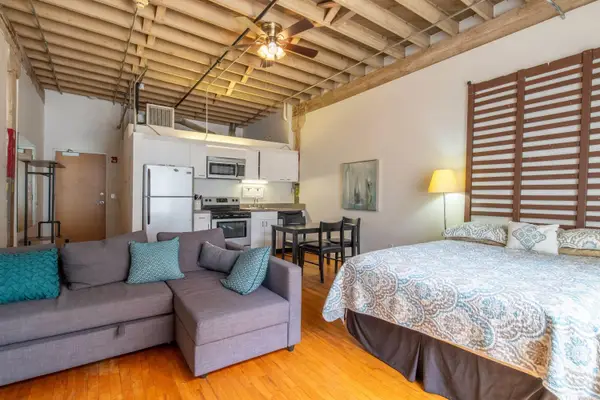 $125,000Active1 beds 1 baths500 sq. ft.
423 E 3rd St #220 #220, Little Rock, AR 72201
MLS# 26033486Listed by: BERKSHIRE HATHAWAY HOMESERVICES ARKANSAS REALTY - New
 $125,000Active1 beds 1 baths500 sq. ft.
423 E 3rd St #221 #221, Little Rock, AR 72201
MLS# 26033487Listed by: BERKSHIRE HATHAWAY HOMESERVICES ARKANSAS REALTY - New
 $125,000Active1 beds 1 baths500 sq. ft.
423 E 3rd St #222 #222, Little Rock, AR 72201
MLS# 26033488Listed by: BERKSHIRE HATHAWAY HOMESERVICES ARKANSAS REALTY


Protect your home and budget from life's surprises with an Assurant Home Warranty, backed by a partner that supports you through every step of homeownership. Explore Plans.
© 2023 - 2026 ERA Franchise Systems LLC. All rights reserved. ERA Franchise Systems LLC fully supports the principles of the Fair Housing Act and the Equal Opportunity Act. ERA, ERA Real Estate powered, and their respective logos are registered service marks of ERA Franchise Systems LLC. Each office is independently owned and operated.