
22 Wickford Lane, Little Rock, AR 72212
Local realty services provided by:ERA TEAM Real Estate
22 Wickford Lane,Little Rock, AR 72212
$197,000
- 3 Beds
- 3 Baths
- 1,920 sq. ft.
- Condominium
- Active
Listed by: melissa glidden
Office: arkansas home collective realty
MLS#:26039140
Source:AR_CARMLS
Price summary
- Price:$197,000
- Price per sq. ft.:$102.6
- Monthly HOA dues:$340
About this home
Welcome to 22 Wickford Lane — a beautifully maintained 3-bedroom, 2.5-bath condo offering modern comfort, convenience, and plenty of storage! You'll love the gorgeous wood look tile and crown moulding throughout adding warmth and style to every room. Step outside the french doors to a lovely private deck, with peaceful views of the swimming pool ideal for morning coffee or evening unwinding. Located just minutes from shopping, dining, and easy interstate access, this home combines low-maintenance living with a prime location. Schedule your showing today and see all that this charming condo has to offer.
Contact an agent
Home facts
- Year built:1973
- Subdivision & Development:BERKSHIRE PK HPR
- Listing ID #:26039140
- Added:1 day(s) ago
- Updated:September 27, 2026 at 04:53 AM
Rooms and interior
- Bedrooms:3
- Total bathrooms:3
- Full bathrooms:2
- Half bathrooms:1
- Flooring:Carpet, Tile
- Dining Description:Breakfast Bar, Separate Dining Room
- Kitchen Description:Dishwasher, Disposal, Electric Range, Refrigerator-Stays
- Bedroom Description:3 Bedrooms Same Level
- Living area:1,920 sq. ft.
Heating and cooling
- Cooling:Central Cool-Electric
- Heating:Central Heat-Electric
Structure and exterior
- Roof:Composition
- Year built:1973
- Building area:1,920 sq. ft.
- Lot Features:Creek, Level
- Architectural Style:Traditional
- Construction Materials:Brick & Frame Combo
- Exterior Features:Deck
- Foundation Description:Slab
- Levels:2 Stories
Utilities
- Water:Water-Public
- Sewer:Sewer-Public
Finances and disclosures
- Price:$197,000
- Price per sq. ft.:$102.6
- Tax amount:$2,395 (2025)
Features and amenities
- Appliances:Dishwasher, Disposal, Electric Range
- Laundry features:Dryer Connection-Electric
- Amenities:Sheet Rock
- Pool features:Swimming Pool(s)
Parking
- Parking description:Garage, Two Car
New listings near 22 Wickford Lane
- Open Sun, 2 to 4pmNew
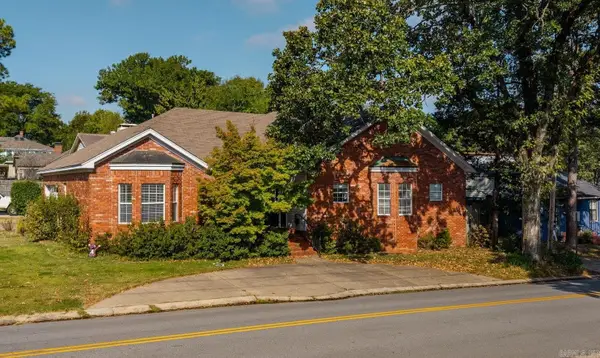 $510,000Active3 beds 3 baths1,720 sq. ft.
6000 Longwood, Little Rock, AR 72207
MLS# 26039148Listed by: JANET JONES COMPANY - New
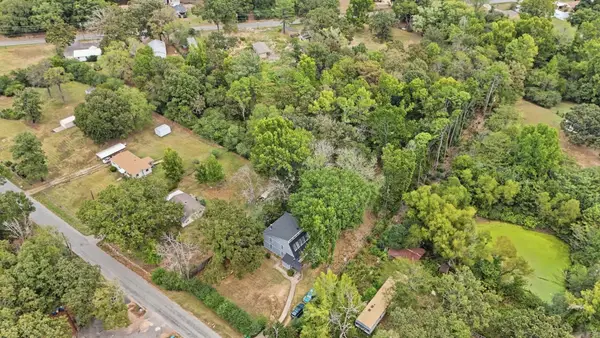 $285,000Active3 beds 3 baths2,695 sq. ft.
3209 Jack Mann Road, Little Rock, AR 72210
MLS# 26039139Listed by: REALTY ONE GROUP - PINNACLE - Open Sun, 2 to 4pmNew
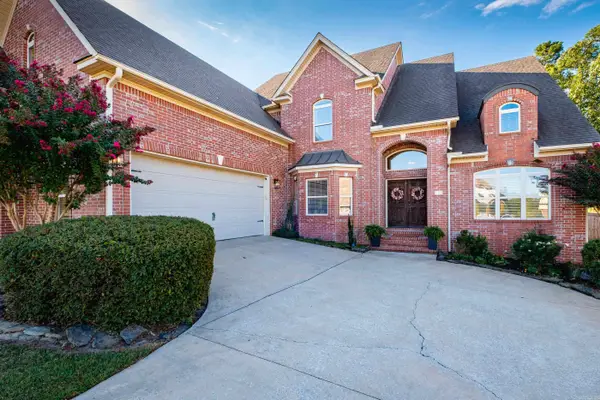 $619,000Active4 beds 4 baths3,837 sq. ft.
621 Epernay Place, Little Rock, AR 72223
MLS# 26039104Listed by: BERKSHIRE HATHAWAY HOMESERVICES ARKANSAS REALTY - New
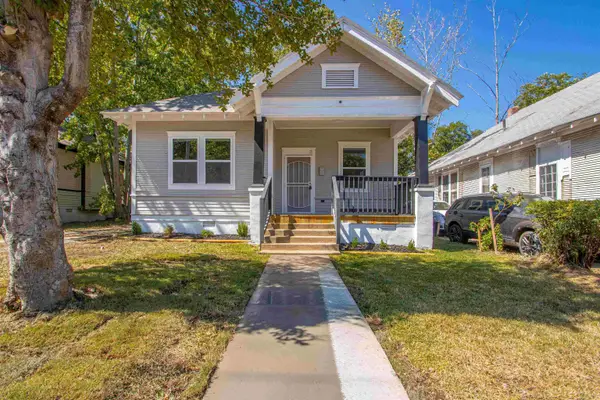 $154,000Active3 beds 2 baths944 sq. ft.
1514 S Elm St, Little Rock, AR 72204
MLS# 26039078Listed by: AB REALTY - New
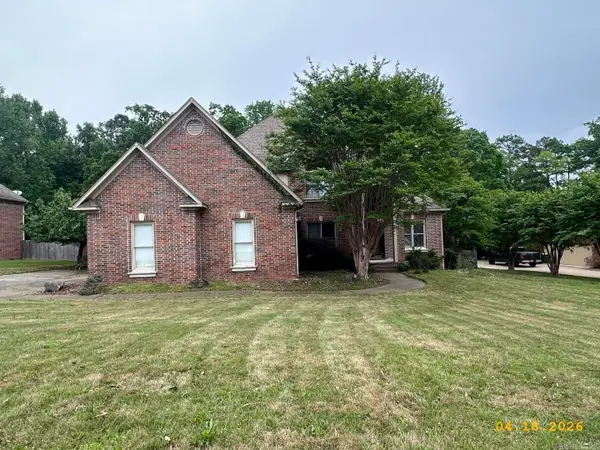 $579,900Active5 beds 3 baths3,932 sq. ft.
17210 Lamarche Boulevard, Little Rock, AR 72223
MLS# 26039087Listed by: CRYE-LEIKE REALTORS FINANCIAL CENTRE BRANCH - Open Sun, 2 to 4pmNew
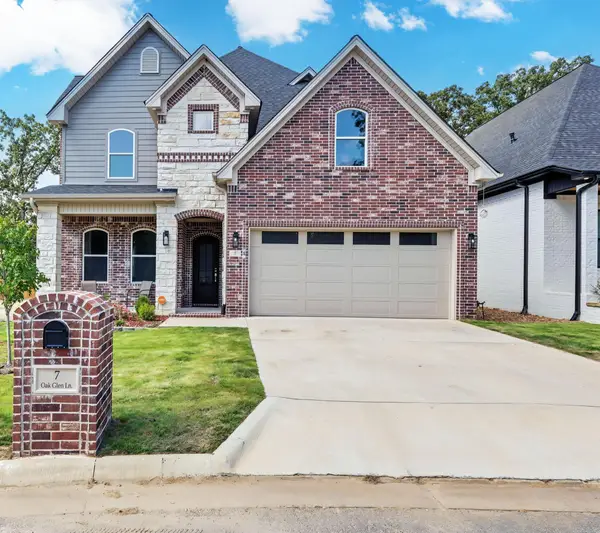 $849,900Active6 beds 4 baths4,270 sq. ft.
7 Oak Glen Lane, Little Rock, AR 72227
MLS# 26039090Listed by: KELLER WILLIAMS REALTY - New
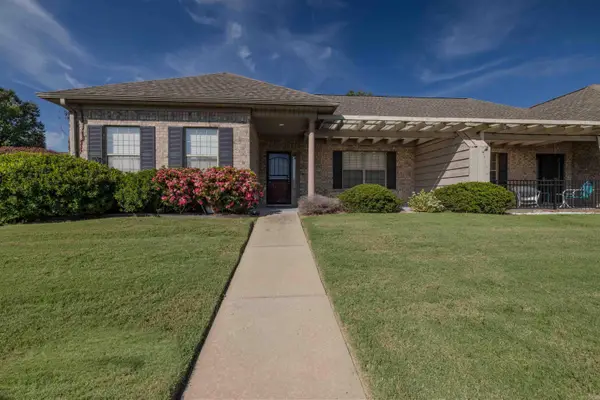 $185,000Active2 beds 2 baths1,333 sq. ft.
901 Stagecoach Village, Little Rock, AR 72210
MLS# 26039098Listed by: CBRPM BRYANT - New
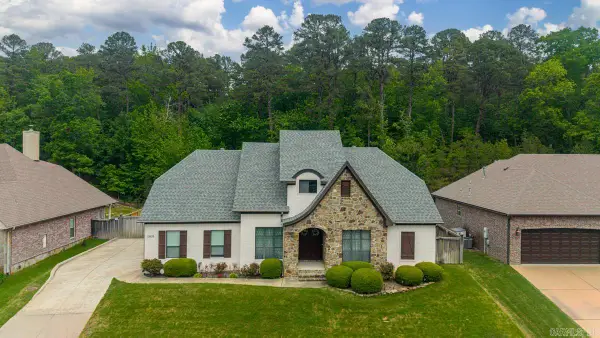 $555,000Active4 beds 3 baths3,469 sq. ft.
13808 Foxfield Lane, Little Rock, AR 72211
MLS# 26039030Listed by: KELLER WILLIAMS REALTY - Open Sun, 2 to 4pmNew
 $727,000Active5 beds 4 baths3,227 sq. ft.
131 Calion Ct, Little Rock, AR 72223
MLS# 26039034Listed by: AB REALTY


Protect your home and budget from life's surprises with an Assurant Home Warranty, backed by a partner that supports you through every step of homeownership. Explore Plans.
© 2023 - 2026 ERA Franchise Systems LLC. All rights reserved. ERA Franchise Systems LLC fully supports the principles of the Fair Housing Act and the Equal Opportunity Act. ERA, ERA Real Estate powered, and their respective logos are registered service marks of ERA Franchise Systems LLC. Each office is independently owned and operated.