
23801 Mills Mountain, Little Rock, AR 72223
Local realty services provided by:ERA TEAM Real Estate
Listed by: andrew webre, maryanne campbell
Office: re501 partners
MLS#:26033622
Source:AR_CARMLS
Price summary
- Price:$1,200,000
- Price per sq. ft.:$219.18
- Monthly HOA dues:$83.33
About this home
Rustic luxury meets city convenience on this special 5-acre Mills Mountain estate. Enjoy valley views, top-tier comforts, and a floor plan perfect for entertaining! From the sweeping circular driveway and stone-accented facade, step inside to a grand great room with soaring vaulted ceilings, massive wood trusses, rich hardwood floors, and a cozy stone fireplace. The gourmet kitchen features professional-grade appliances, double ovens, a commercial gas range, an ice maker, granite countertops, built-in wine storage and bar area, and opens to the hearth room with a fireplace. An everyday dining area opens directly to an expansive back deck overlooking valley and mountain vistas. The main-floor primary suite is a true retreat, offering private deck access, massive walk-in closets, and a spa-like bath with dual vanities, a deep soaking tub, and an arched walk-in tile shower. Downstairs, you will find a dedicated home office, 3 large bedrooms, 2 bathrooms, and a recreation room with a wet bar. This exceptional home combines elegant design with ultimate comforts, including a massive three-car garage, pool, hot tub, fire pit, and a covered deck with a built-in grill. Come on!...
Contact an agent
Home facts
- Year built:2012
- Subdivision & Development:MAXINES REPL OF MILLS MTN EST
- Listing ID #:26033622
- Added:1 day(s) ago
- Updated:August 18, 2026 at 01:57 AM
Rooms and interior
- Bedrooms:5
- Total bathrooms:5
- Full bathrooms:4
- Half bathrooms:1
- Flooring:Carpet, Tile, Wood
- Dining Description:Eat-In Kitchen, Kitchen/Dining Combo
- Kitchen Description:Bar/Fridge, Built-In Stove, Dishwasher, Disposal, Double Oven, Gas Range, Ice Maker Connection, Microwave, Pantry
- Bedroom Description:3 Bedrooms Same Level, Guest Bedroom on Main Level, Primary Bedroom/Main Level
- Living area:5,475 sq. ft.
Heating and cooling
- Cooling:Central Cool-Electric, Zoned Units
- Heating:Central Heat-Electric, Zoned Units
Structure and exterior
- Roof:Wood Shingle
- Year built:2012
- Building area:5,475 sq. ft.
- Lot area:5 Acres
- Lot Features:Level, Rural Property, Sloped
- Architectural Style:Contemporary, Traditional
- Construction Materials:Brick, Stone
- Exterior Features:Lawn Sprinkler, Patio, Porch
- Foundation Description:Slab/Crawl Combination
- Levels:2 Stories
Schools
- High school:Joe T Robinson
- Elementary school:Chenal
Utilities
- Water:Water-Public
- Sewer:Septic
Finances and disclosures
- Price:$1,200,000
- Price per sq. ft.:$219.18
- Tax amount:$15,500 (2025)
Features and amenities
- Appliances:Built-In Stove, Dishwasher, Disposal, Gas Range, Ice Maker Connection, Microwave
- Laundry features:Dryer Connection-Electric, Laundry Room, Washer Connection
- Amenities:Built-Ins, Gated Entrance, Security System, TV-Satellite Dish, Vault Ceiling, Walk-In Closet(s), Walk-in Shower, Wallpaper
Parking
- Parking description:Auto Door Opener, Garage, Side Entry, Three Car
New listings near 23801 Mills Mountain
- New
 $215,000Active-- beds -- baths1,824 sq. ft.
3 Bob O Link, Little Rock, AR 72205
MLS# 26033643Listed by: CENTURY 21 PARKER & SCROGGINS REALTY - BRYANT - New
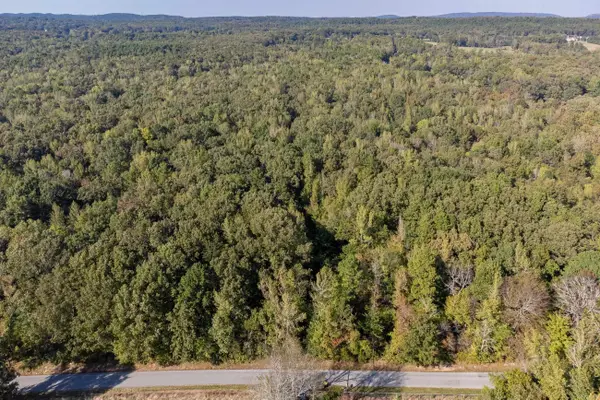 $252,600Active9.7 Acres
Lot 1 Barry Lane, Little Rock, AR 72210
MLS# 26033612Listed by: ADKINS & ASSOCIATES REAL ESTATE - New
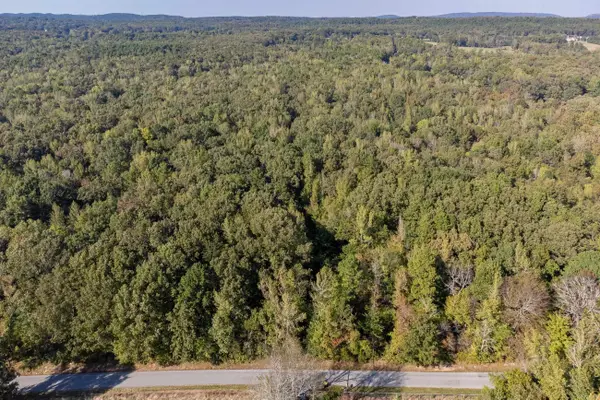 $237,250Active9.12 Acres
Lot 2 Barry Lane, Little Rock, AR 72210
MLS# 26033614Listed by: ADKINS & ASSOCIATES REAL ESTATE - New
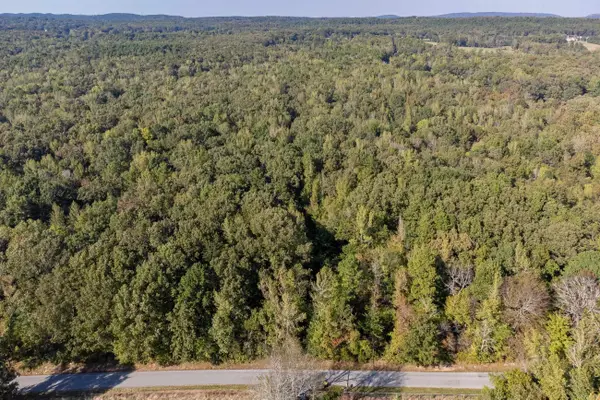 $235,500Active9 Acres
Lot 3 Barry Lane, Little Rock, AR 72210
MLS# 26033615Listed by: ADKINS & ASSOCIATES REAL ESTATE - New
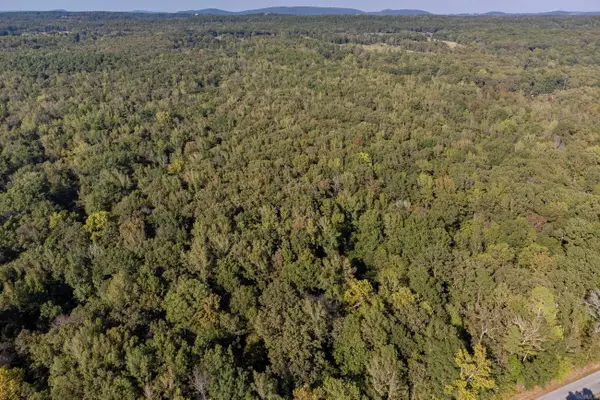 $352,000Active7.4 Acres
Lot 5 Faulkner Road, Little Rock, AR 72210
MLS# 26033618Listed by: ADKINS & ASSOCIATES REAL ESTATE 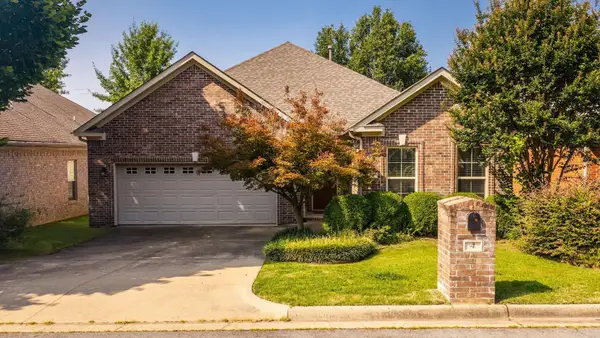 $390,000Pending3 beds 2 baths1,912 sq. ft.
4 Ison Creek Cove, Little Rock, AR 72223
MLS# 26033583Listed by: LPT REALTY- New
 $45,000Active2.99 Acres
10323 Mona Lane, Little Rock, AR 72206
MLS# 26033504Listed by: MCDANIEL & CO. REALTORS - HENSLEY - New
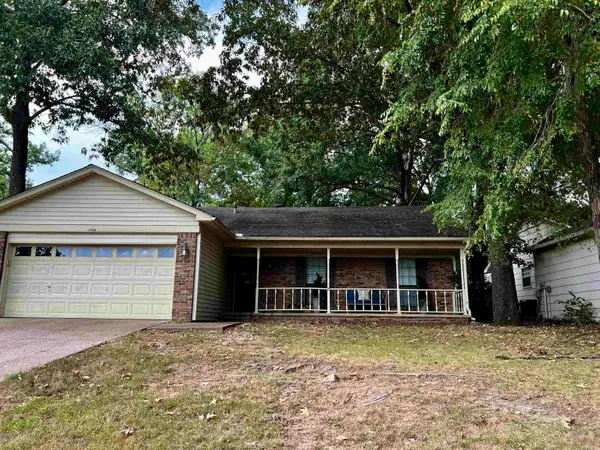 $205,000Active3 beds 2 baths1,498 sq. ft.
12606 Goldleaf Drive, Little Rock, AR 72210
MLS# 26033507Listed by: CENTURY 21 UNITED - New
 $10,000Active0.46 Acres
Lot 24 Lee Summit Dr., Little Rock, AR 72202
MLS# 26033500Listed by: IREALTY ARKANSAS - SHERWOOD


Protect your home and budget from life's surprises with an Assurant Home Warranty, backed by a partner that supports you through every step of homeownership. Explore Plans.
© 2023 - 2026 ERA Franchise Systems LLC. All rights reserved. ERA Franchise Systems LLC fully supports the principles of the Fair Housing Act and the Equal Opportunity Act. ERA, ERA Real Estate powered, and their respective logos are registered service marks of ERA Franchise Systems LLC. Each office is independently owned and operated.