
24 Sun Valley Road, Little Rock, AR 72205
Local realty services provided by:ERA TEAM Real Estate
24 Sun Valley Road,Little Rock, AR 72205
$176,000
- 3 Beds
- 2 Baths
- 1,247 sq. ft.
- Single family
- Active
Listed by: richard harp
Office: jon underhill real estate
MLS#:26036283
Source:AR_CARMLS
Price summary
- Price:$176,000
- Price per sq. ft.:$141.14
About this home
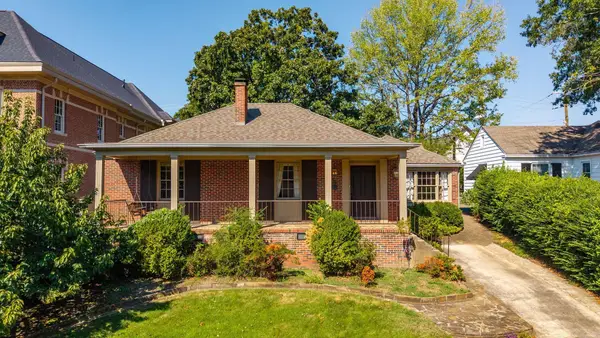
Welcome to 24 Sun Valley Road, a charming three-bedroom, two-bathroom home in Little Rock offering comfortable living and a functional floor plan. The great room features hardwood flooring, creating a warm and inviting space for everyday living or entertaining. Three well-proportioned bedrooms provide flexibility for family, guests, or a home office, while two full bathrooms add convenience. Recent improvements include a new roof, and vinyl windows add to the home’s everyday comfort and appeal. Outside, the fully fenced yard provides plenty of space to relax, play, or entertain. With its comfortable layout, welcoming feel, and convenient Little Rock location, this home offers a wonderful opportunity to make it your own.
Contact an agent
Home facts
- Year built:1962
- Subdivision & Development:BRIARWOOD
- Listing ID #:26036283
- Added:1 day(s) ago
- Updated:September 05, 2026 at 03:57 AM
Rooms and interior
- Bedrooms:3
- Total bathrooms:2
- Full bathrooms:2
- Flooring:Luxury Vinyl, Tile, Wood
- Dining Description:Eat-In Kitchen, Kitchen/Dining Combo
- Kitchen Description:Dishwasher, Disposal, Electric Range, Free-Standing Stove, Microwave, Refrigerator-Stays
- Bedroom Description:3 Bedrooms Same Level, Guest Bedroom on Main Level, Primary Bedroom/Main Level
- Living area:1,247 sq. ft.
Heating and cooling
- Cooling:Central Cool-Electric
- Heating:Central Heat-Gas
Structure and exterior
- Roof:Architectural Shingle
- Year built:1962
- Building area:1,247 sq. ft.
- Lot area:0.27 Acres
- Lot Features:Cleared, In Subdivision, Level
- Architectural Style:Traditional
- Construction Materials:Brick
- Exterior Features:Guttering, Patio
- Foundation Description:Crawl Space
- Levels:1 Story
Utilities
- Water:Water Heater-Electric, Water-Public
- Sewer:Sewer-Public
Finances and disclosures
- Price:$176,000
- Price per sq. ft.:$141.14
- Tax amount:$1,838 (2026)
Features and amenities
- Appliances:Dishwasher, Disposal, Electric Range, Free-Standing Stove, Microwave
- Laundry features:Dryer Connection-Electric, Laundry Room, Washer Connection
- Amenities:Sheet Rock, Sheet Rock Ceiling, Smoke Detector(s), Window Treatments
Parking
- Parking description:One Car, Parking Pads
New listings near 24 Sun Valley Road
- New
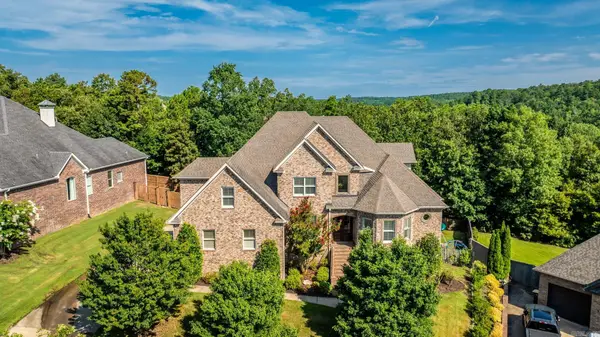 $799,000Active6 beds 5 baths5,272 sq. ft.
8 Ledge Rock Cove, Little Rock, AR 72211
MLS# 26036328Listed by: LPT REALTY - New
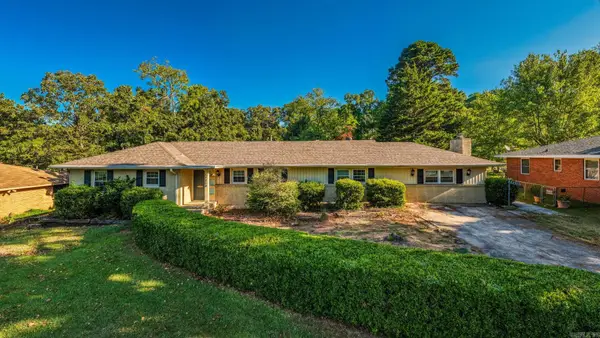 $272,000Active4 beds 2 baths2,192 sq. ft.
7210 W Markham Street, Little Rock, AR 72205
MLS# 26036309Listed by: LPT REALTY - New
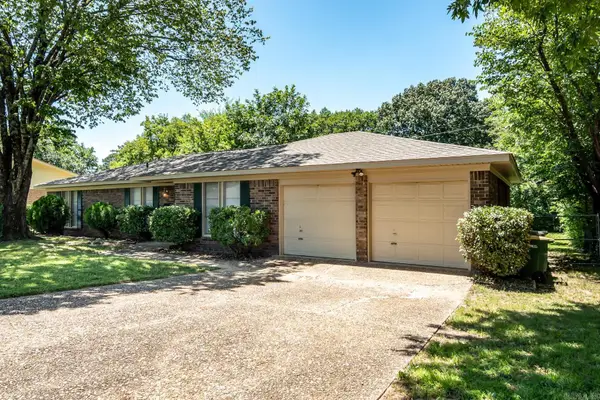 $199,900Active4 beds 2 baths1,752 sq. ft.
1404 Northwick Court, Little Rock, AR 72227
MLS# 26036311Listed by: JON UNDERHILL REAL ESTATE - New
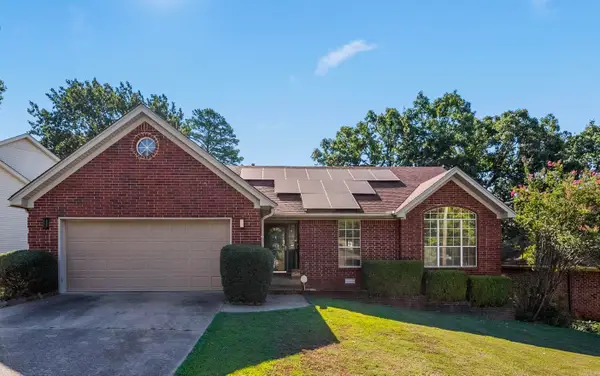 $263,000Active3 beds 2 baths1,621 sq. ft.
12119 Cherry Laurel Drive, Little Rock, AR 72211
MLS# 26036303Listed by: KELLER WILLIAMS REALTY - New
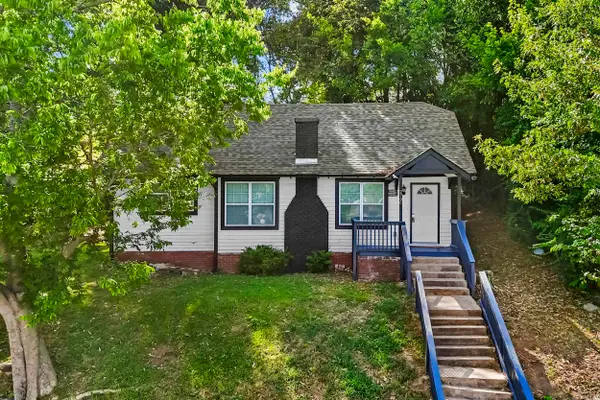 $163,500Active2 beds 2 baths1,122 sq. ft.
2700 Martin Luther King Drive, Little Rock, AR 72206
MLS# 26036269Listed by: RE/MAX ENCORE - New
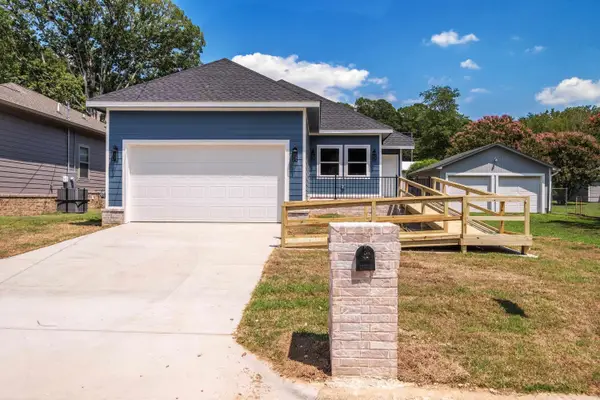 $194,900Active3 beds 2 baths1,378 sq. ft.
4411 Bowers Street, Little Rock, AR 72204
MLS# 26036255Listed by: KELLER WILLIAMS REALTY - New
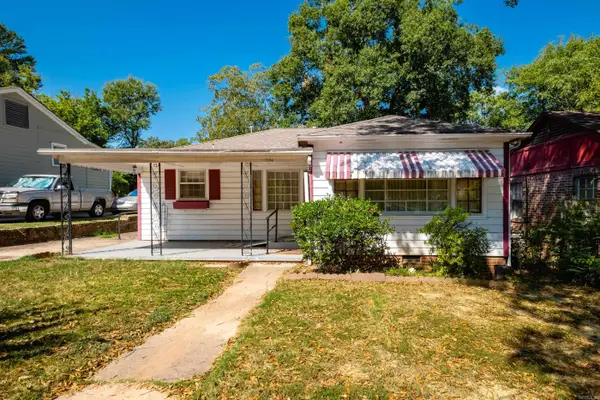 $104,900Active2 beds 2 baths1,110 sq. ft.
1504 Washington Street, Little Rock, AR 72204
MLS# 26036217Listed by: RIVER TRAIL PROPERTIES - New
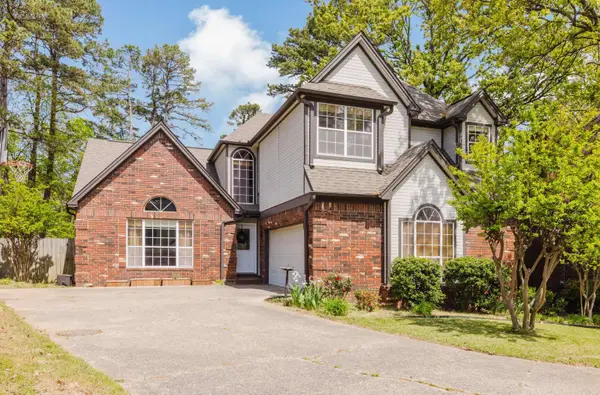 $324,000Active3 beds 3 baths2,298 sq. ft.
1825 Rainwood Cove Dr, Little Rock, AR 72212
MLS# 26036224Listed by: CENTURY 21 PARKER & SCROGGINS REALTY - BENTON - New
 $750,000Active3 beds 2 baths1,880 sq. ft.
1920 N Jackson Street, Little Rock, AR 72207
MLS# 26036234Listed by: JANET JONES COMPANY


Protect your home and budget from life's surprises with an Assurant Home Warranty, backed by a partner that supports you through every step of homeownership. Explore Plans.
© 2023 - 2026 ERA Franchise Systems LLC. All rights reserved. ERA Franchise Systems LLC fully supports the principles of the Fair Housing Act and the Equal Opportunity Act. ERA, ERA Real Estate powered, and their respective logos are registered service marks of ERA Franchise Systems LLC. Each office is independently owned and operated.