
2423 S Tyler Street, Little Rock, AR 72204
Local realty services provided by:ERA TEAM Real Estate
2423 S Tyler Street,Little Rock, AR 72204
$225,000
- 3 Beds
- 2 Baths
- 1,242 sq. ft.
- Single family
- Active
Upcoming open houses
- Sun, Sep 0602:00 pm - 04:00 pm
Listed by: belen lambert
Office: cbrpm hot springs
MLS#:26036192
Source:AR_CARMLS
Price summary
- Price:$225,000
- Price per sq. ft.:$181.16
About this home
Completely refreshed and ready for its next chapter! This 3-bedroom, 2-bath Little Rock home blends the character of a 1930 bungalow with thoughtful modern updates throughout. The home has undergone an impressive transformation, including a NEW ROOF and complete remodels of BOTH full bathrooms. Inside, you'll find all three bedrooms, a spacious living area, dedicated laundry, and beautifully updated baths featuring contemporary tile, modern fixtures and fresh finishes. Outside, enjoy a level corner lot, fully fenced backyard and covered patio/deck with plenty of room to relax or entertain. Conveniently located near Fair Park Blvd with quick access to I-630, UALR and central Little Rock. A classic home thoughtfully updated for today, with major improvements already taken care of and plenty of original charm still intact.
Contact an agent
Home facts
- Year built:1930
- Subdivision & Development:CHERRY & COX
- Listing ID #:26036192
- Added:1 day(s) ago
- Updated:September 05, 2026 at 03:57 AM
Rooms and interior
- Bedrooms:3
- Total bathrooms:2
- Full bathrooms:2
- Flooring:Carpet, Tile, Wood
- Dining Description:Eat-In Kitchen, Living/Dining Combo
- Kitchen Description:Dishwasher, Free-Standing Stove, Gas Range
- Bedroom Description:3 Bedrooms Same Level, Primary Bedroom/Main Level
- Living area:1,242 sq. ft.
Heating and cooling
- Cooling:Central Cool-Electric
- Heating:Central Heat-Gas
Structure and exterior
- Roof:Architectural Shingle
- Year built:1930
- Building area:1,242 sq. ft.
- Lot area:0.16 Acres
- Lot Features:Corner Lot, In Subdivision, Level
- Architectural Style:Bungalow/Cottage
- Construction Materials:Brick & Frame Combo, Metal/Vinyl Siding
- Exterior Features:Deck
- Foundation Description:Crawl Space
- Levels:1 Story
Schools
- High school:Central
- Middle school:LITTLE ROCK
- Elementary school:Bale
Utilities
- Water:Water-Public
- Sewer:Sewer-Public
Finances and disclosures
- Price:$225,000
- Price per sq. ft.:$181.16
- Tax amount:$1,044 (2025)
Features and amenities
- Appliances:Dishwasher, Free-Standing Stove, Gas Range
- Laundry features:Dryer Connection-Electric, Laundry Room, Washer Connection
- Amenities:Built-Ins, Paneling, Sheet Rock, Sheet Rock Ceiling, Walk-in Shower
Parking
- Parking description:Carport, One Car, Parking Pads, Side Entry
New listings near 2423 S Tyler Street
- New
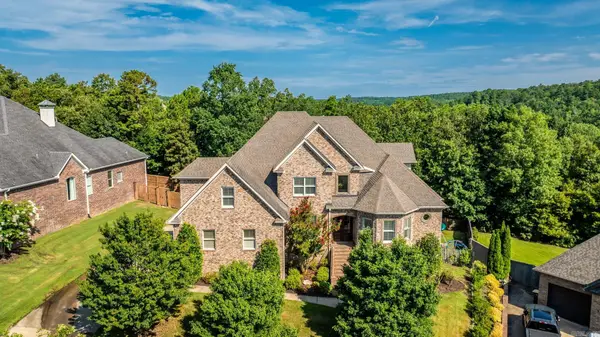 $799,000Active6 beds 5 baths5,272 sq. ft.
8 Ledge Rock Cove, Little Rock, AR 72211
MLS# 26036328Listed by: LPT REALTY - New
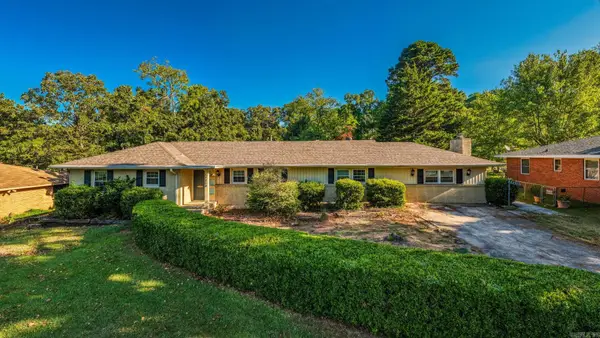 $272,000Active4 beds 2 baths2,192 sq. ft.
7210 W Markham Street, Little Rock, AR 72205
MLS# 26036309Listed by: LPT REALTY - New
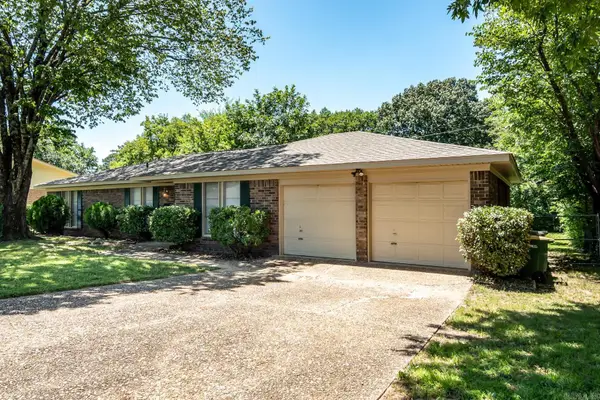 $199,900Active4 beds 2 baths1,752 sq. ft.
1404 Northwick Court, Little Rock, AR 72227
MLS# 26036311Listed by: JON UNDERHILL REAL ESTATE - New
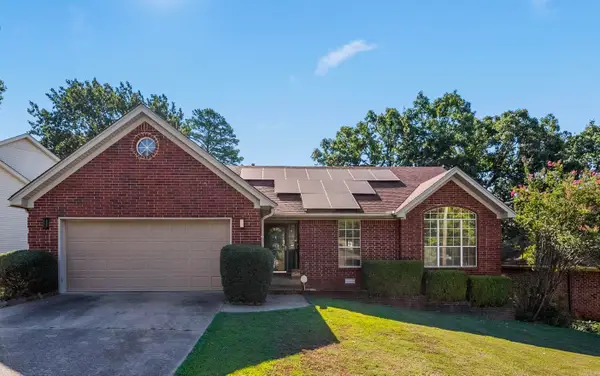 $263,000Active3 beds 2 baths1,621 sq. ft.
12119 Cherry Laurel Drive, Little Rock, AR 72211
MLS# 26036303Listed by: KELLER WILLIAMS REALTY - New
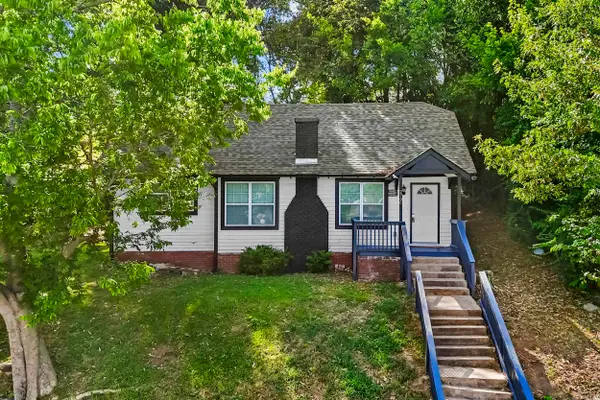 $163,500Active2 beds 2 baths1,122 sq. ft.
2700 Martin Luther King Drive, Little Rock, AR 72206
MLS# 26036269Listed by: RE/MAX ENCORE - New
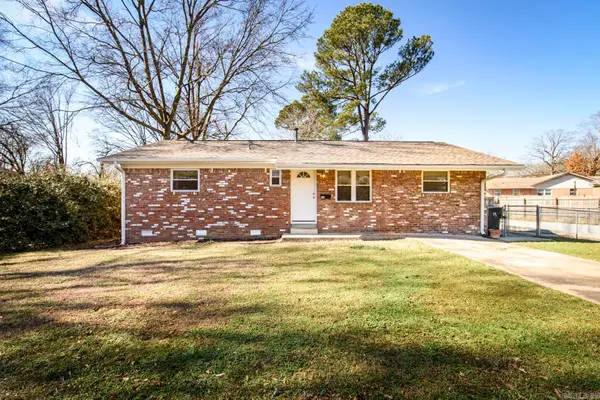 $176,000Active3 beds 2 baths1,247 sq. ft.
24 Sun Valley Road, Little Rock, AR 72205
MLS# 26036283Listed by: JON UNDERHILL REAL ESTATE - New
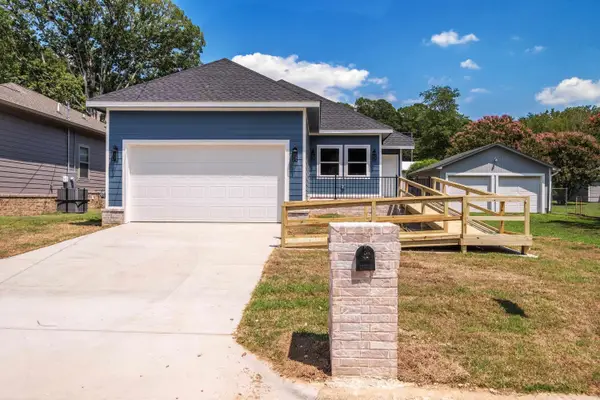 $194,900Active3 beds 2 baths1,378 sq. ft.
4411 Bowers Street, Little Rock, AR 72204
MLS# 26036255Listed by: KELLER WILLIAMS REALTY - New
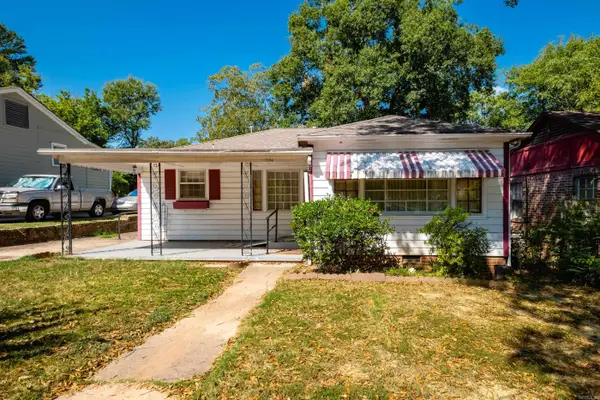 $104,900Active2 beds 2 baths1,110 sq. ft.
1504 Washington Street, Little Rock, AR 72204
MLS# 26036217Listed by: RIVER TRAIL PROPERTIES - New
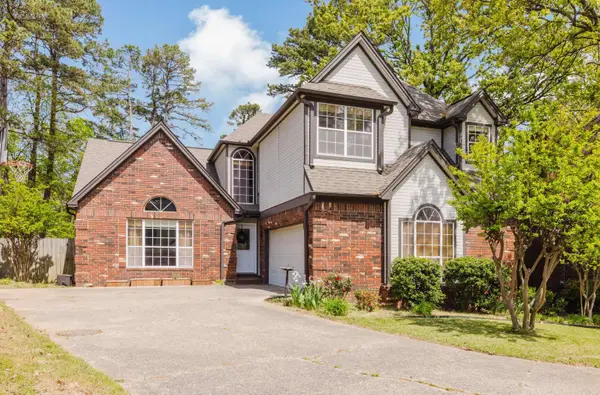 $324,000Active3 beds 3 baths2,298 sq. ft.
1825 Rainwood Cove Dr, Little Rock, AR 72212
MLS# 26036224Listed by: CENTURY 21 PARKER & SCROGGINS REALTY - BENTON - New
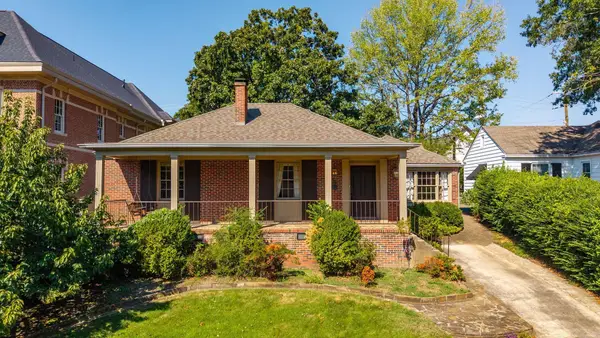 $750,000Active3 beds 2 baths1,880 sq. ft.
1920 N Jackson Street, Little Rock, AR 72207
MLS# 26036234Listed by: JANET JONES COMPANY


Protect your home and budget from life's surprises with an Assurant Home Warranty, backed by a partner that supports you through every step of homeownership. Explore Plans.
© 2023 - 2026 ERA Franchise Systems LLC. All rights reserved. ERA Franchise Systems LLC fully supports the principles of the Fair Housing Act and the Equal Opportunity Act. ERA, ERA Real Estate powered, and their respective logos are registered service marks of ERA Franchise Systems LLC. Each office is independently owned and operated.