
25 Piper Lane, Little Rock, AR 72223
Local realty services provided by:ERA TEAM Real Estate
25 Piper Lane,Little Rock, AR 72223
$399,000
- 3 Beds
- 2 Baths
- 2,041 sq. ft.
- Single family
- Active
Listed by: mattie hatcher
Office: capital sotheby's international realty
MLS#:26028409
Source:AR_CARMLS
Price summary
- Price:$399,000
- Price per sq. ft.:$195.49
About this home
Tucked away on a quiet cul-de-sac, this beautifully designed one-level home offers the perfect blend of modern comfort, thoughtful craftsmanship, and everyday functionality. Built in 2019, this 3-bedroom, 2-bath residence features over 2,000 square feet of open-concept living designed for effortless entertaining and comfortable daily life. The spacious kitchen showcases custom cabinetry and flows seamlessly into the living and dining areas, while custom blinds throughout add a polished finish. Retreat to the private primary suite featuring a generous walk-in closet, dual vanities, an oversized walk-in shower, and a relaxing jetted tub. Step outside to enjoy the screened porch overlooking a large, fully fenced backyard with peaceful wooded views, creating a private setting for outdoor living. Additional highlights include a two-car garage, professional landscaping, sprinkler system, tankless water heater, and quality finishes throughout. Combining modern efficiency, timeless style, and an exceptional location, this move-in-ready home is one you won't want to miss....
Contact an agent
Home facts
- Year built:2019
- Subdivision & Development:PIPER LANE
- Listing ID #:26028409
- Added:53 day(s) ago
- Updated:September 06, 2026 at 02:44 PM
Rooms and interior
- Bedrooms:3
- Total bathrooms:2
- Full bathrooms:2
- Flooring:Carpet, Luxury Vinyl, Tile
- Dining Description:Breakfast Bar, Separate Dining Room
- Kitchen Description:Dishwasher, Disposal, Gas Range, Microwave, Pantry
- Bedroom Description:3 Bedrooms Same Level, Primary Bedroom/Main Level
- Living area:2,041 sq. ft.
Heating and cooling
- Cooling:Central Cool-Electric
- Heating:Central Heat-Gas
Structure and exterior
- Roof:Architectural Shingle
- Year built:2019
- Building area:2,041 sq. ft.
- Lot area:0.18 Acres
- Lot Features:Cleared, Cul-de-sac, Extra Landscaping, In Subdivision, Level
- Architectural Style:Traditional
- Construction Materials:Brick
- Exterior Features:Guttering, Lawn Sprinkler, Patio, Screened Porch
- Foundation Description:Slab
- Levels:1 Story
Utilities
- Water:Water Heater-Gas, Water-Public
- Sewer:Sewer-Public
Finances and disclosures
- Price:$399,000
- Price per sq. ft.:$195.49
- Tax amount:$4,335 (2025)
Features and amenities
- Appliances:Dishwasher, Disposal, Gas Range, Microwave
- Laundry features:Dryer Connection-Electric, Laundry Room, Washer Connection
- Amenities:Security System, Sheet Rock, Smoke Detector(s), Walk-In Closet(s), Walk-in Shower, Window Treatments
Parking
- Parking description:Auto Door Opener, Garage, Two Car
New listings near 25 Piper Lane
- New
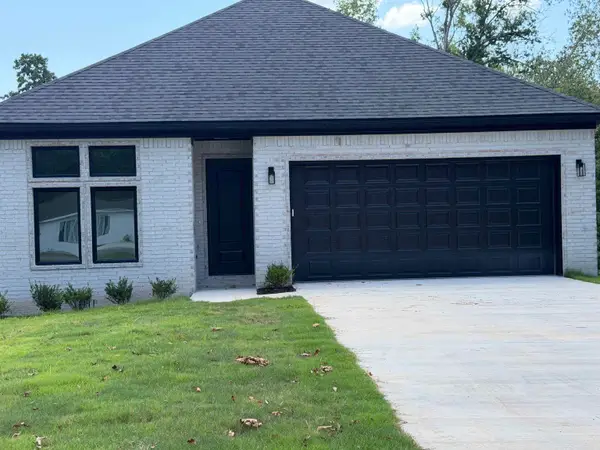 $389,000Active3 beds 2 baths2,189 sq. ft.
8101 Westwood Avenue, Little Rock, AR 72204
MLS# 26036408Listed by: SENTRY RESIDENTIAL - New
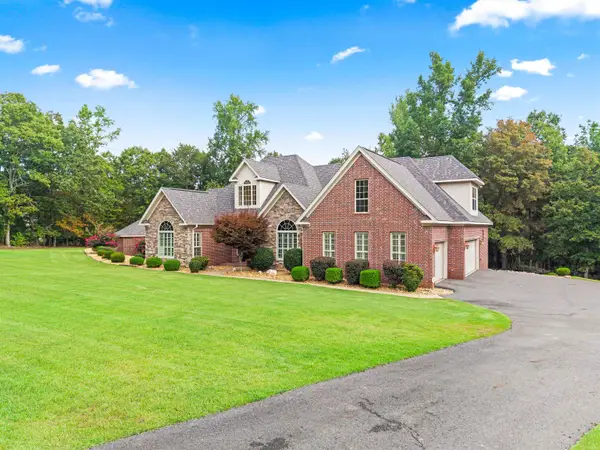 $950,000Active5 beds 3 baths3,167 sq. ft.
2500 Countryside Drive, Little Rock, AR 72210
MLS# 26036396Listed by: SOUTHERN REALTY OF HOT SPRINGS, INC. - New
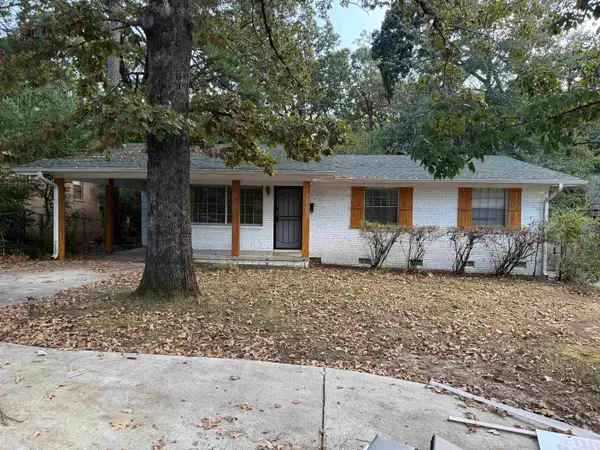 $179,999Active3 beds 6 baths1,170 sq. ft.
7821 Illinois Street, Little Rock, AR 72227
MLS# 26036403Listed by: KELLER WILLIAMS REALTY - New
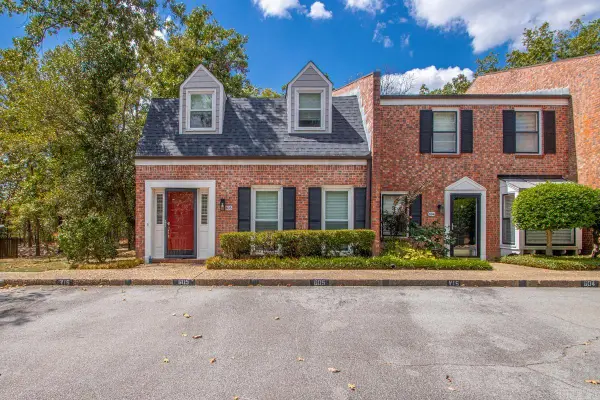 $212,000Active3 beds 3 baths1,644 sq. ft.
2200 Andover Ct #605, Little Rock, AR 72227
MLS# 26036370Listed by: CHARLOTTE JOHN COMPANY (LITTLE ROCK) - New
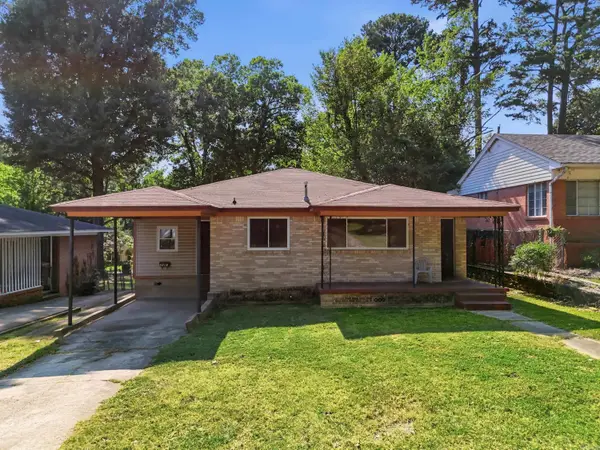 $99,900Active3 beds 2 baths1,460 sq. ft.
2212 Fair Park Boulevard, Little Rock, AR 72204
MLS# 26036356Listed by: MICHELE PHILLIPS & CO. REALTORS SEARCY BRANCH - New
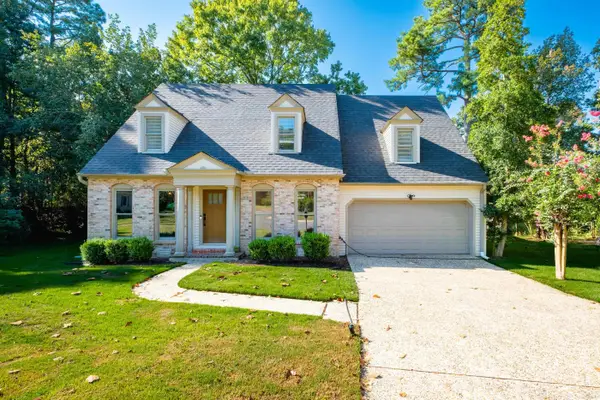 $339,000Active4 beds 3 baths2,345 sq. ft.
2500 Echo Valley Drive, Little Rock, AR 72227
MLS# 26036361Listed by: TRADEMARK REAL ESTATE LITTLE ROCK - New
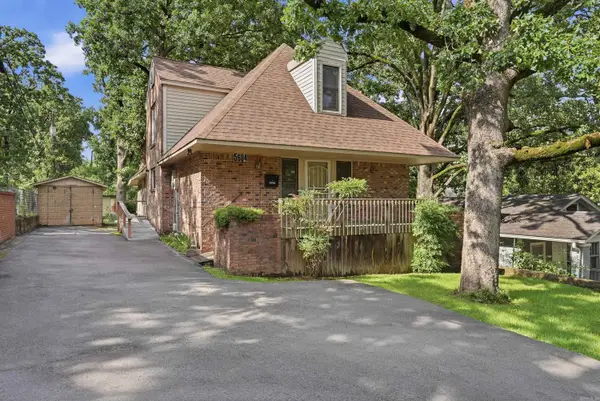 $259,900Active4 beds 3 baths1,960 sq. ft.
5604 I Street, Little Rock, AR 72205
MLS# 26036350Listed by: LPT REALTY - New
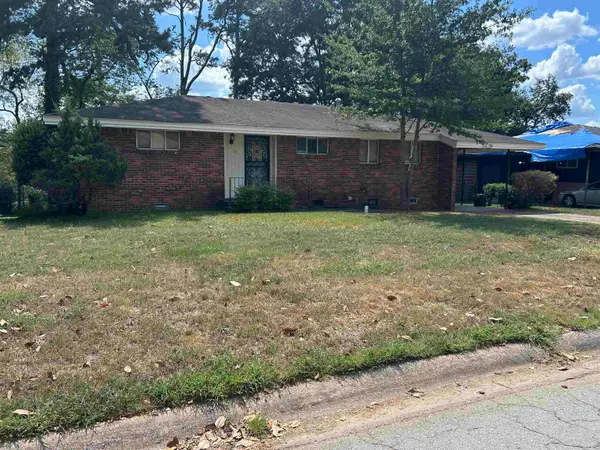 $135,000Active3 beds 1 baths1,069 sq. ft.
39 Broadmoor Dr, Little Rock, AR 72204
MLS# 26036345Listed by: CBRPM MAUMELLE - New
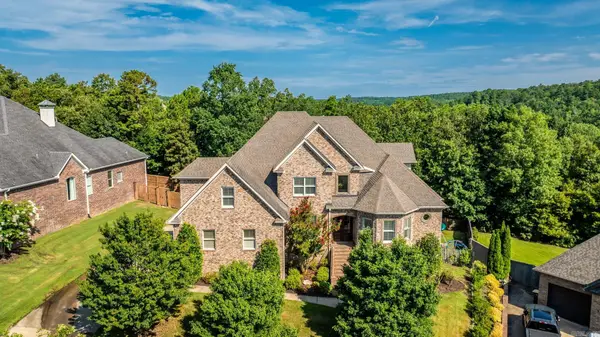 $799,000Active6 beds 5 baths5,272 sq. ft.
8 Ledge Rock Cove, Little Rock, AR 72211
MLS# 26036328Listed by: LPT REALTY - New
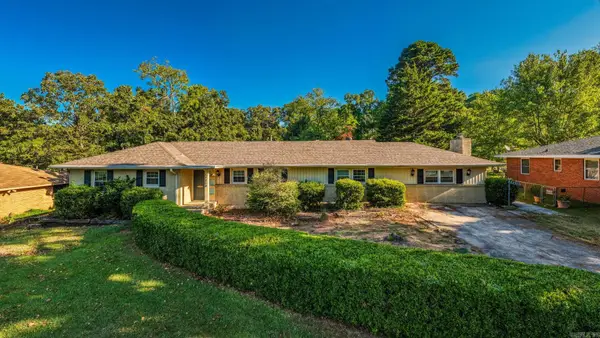 $272,000Active4 beds 2 baths2,192 sq. ft.
7210 W Markham Street, Little Rock, AR 72205
MLS# 26036309Listed by: LPT REALTY


Protect your home and budget from life's surprises with an Assurant Home Warranty, backed by a partner that supports you through every step of homeownership. Explore Plans.
© 2023 - 2026 ERA Franchise Systems LLC. All rights reserved. ERA Franchise Systems LLC fully supports the principles of the Fair Housing Act and the Equal Opportunity Act. ERA, ERA Real Estate powered, and their respective logos are registered service marks of ERA Franchise Systems LLC. Each office is independently owned and operated.