
25 Wolfsbridge Loop, Little Rock, AR 72227
Local realty services provided by:ERA TEAM Real Estate
25 Wolfsbridge Loop,Little Rock, AR 72227
$260,000
- 3 Beds
- 3 Baths
- 1,497 sq. ft.
- Single family
- Active
Listed by: kerry ellison, angela stowell
Office: keller williams realty
MLS#:26035221
Source:AR_CARMLS
Price summary
- Price:$260,000
- Price per sq. ft.:$173.68
- Monthly HOA dues:$65
About this home
Don't let the charming exterior fool you, this home lives much larger than it looks! Built in 2025, this like-new 3-bedroom, 3-bath home offers an incredibly functional floor plan with spacious open living areas, generous storage, & private bedroom suites rarely found at this price point. The bright kitchen features granite countertops, stainless appliances, a large island, pantry, & seamless flow into the living & dining spaces, making everyday living & entertaining effortless. The primary suite offers a walk-in closet & private bath, while a 2nd bedroom enjoys its own ensuite bath. The 3rd bedroom sits just across the hall from the 3rd full bath, creating an ideal setup for roommates, multigenerational living, traveling nurses, medical students, or guests. Outside, enjoy a private fenced yard without the maintenance, as the POA cares for the lawns throughout the community. Tucked away on a quiet street with no through traffic, enjoy a neighborhood pickleball court & convenient location just minutes from UAMS, shopping, dining, & downtown Little Rock. If you've been looking for the ease of new construction with a layout that simply makes sense, this is one you won't want to miss!...
Contact an agent
Home facts
- Year built:2024
- Subdivision & Development:BRECKENRIDGE
- Listing ID #:26035221
- Added:3 day(s) ago
- Updated:September 01, 2026 at 02:42 PM
Rooms and interior
- Bedrooms:3
- Total bathrooms:3
- Full bathrooms:3
- Flooring:Luxury Vinyl
- Dining Description:Kitchen/Dining Combo, Living/Dining Combo
- Kitchen Description:Dishwasher, Disposal, Electric Range, Free-Standing Stove, Microwave, Pantry, Refrigerator-Stays
- Bedroom Description:3 Bedrooms Same Level, All Bedrooms Down, Guest Bedroom on Main Level, Primary Bedroom Apart, Primary Bedroom/Main Level
- Living area:1,497 sq. ft.
Heating and cooling
- Cooling:Central Cool-Electric
- Heating:Heat Pump
Structure and exterior
- Roof:Architectural Shingle
- Year built:2024
- Building area:1,497 sq. ft.
- Lot area:0.11 Acres
- Lot Features:Sloped
- Architectural Style:Traditional
- Construction Materials:Metal/Vinyl Siding
- Exterior Features:Covered Patio, Guttering, Patio, Porch
- Foundation Description:Slab
- Levels:1 Story
Utilities
- Water:Water Heater-Electric, Water-Public
- Sewer:Sewer-Public
Finances and disclosures
- Price:$260,000
- Price per sq. ft.:$173.68
- Tax amount:$2,177
Features and amenities
- Appliances:Dishwasher, Disposal, Electric Range, Free-Standing Stove, Microwave
- Laundry features:Dryer Connection-Electric, Laundry Room, Washer Connection
- Amenities:Built-Ins, Sheet Rock, Smoke Detector(s), TV-Satellite Dish, Walk-In Closet(s)
Parking
- Parking description:Parking Pads, Two Car
New listings near 25 Wolfsbridge Loop
- New
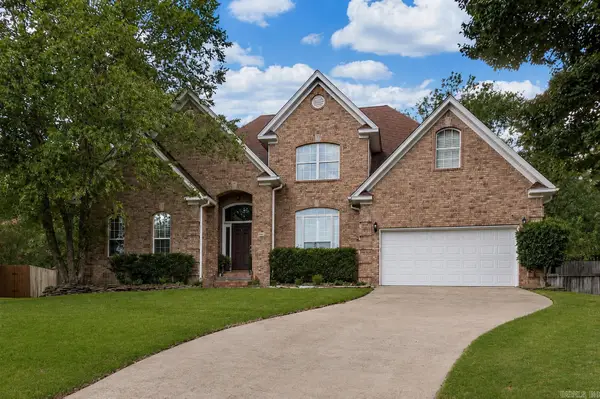 $400,000Active4 beds 3 baths2,894 sq. ft.
61 Berney Way Drive, Little Rock, AR 72223
MLS# 26035542Listed by: KELLER WILLIAMS REALTY - New
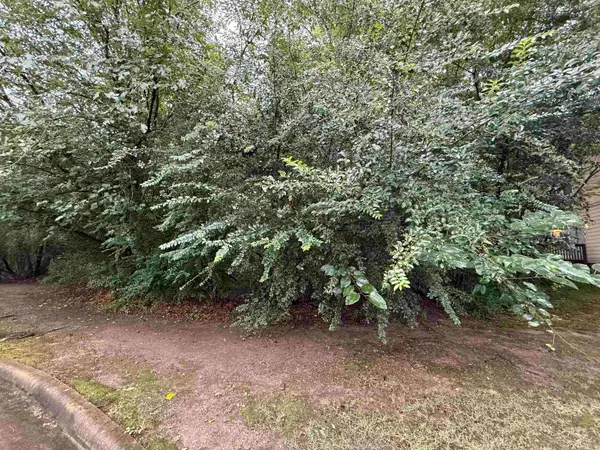 $15,000Active0.1 Acres
Lot 22 The Arbors At Stagecoach Village, Little Rock, AR 72210
MLS# 26035547Listed by: BAXLEY-PENFIELD-MOUDY REALTORS - New
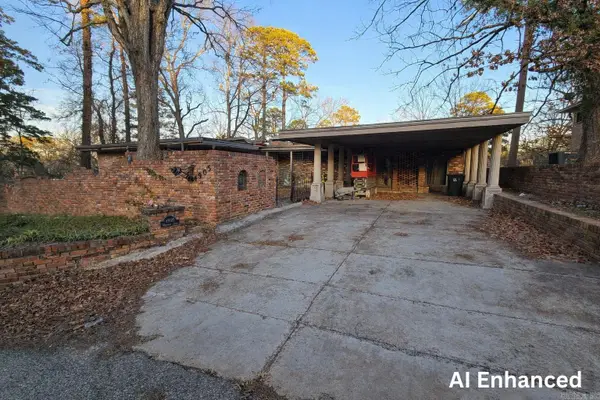 $175,000Active5 beds 3 baths4,270 sq. ft.
4905 Westwood Avenue, Little Rock, AR 72204
MLS# 26035548Listed by: RE/MAX ENCORE - New
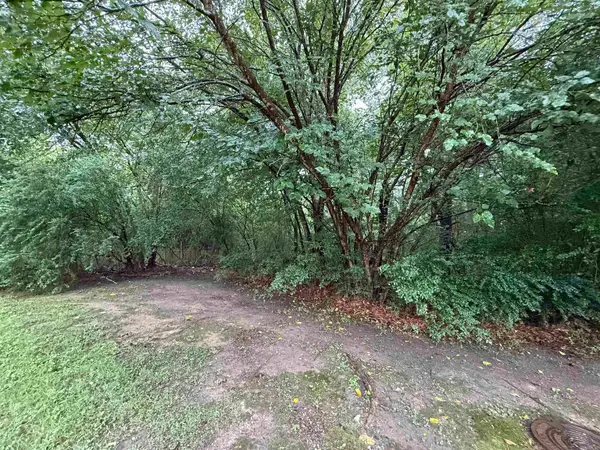 $15,000Active0.09 Acres
Lot 23 The Arbors At Stagecoach Village, Little Rock, AR 72210
MLS# 26035550Listed by: BAXLEY-PENFIELD-MOUDY REALTORS - New
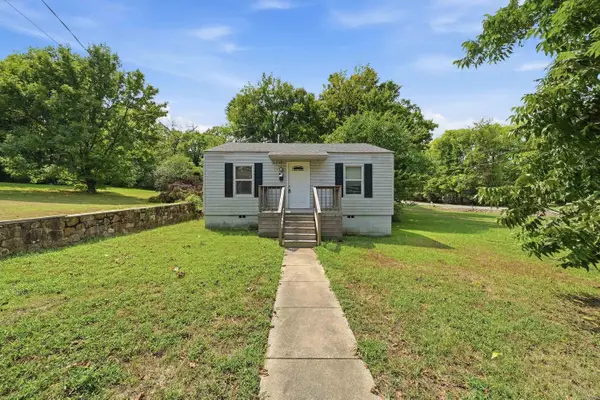 $75,000Active2 beds 1 baths676 sq. ft.
3717 W 17th Street, Little Rock, AR 72204
MLS# 26035558Listed by: CHARLOTTE JOHN COMPANY (LITTLE ROCK) - New
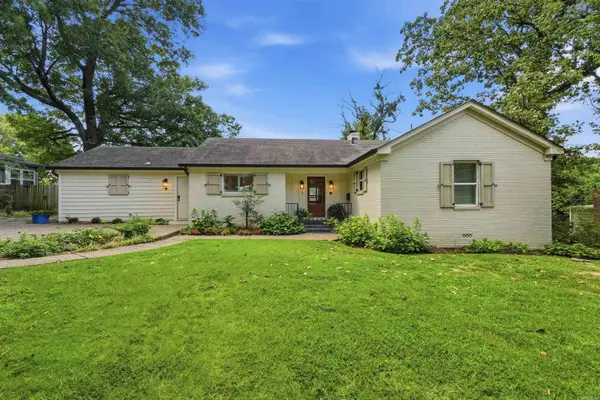 $479,000Active3 beds 3 baths2,234 sq. ft.
7 Virginia Lane, Little Rock, AR 72207
MLS# 26035559Listed by: CHARLOTTE JOHN COMPANY (LITTLE ROCK) - New
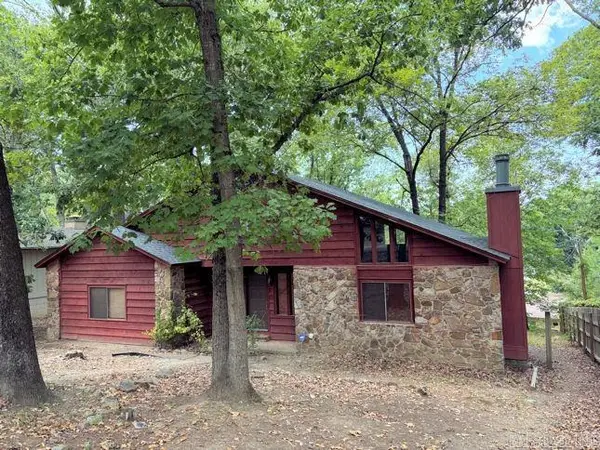 $159,951Active3 beds 2 baths2,000 sq. ft.
8008 Danwood Drive, Little Rock, AR 72204
MLS# 26035561Listed by: RE/MAX AFFILIATES REALTY - New
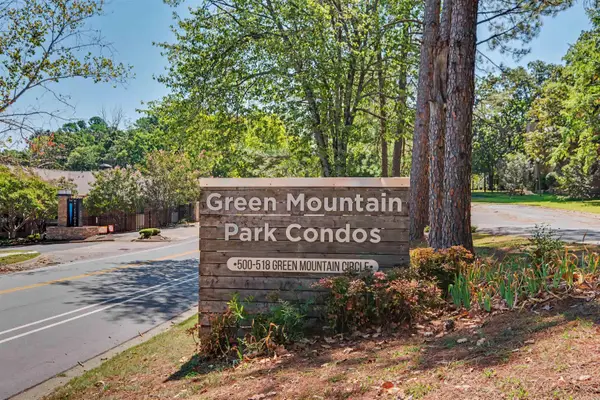 $95,000Active2 beds 2 baths1,060 sq. ft.
518 Green Mountain Circle #16, Little Rock, AR 72211
MLS# 26035477Listed by: THE SUMBLES TEAM KELLER WILLIAMS REALTY - New
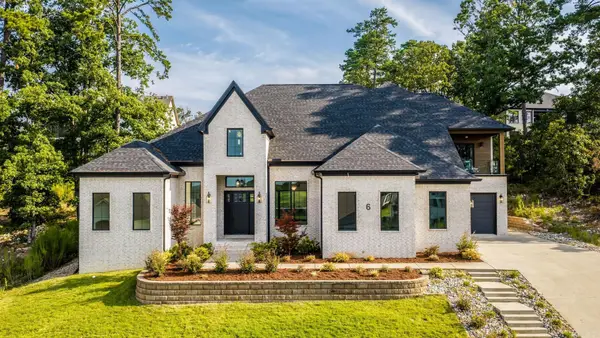 $895,000Active5 beds 6 baths4,484 sq. ft.
6 Haywood Ct, Little Rock, AR 72223
MLS# 26035484Listed by: CRYE-LEIKE REALTORS KANIS BRANCH - New
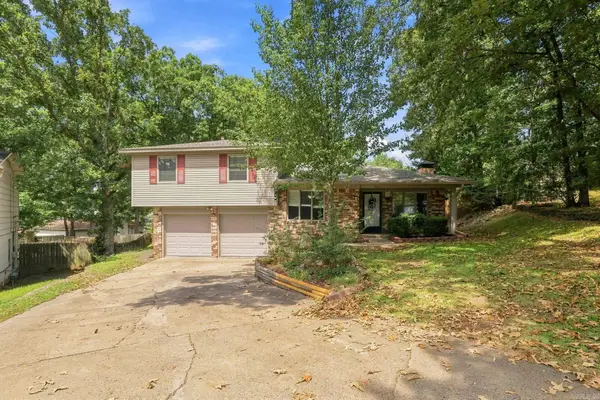 $249,000Active3 beds 3 baths1,634 sq. ft.
11 Cherrywood Ct, Little Rock, AR 72211
MLS# 26035493Listed by: EPIQUE REALTY


Protect your home and budget from life's surprises with an Assurant Home Warranty, backed by a partner that supports you through every step of homeownership. Explore Plans.
© 2023 - 2026 ERA Franchise Systems LLC. All rights reserved. ERA Franchise Systems LLC fully supports the principles of the Fair Housing Act and the Equal Opportunity Act. ERA, ERA Real Estate powered, and their respective logos are registered service marks of ERA Franchise Systems LLC. Each office is independently owned and operated.