
2920 Lee Avenue, Little Rock, AR 72205
Local realty services provided by:ERA Doty Real Estate
2920 Lee Avenue,Little Rock, AR 72205
$648,000
- 4 Beds
- 3 Baths
- 3,262 sq. ft.
- Single family
- Active
Listed by: john selva
Office: engel & volkers
MLS#:26035178
Source:AR_CARMLS
Price summary
- Price:$648,000
- Price per sq. ft.:$198.65
About this home
Welcome to historic charm in the heart of Hillcrest! Located at 2920 Lee Avenue, this stunning home offers unparalleled access to vibrant neighborhood amenities, local boutiques, dining, and scenic parks just a short stroll away. The home exudes classic character, topped with a brand-new metal tile roof that is only a year old and designed to last a lifetime. Inside, you will fall in love with the owner's favorite features, including three beautiful, light-filled sunrooms perfect for relaxing, reading, or entertaining. The unique and spacious layout boasts two separate staircases—one on each end of the house—adding both everyday convenience and incredible historical flair. Step outside to discover a fully updated detached cottage guest house, offering endless possibilities for visiting guests, rental income, or a private home office. The exceptional property also features a 1-car garage, a garden area ready for your green thumb, and a handy lawn shed tucked neatly behind the cottage. Experience the absolute perfect blend of historic elegance and thoughtful modern updates in one of Little Rock's most sought-after neighborhoods. Don't miss this rare Hillcrest opportunity...
Contact an agent
Home facts
- Year built:1927
- Subdivision & Development:FAIRFAX TERRACE
- Listing ID #:26035178
- Added:3 day(s) ago
- Updated:September 01, 2026 at 02:41 PM
Rooms and interior
- Bedrooms:4
- Total bathrooms:3
- Full bathrooms:2
- Half bathrooms:1
- Flooring:Concrete, Tile, Wood
- Dining Description:Separate Dining Room
- Kitchen Description:Convection Oven, Dishwasher, Disposal, Electric Range, Free-Standing Stove, Ice Maker Connection
- Bedroom Description:2 Bedrooms Same Level, Guest Bedroom on Main Level, Primary Bedroom/Main Level
- Living area:3,262 sq. ft.
Heating and cooling
- Cooling:Central Cool-Electric
- Heating:Central Heat-Electric, Central Heat-Gas
Structure and exterior
- Roof:Metal
- Year built:1927
- Building area:3,262 sq. ft.
- Lot area:0.21 Acres
- Lot Features:Historical District, In Subdivision
- Architectural Style:Craftsman
- Construction Materials:Brick, Brick & Frame Combo, Stucco
- Exterior Features:Guttering, Patio
- Foundation Description:Crawl Space
- Levels:2 Stories
Utilities
- Water:Water-Public
- Sewer:Sewer-Public
Finances and disclosures
- Price:$648,000
- Price per sq. ft.:$198.65
- Tax amount:$4,807 (2025)
Features and amenities
- Appliances:Dishwasher, Disposal, Electric Range, Free-Standing Stove, Ice Maker Connection
- Laundry features:Laundry Room
Parking
- Parking description:Detached, Garage, One Car, Parking Pads
New listings near 2920 Lee Avenue
- New
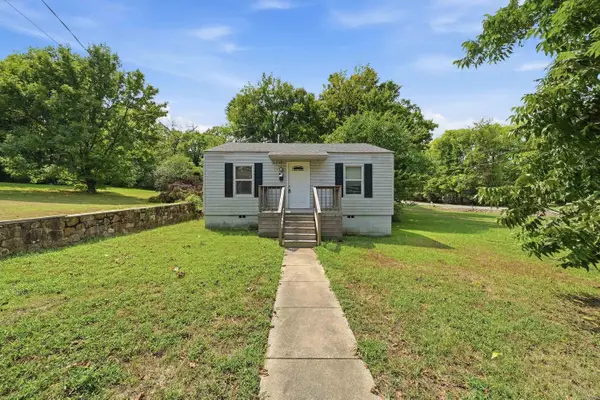 $75,000Active2 beds 1 baths676 sq. ft.
3717 W 19th Street, Little Rock, AR 72204
MLS# 26035558Listed by: CHARLOTTE JOHN COMPANY (LITTLE ROCK) - New
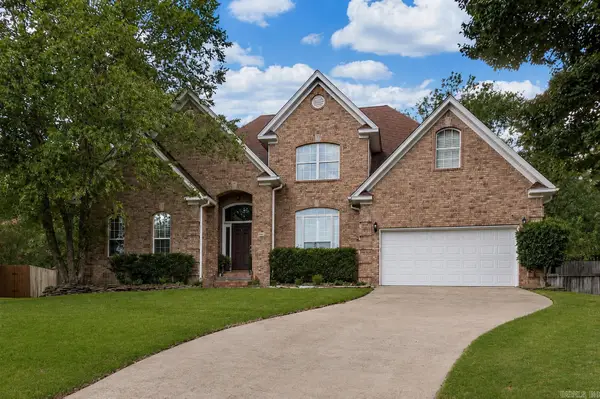 $400,000Active4 beds 3 baths2,894 sq. ft.
61 Berney Way Drive, Little Rock, AR 72223
MLS# 26035542Listed by: KELLER WILLIAMS REALTY - New
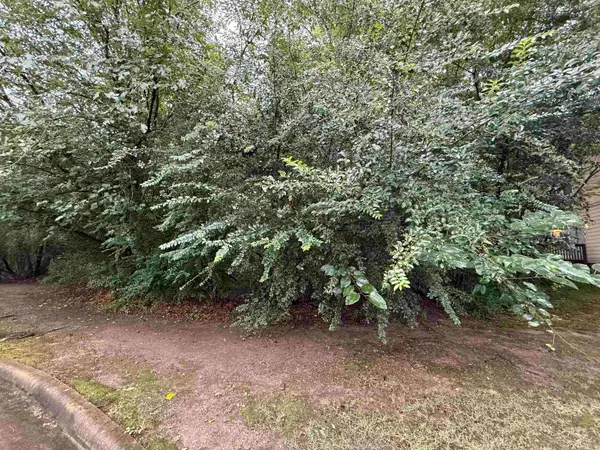 $15,000Active0.1 Acres
Lot 22 The Arbors At Stagecoach Village, Little Rock, AR 72210
MLS# 26035547Listed by: BAXLEY-PENFIELD-MOUDY REALTORS - New
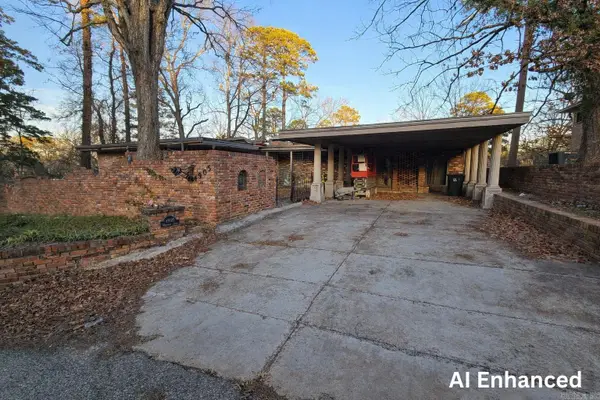 $175,000Active5 beds 3 baths4,270 sq. ft.
4905 Westwood Avenue, Little Rock, AR 72204
MLS# 26035548Listed by: RE/MAX ENCORE - New
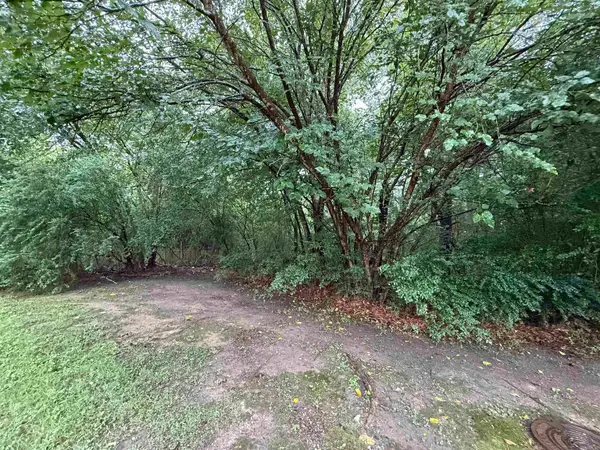 $15,000Active0.09 Acres
Lot 23 The Arbors At Stagecoach Village, Little Rock, AR 72210
MLS# 26035550Listed by: BAXLEY-PENFIELD-MOUDY REALTORS - New
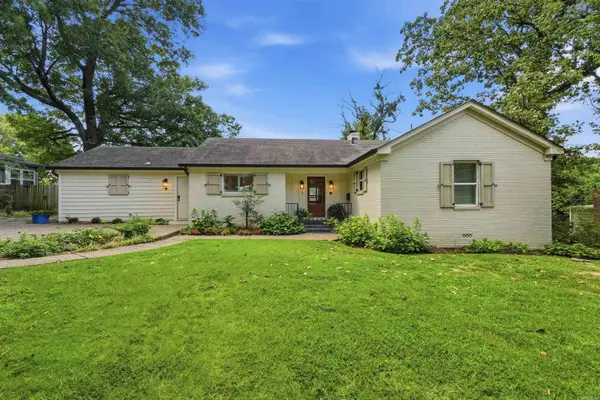 $479,000Active3 beds 3 baths2,234 sq. ft.
7 Virginia Lane, Little Rock, AR 72207
MLS# 26035559Listed by: CHARLOTTE JOHN COMPANY (LITTLE ROCK) - New
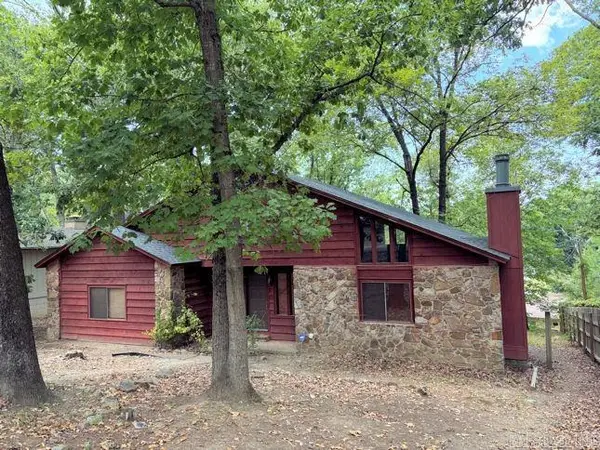 $159,951Active3 beds 2 baths2,000 sq. ft.
8008 Danwood Drive, Little Rock, AR 72204
MLS# 26035561Listed by: RE/MAX AFFILIATES REALTY - New
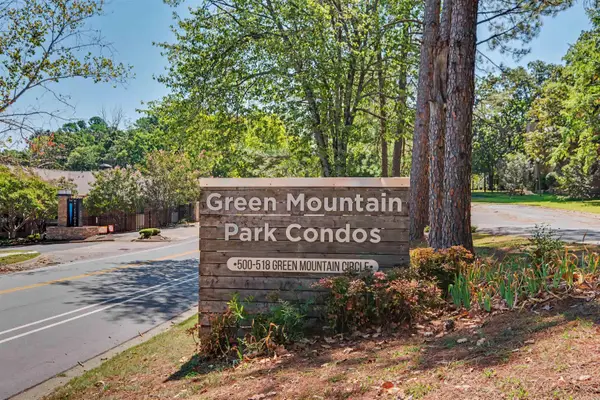 $95,000Active2 beds 2 baths1,060 sq. ft.
518 Green Mountain Circle #16, Little Rock, AR 72211
MLS# 26035477Listed by: THE SUMBLES TEAM KELLER WILLIAMS REALTY - New
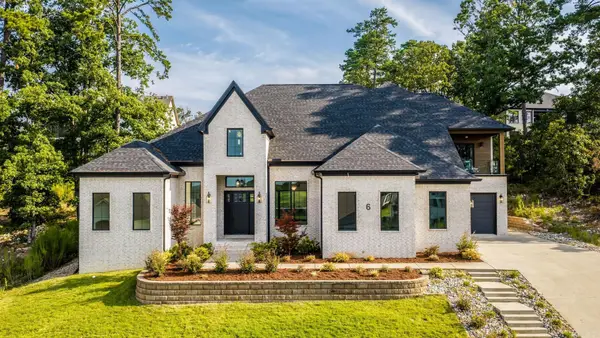 $895,000Active5 beds 6 baths4,484 sq. ft.
6 Haywood Ct, Little Rock, AR 72223
MLS# 26035484Listed by: CRYE-LEIKE REALTORS KANIS BRANCH - New
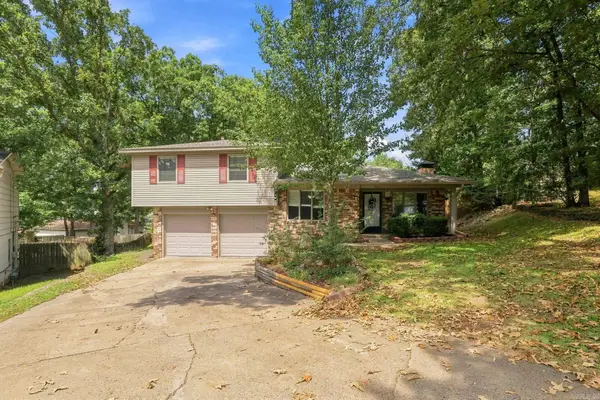 $249,000Active3 beds 3 baths1,634 sq. ft.
11 Cherrywood Ct, Little Rock, AR 72211
MLS# 26035493Listed by: EPIQUE REALTY


Protect your home and budget from life's surprises with an Assurant Home Warranty, backed by a partner that supports you through every step of homeownership. Explore Plans.
© 2023 - 2026 ERA Franchise Systems LLC. All rights reserved. ERA Franchise Systems LLC fully supports the principles of the Fair Housing Act and the Equal Opportunity Act. ERA, ERA Real Estate powered, and their respective logos are registered service marks of ERA Franchise Systems LLC. Each office is independently owned and operated.