
321 N Pierce Street, Little Rock, AR 72205
Local realty services provided by:ERA Doty Real Estate
321 N Pierce Street,Little Rock, AR 72205
$239,900
- 3 Beds
- 1 Baths
- 1,077 sq. ft.
- Single family
- Active
Listed by: christine johnson
Office: irealty arkansas - sherwood
MLS#:26035888
Source:AR_CARMLS
Price summary
- Price:$239,900
- Price per sq. ft.:$222.75
About this home
Absolutely adorable, fully furnished home in a fantastic location!! Conveniently located within walking distance to UAMS, St. Vincent’s Hospital, War Memorial Stadium, and many nearby amenities, yet tucked away in a quiet neighborhood. This charming one-level home offers 3 bedrooms and 1 bathroom with tasteful updates and stylish character throughout. Features include plenty of parking and a huge fully fenced backyard. Currently operating as an Airbnb. This property is a great opportunity, turnkey/short-term investment for investors looking to add to their portfolio or for first-time homebuyers ready to start their homeownership journey. Everything in the house conveys!! Don’t miss out on this one — schedule your showing today! Agents see remarks.
Contact an agent
Home facts
- Year built:1965
- Subdivision & Development:Oak Grove
- Listing ID #:26035888
- Added:3 day(s) ago
- Updated:September 06, 2026 at 02:44 PM
Rooms and interior
- Bedrooms:3
- Total bathrooms:1
- Full bathrooms:1
- Flooring:Tile, Wood
- Dining Description:Eat-In Kitchen, Kitchen/Dining Combo
- Kitchen Description:Dishwasher, Electric Range, Free-Standing Stove, Microwave, Refrigerator-Stays
- Bedroom Description:3 Bedrooms Same Level
- Living area:1,077 sq. ft.
Heating and cooling
- Cooling:Central Cool-Electric
- Heating:Central Heat-Gas
Structure and exterior
- Roof:3 Tab Shingles, Architectural Shingle
- Year built:1965
- Building area:1,077 sq. ft.
- Lot area:0.14 Acres
- Lot Features:Corner Lot, Level, Sloped
- Architectural Style:Traditional
- Construction Materials:Metal/Vinyl Siding, Stucco
- Exterior Features:Patio, Video Surveillance
- Levels:1 Story
Utilities
- Water:Water Heater-Gas, Water-Public
- Sewer:Sewer-Public
Finances and disclosures
- Price:$239,900
- Price per sq. ft.:$222.75
- Tax amount:$2,425 (2026)
Features and amenities
- Appliances:Dishwasher, Electric Range, Free-Standing Stove, Microwave
- Laundry features:Dryer Connection-Electric, Dryer-Stays, Laundry Room, Washer Connection, Washer-Stays
- Amenities:Furnished, Sheet Rock, Sheet Rock Ceiling, Smoke Detector(s), Window Treatments
Parking
- Parking description:Parking Pads, Side Entry, Three Car
New listings near 321 N Pierce Street
- New
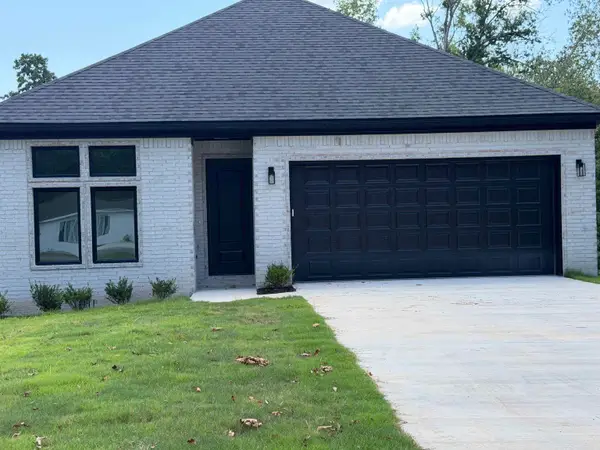 $389,000Active3 beds 2 baths2,189 sq. ft.
8101 Westwood Avenue, Little Rock, AR 72204
MLS# 26036408Listed by: SENTRY RESIDENTIAL - New
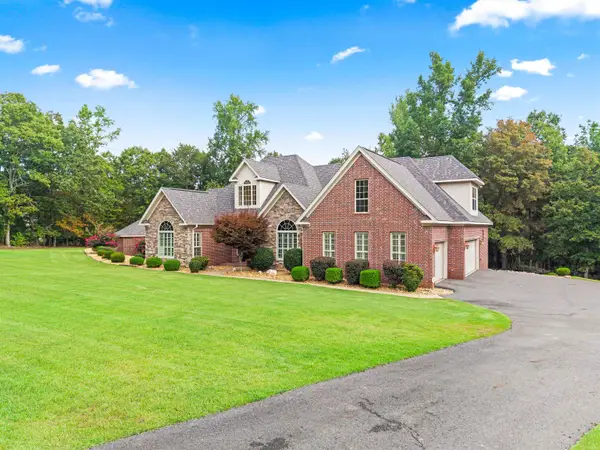 $950,000Active5 beds 3 baths3,167 sq. ft.
2500 Countryside Drive, Little Rock, AR 72210
MLS# 26036396Listed by: SOUTHERN REALTY OF HOT SPRINGS, INC. - New
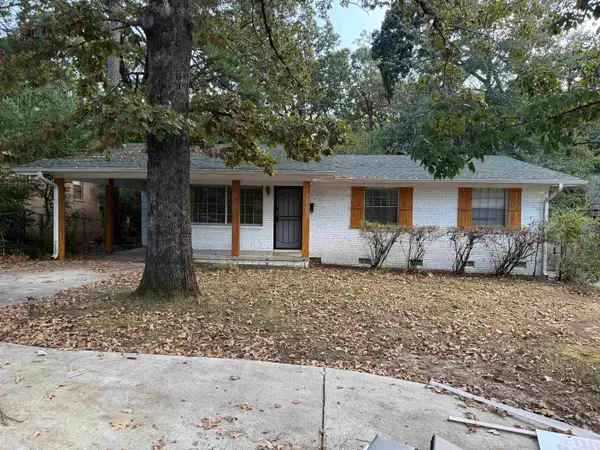 $179,999Active3 beds 6 baths1,170 sq. ft.
7821 Illinois Street, Little Rock, AR 72227
MLS# 26036403Listed by: KELLER WILLIAMS REALTY - New
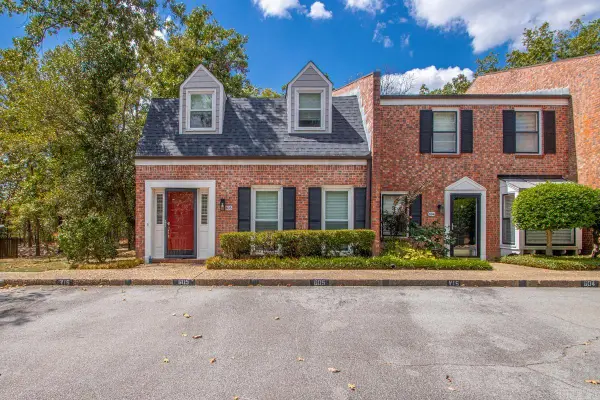 $212,000Active3 beds 3 baths1,644 sq. ft.
2200 Andover Ct #605, Little Rock, AR 72227
MLS# 26036370Listed by: CHARLOTTE JOHN COMPANY (LITTLE ROCK) - New
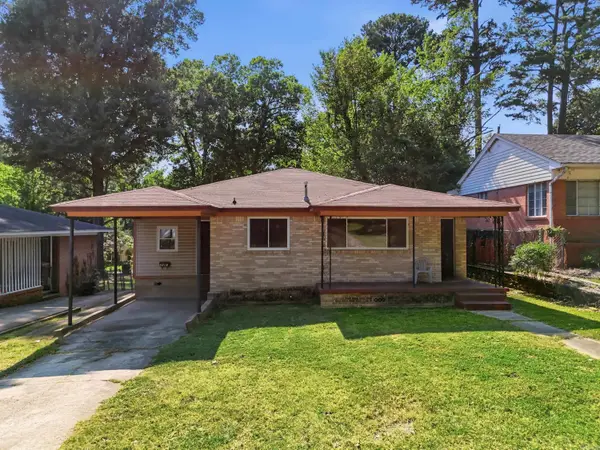 $99,900Active3 beds 2 baths1,460 sq. ft.
2212 Fair Park Boulevard, Little Rock, AR 72204
MLS# 26036356Listed by: MICHELE PHILLIPS & CO. REALTORS SEARCY BRANCH - New
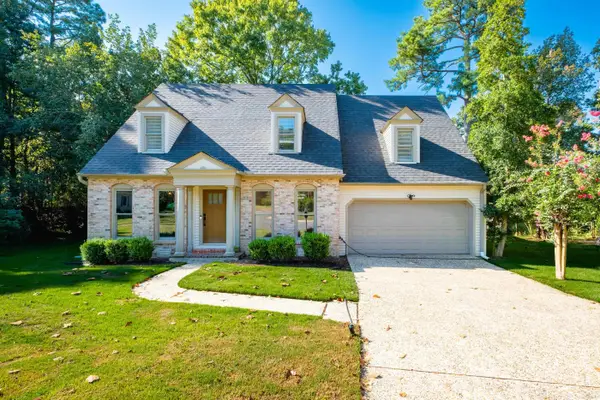 $339,000Active4 beds 3 baths2,345 sq. ft.
2500 Echo Valley Drive, Little Rock, AR 72227
MLS# 26036361Listed by: TRADEMARK REAL ESTATE LITTLE ROCK - New
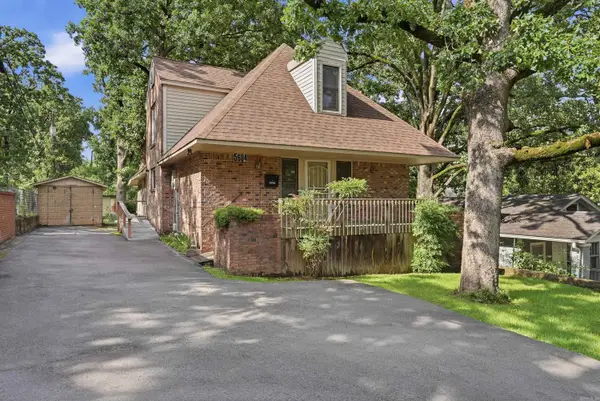 $259,900Active4 beds 3 baths1,960 sq. ft.
5604 I Street, Little Rock, AR 72205
MLS# 26036350Listed by: LPT REALTY - New
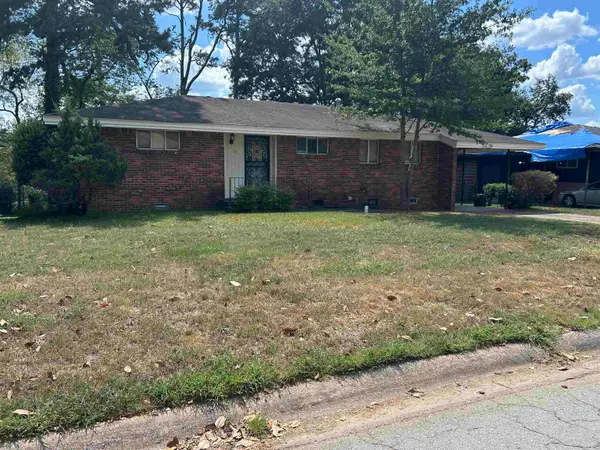 $135,000Active3 beds 1 baths1,069 sq. ft.
39 Broadmoor Dr, Little Rock, AR 72204
MLS# 26036345Listed by: CBRPM MAUMELLE - New
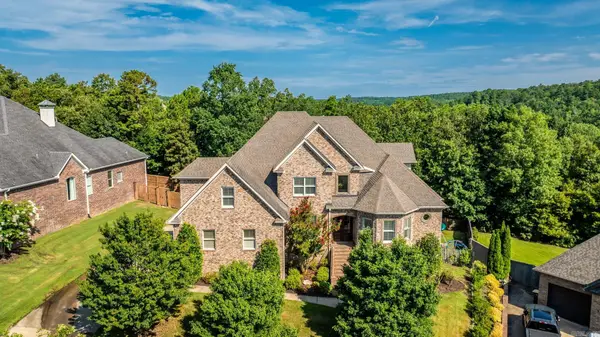 $799,000Active6 beds 5 baths5,272 sq. ft.
8 Ledge Rock Cove, Little Rock, AR 72211
MLS# 26036328Listed by: LPT REALTY - New
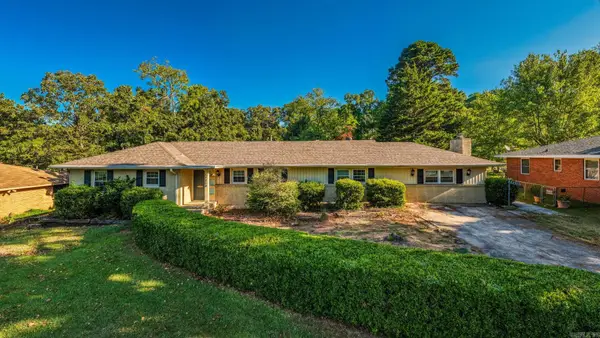 $272,000Active4 beds 2 baths2,192 sq. ft.
7210 W Markham Street, Little Rock, AR 72205
MLS# 26036309Listed by: LPT REALTY


Protect your home and budget from life's surprises with an Assurant Home Warranty, backed by a partner that supports you through every step of homeownership. Explore Plans.
© 2023 - 2026 ERA Franchise Systems LLC. All rights reserved. ERA Franchise Systems LLC fully supports the principles of the Fair Housing Act and the Equal Opportunity Act. ERA, ERA Real Estate powered, and their respective logos are registered service marks of ERA Franchise Systems LLC. Each office is independently owned and operated.