
3404 Millbrook Road, Little Rock, AR 72227
Local realty services provided by:ERA Doty Real Estate
3404 Millbrook Road,Little Rock, AR 72227
$275,000
- 5 Beds
- 3 Baths
- 2,212 sq. ft.
- Single family
- Active
Listed by: estefany adams
Office: keller williams realty premier
MLS#:26036446
Source:AR_CARMLS
Price summary
- Price:$275,000
- Price per sq. ft.:$124.32
- Monthly HOA dues:$18.75
About this home
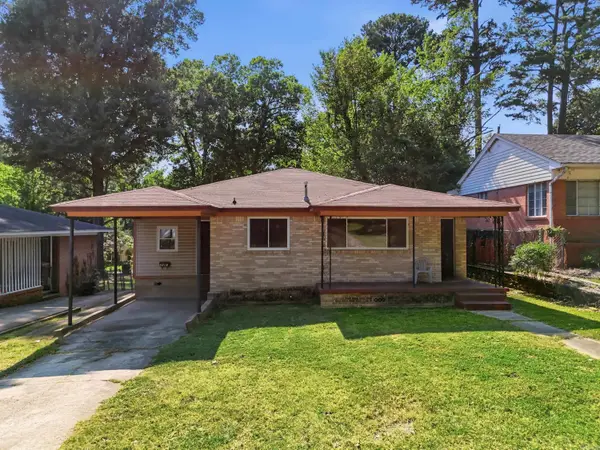
Room to live, work, and unwind—all under one roof! This five-bedroom, three-bath Little Rock home offers approximately 2,212 square feet, including four bedrooms same level. The oversized lower living area features a brick fireplace and plenty of space for a dedicated workspace, along with a fifth bedroom, full bathroom, laundry area, and lower-deck access. Washer and dryer connections are available downstairs and in the two-car garage. Outside, enjoy multiple decks, a wooded backyard, and a brand-new concrete front porch. Located in Echo Valley near shopping, dining, and neighborhood recreation!
Contact an agent
Home facts
- Year built:1972
- Subdivision & Development:ECHO VALLEY
- Listing ID #:26036446
- Added:1 day(s) ago
- Updated:September 07, 2026 at 10:26 AM
Rooms and interior
- Bedrooms:5
- Total bathrooms:3
- Full bathrooms:3
- Flooring:Carpet, Tile, Vinyl, Wood
- Dining Description:Living/Dining Combo, Separate Dining Room
- Kitchen Description:Dishwasher, Disposal, Electric Range, Pantry
- Living area:2,212 sq. ft.
Heating and cooling
- Cooling:Central Cool-Electric
- Heating:Central Heat-Electric
Structure and exterior
- Roof:Architectural Shingle
- Year built:1972
- Building area:2,212 sq. ft.
- Lot area:0.3 Acres
- Lot Features:In Subdivision, Level
- Architectural Style:Traditional
- Construction Materials:Brick & Frame Combo
- Exterior Features:Deck, Porch
- Foundation Description:Crawl Space
- Levels:Split-Level
Utilities
- Water:Water-Public
- Sewer:Sewer-Public
Finances and disclosures
- Price:$275,000
- Price per sq. ft.:$124.32
- Tax amount:$2,330
Features and amenities
- Appliances:Dishwasher, Disposal, Electric Range
- Laundry features:Dryer Connection-Electric, Laundry Room, Washer Connection
- Amenities:Playground
- Pool features:Swimming Pool(s)
Parking
- Parking description:Garage, Two Car
New listings near 3404 Millbrook Road
- New
 $360,000Active3 beds 4 baths2,583 sq. ft.
14837 Colonel Glenn Roads, Little Rock, AR 72210
MLS# 26036458Listed by: EPIQUE REALTY - New
 $450,000Active5 beds 4 baths3,240 sq. ft.
26 Tallyho Lane, Little Rock, AR 72227
MLS# 26036423Listed by: IREALTY ARKANSAS - LR - New
 $109,900Active0.41 Acres
16 Falstone Drive, Little Rock, AR 72223
MLS# 26036424Listed by: CAPITAL REAL ESTATE ADVISORS - New
 $265,000Active5 beds 3 baths2,031 sq. ft.
6 Clover Court, Little Rock, AR 72210
MLS# 26036435Listed by: MID SOUTH REALTY - New
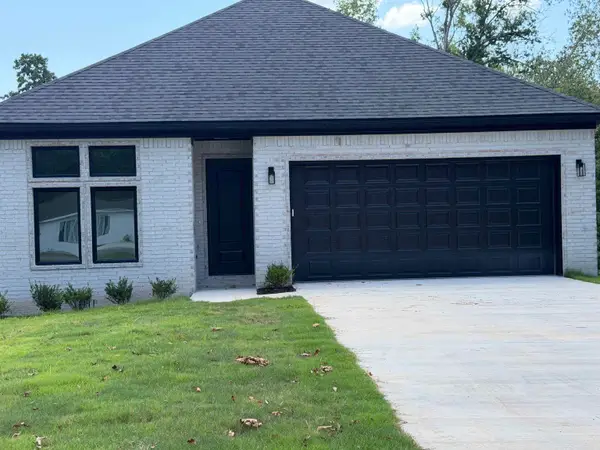 $389,000Active3 beds 2 baths2,189 sq. ft.
8101 Westwood Avenue, Little Rock, AR 72204
MLS# 26036408Listed by: SENTRY RESIDENTIAL - New
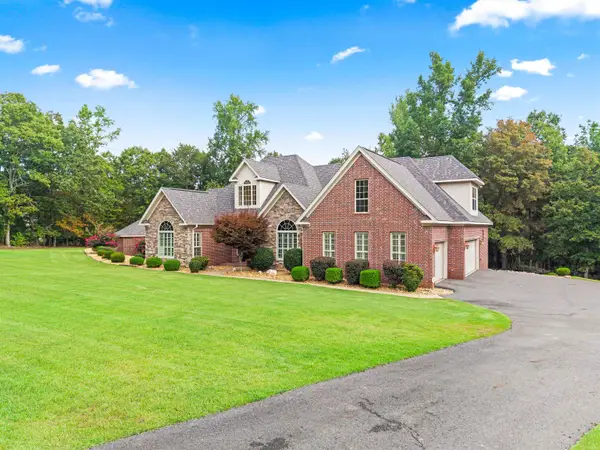 $950,000Active5 beds 3 baths3,167 sq. ft.
2500 Countryside Drive, Little Rock, AR 72210
MLS# 26036396Listed by: SOUTHERN REALTY OF HOT SPRINGS, INC. - New
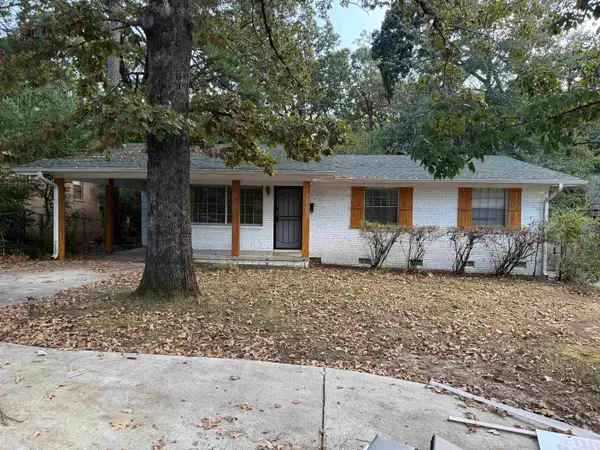 $179,999Active3 beds 6 baths1,170 sq. ft.
7821 Illinois Street, Little Rock, AR 72227
MLS# 26036403Listed by: KELLER WILLIAMS REALTY - New
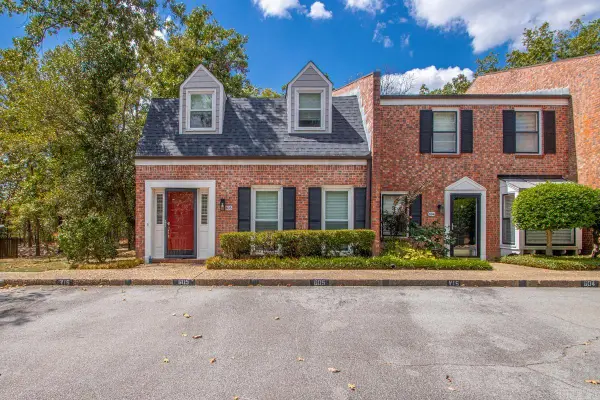 $212,000Active3 beds 3 baths1,644 sq. ft.
2200 Andover Ct #605, Little Rock, AR 72227
MLS# 26036370Listed by: CHARLOTTE JOHN COMPANY (LITTLE ROCK) - New
 $99,900Active3 beds 2 baths1,460 sq. ft.
2212 Fair Park Boulevard, Little Rock, AR 72204
MLS# 26036356Listed by: MICHELE PHILLIPS & CO. REALTORS SEARCY BRANCH


Protect your home and budget from life's surprises with an Assurant Home Warranty, backed by a partner that supports you through every step of homeownership. Explore Plans.
© 2023 - 2026 ERA Franchise Systems LLC. All rights reserved. ERA Franchise Systems LLC fully supports the principles of the Fair Housing Act and the Equal Opportunity Act. ERA, ERA Real Estate powered, and their respective logos are registered service marks of ERA Franchise Systems LLC. Each office is independently owned and operated.