
35 Winthrop Point, Little Rock, AR 72211
Local realty services provided by:ERA Doty Real Estate
35 Winthrop Point,Little Rock, AR 72211
$625,000
- 3 Beds
- 3 Baths
- 3,540 sq. ft.
- Single family
- Active
Listed by: chase rackley, swaminath kamishetty
Office: rackley realty
MLS#:26045001
Source:AR_CARMLS
Price summary
- Price:$625,000
- Price per sq. ft.:$176.55
- Monthly HOA dues:$37.5
About this home
Impressive 3 bed, 3 bath with a theater on a quiet corner lot backing to protected greenery in Woodlands Edge of West Little Rock, with walking trails, a park, pool, tennis and creeks right outside your door. Updated with fresh paint throughout, an updated AC, a dual-layered deck and new epoxy floors in the side-entry garage. Brick and stone exterior, 2-story arched columns and one of the nicest front lawns around welcome you through double doors into a 12' entry with a wall of windows. Your living room has a stacked stone gas fireplace wrapped in built-ins. Your kitchen offers a massive granite breakfast bar, walk-in pantry and arched dry-bar butler’s pantry. Step onto your private covered deck overlooking a park-like backyard. All 3 beds are on the main level, including your spacious owners’ suite with greenery views, jetted tub and walk-in seated shower. The office sits behind double doors off the foyer. Upstairs is your theater with wet bar, 7.1 surround sound and projector that could stay. There's also a floored, pre-plumbed attic ready to become a 4th bed & bath if needed. We’re excited for you to come see if it’s yours! Welcome home!...
Contact an agent
Home facts
- Year built:2011
- Subdivision & Development:WOODLANDS EDGE
- Listing ID #:26045001
- Added:1 day(s) ago
- Updated:November 10, 2026 at 03:34 PM
Rooms and interior
- Bedrooms:3
- Total bathrooms:3
- Full bathrooms:3
- Flooring:Carpet, Tile, Wood
- Dining Description:Breakfast Bar, Eat-In Kitchen, Kitchen/Dining Combo, Living/Dining Combo, Separate Dining Room
- Kitchen Description:Dishwasher, Double Oven, Gas Range, Microwave, Pantry, Refrigerator-Stays, Surface Range, Wall Oven
- Bedroom Description:3 Bedrooms Same Level, Guest Bedroom Apart, Guest Bedroom on Main Level, Primary Bedroom Apart, Primary Bedroom/Main Level
- Basement Description:Partially Finished
- Living area:3,540 sq. ft.
Structure and exterior
- Roof:Architectural Shingle
- Year built:2011
- Building area:3,540 sq. ft.
- Lot area:0.3 Acres
- Lot Features:Cleared, Corner Lot, Down Slope, Extra Landscaping, In Subdivision, Level, Wooded
- Architectural Style:Traditional
- Construction Materials:Brick, Stone, Stucco
- Exterior Features:Covered Patio, Deck, Guttering, Porch
- Foundation Description:Slab/Crawl Combination
- Levels:2 Stories
Utilities
- Water:Water-Public
- Sewer:Sewer-Public
Finances and disclosures
- Price:$625,000
- Price per sq. ft.:$176.55
- Tax amount:$6,347 (2025)
Features and amenities
- Appliances:Dishwasher, Gas Range, Microwave, Surface Range, Wall Oven
- Laundry features:Laundry Room
- Amenities:Built-Ins, Clubhouse, Dry Bar, Fitness/Bike Trail, Playground, Sheet Rock, Sheet Rock Ceiling, TV-Cable, Tennis Court(s), Tray Ceiling, Walk-In Closet(s), Walk-in Shower, Wet Bar
- Pool features:Swimming Pool(s)
Parking
- Parking description:Auto Door Opener, Carport, Garage, Two Car
New listings near 35 Winthrop Point
- New
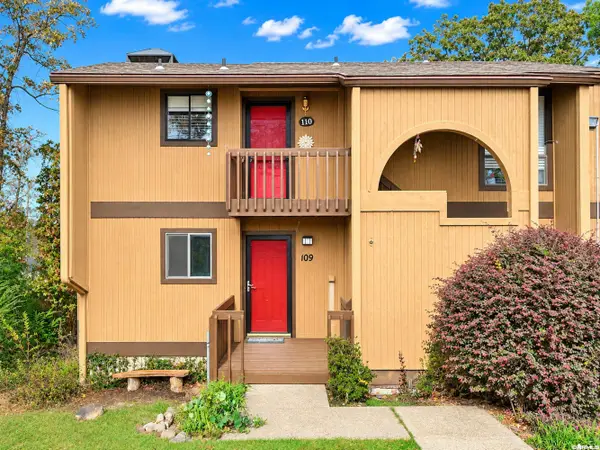 $89,900Active2 beds 2 baths1,060 sq. ft.
512 Green Mountain Circle #109, Little Rock, AR 72211
MLS# 26045108Listed by: CBRPM GROUP - New
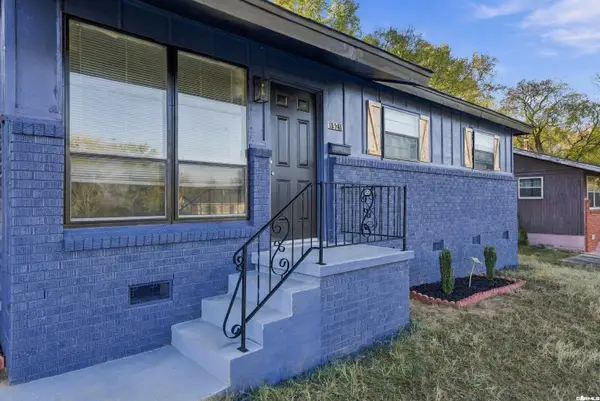 $145,000Active3 beds 1 baths884 sq. ft.
1921 E 38th Street, Little Rock, AR 72201
MLS# 26045112Listed by: IREALTY ARKANSAS - SHERWOOD - New
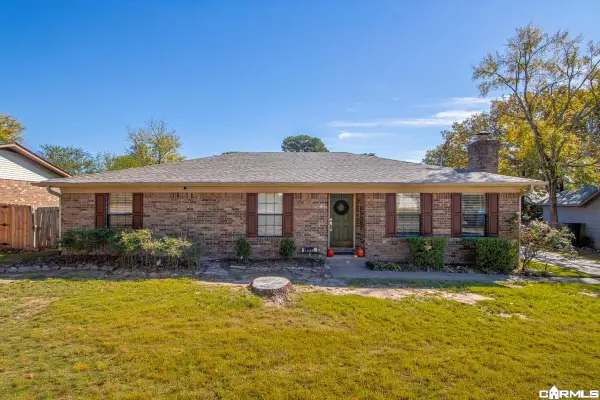 $284,500Active3 beds 2 baths1,642 sq. ft.
14403 Pride Valley Drive, Little Rock, AR 72211
MLS# 26045102Listed by: CLARK & CO. REALTY - New
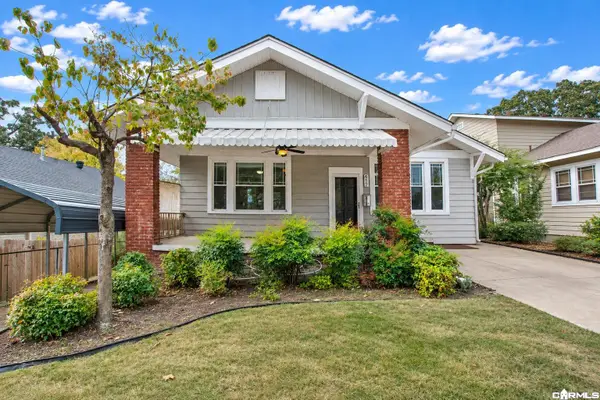 $300,000Active3 beds 2 baths2,312 sq. ft.
412 Rosetta, Little Rock, AR 72205
MLS# 26045090Listed by: KELLER WILLIAMS REALTY - New
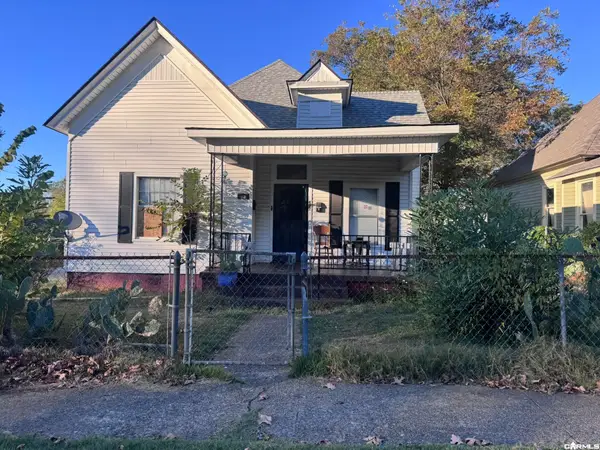 $149,900Active-- beds -- baths1,481 sq. ft.
922 W 21st Street, Little Rock, AR 72206
MLS# 26045081Listed by: LOTUS REALTY - New
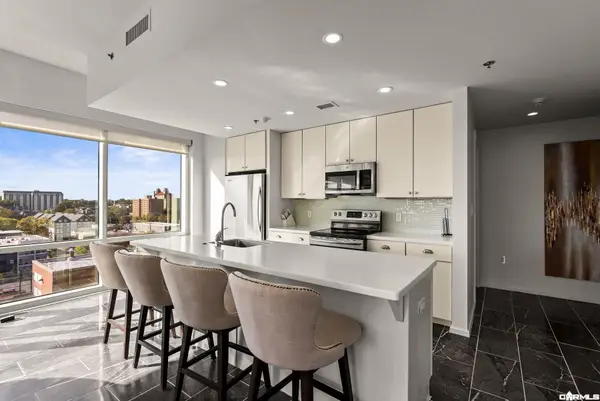 $449,000Active2 beds 2 baths1,563 sq. ft.
315 Rock 911 Street, Little Rock, AR 72202
MLS# 26045065Listed by: CAPITAL SOTHEBY'S INTERNATIONAL REALTY - New
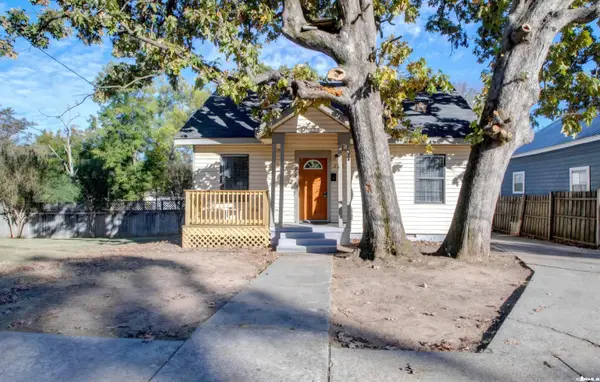 $147,500Active3 beds 2 baths1,120 sq. ft.
2715 Martin Luther King Boulevard, Little Rock, AR 72206
MLS# 26045067Listed by: MID SOUTH REALTY - New
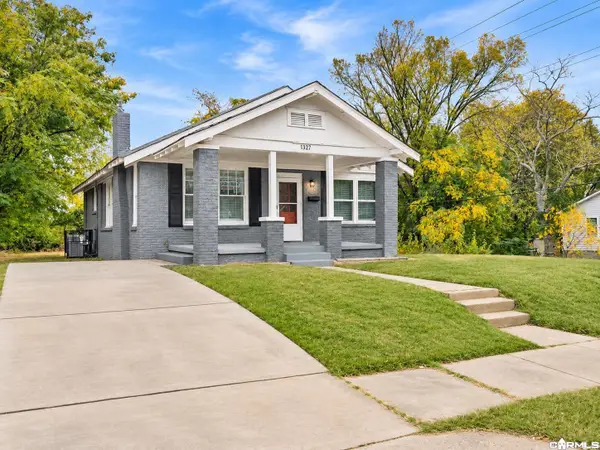 $179,900Active3 beds 2 baths1,298 sq. ft.
1327 Hanger Street, Little Rock, AR 72202
MLS# 26045033Listed by: KELLER WILLIAMS REALTY - New
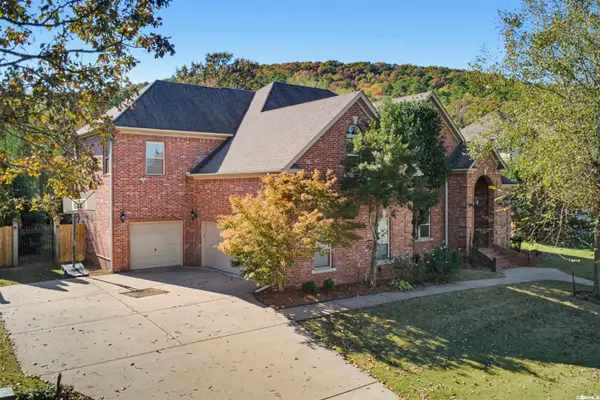 $850,000Active4 beds 5 baths5,022 sq. ft.
133 Courts Lane, Little Rock, AR 72223
MLS# 26045039Listed by: MOORE AND CO., REALTORS - BENTON - New
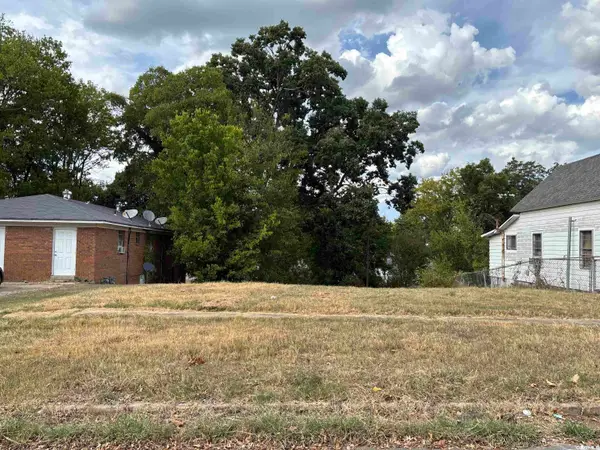 $12,500Active0.16 Acres
1116 W 21st Street, Little Rock, AR 72206
MLS# 26044990Listed by: KELLER WILLIAMS REALTY


Protect your home and budget from life's surprises with an Assurant Home Warranty, backed by a partner that supports you through every step of homeownership. Explore Plans.
© 2023 - 2026 ERA Franchise Systems LLC. All rights reserved. ERA Franchise Systems LLC fully supports the principles of the Fair Housing Act and the Equal Opportunity Act. ERA, ERA Real Estate powered, and their respective logos are registered service marks of ERA Franchise Systems LLC. Each office is independently owned and operated.