
3624 Bowers, Little Rock, AR 72204
Local realty services provided by:ERA TEAM Real Estate
3624 Bowers,Little Rock, AR 72204
$124,900
- 3 Beds
- 2 Baths
- 2,004 sq. ft.
- Single family
- Active
Listed by: tonia rollins
Office: mckimmey associates realtors nlr
MLS#:26044136
Source:AR_CARMLS
Price summary
- Price:$124,900
- Price per sq. ft.:$62.33
About this home
Bank owned property to be sold AS-IS" House would be perfect for a 3/1.5 plus separate home office or In Law Qtrs that feature 1 bedrooms, 1 full bath with walk in closet. Formal Dining, breakfast area and laundryroom off of kitchen. Half acre yard! Storage bldg could use some work. Property has history of foundation settlement. Seller will NOT entertain any offers that are site unseen. All offers must be on bank form in addition to state forms. Seller will not sign state ARA forms. Please allow 3-5 business days for all offers to be reviewed. Seller will ONLY pay for Deed Prep and Property Taxes. Any other customary seller expenses for example seller closing fee, title policy, termite policy, etc. will be a buyer's expense unless otherwise specified in offer. All offers MUST be accompanied by Prequal/POF letter and copy of earnest money check ($500 minimum) No contingency offers allowed.
Contact an agent
Home facts
- Year built:1975
- Subdivision & Development:West Heights
- Listing ID #:26044136
- Added:7 day(s) ago
- Updated:November 10, 2026 at 03:34 PM
Rooms and interior
- Bedrooms:3
- Total bathrooms:2
- Full bathrooms:1
- Half bathrooms:1
- Flooring:Luxury Vinyl
- Dining Description:Eat-In Kitchen, Separate Dining Room
- Kitchen Description:Dishwasher, Disposal, Gas Range, Refrigerator-Stays, Wall Oven
- Bedroom Description:3 Bedrooms Same Level
- Living area:2,004 sq. ft.
Structure and exterior
- Roof:Composition
- Year built:1975
- Building area:2,004 sq. ft.
- Lot area:0.5 Acres
- Lot Features:Level
- Architectural Style:Ranch
- Construction Materials:Brick & Frame Combo
- Foundation Description:Slab/Crawl Combination
- Levels:1 Story
Utilities
- Water:Water-Public
- Sewer:Sewer-Public
Finances and disclosures
- Price:$124,900
- Price per sq. ft.:$62.33
- Tax amount:$1,374 (2025)
Features and amenities
- Appliances:Dishwasher, Disposal, Gas Range, Wall Oven
- Amenities:Sheet Rock
Parking
- Parking description:Garage, Two Car
New listings near 3624 Bowers
- New
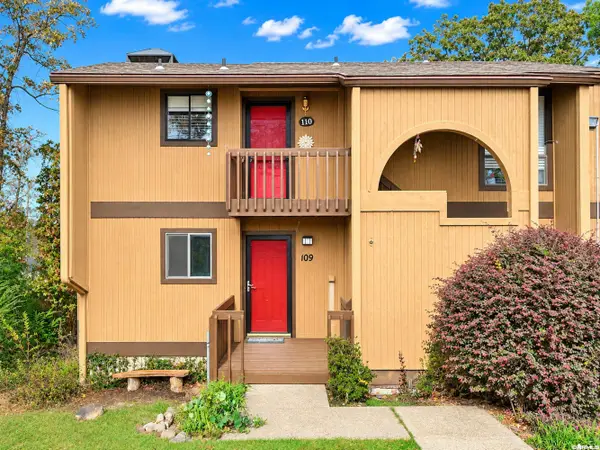 $89,900Active2 beds 2 baths1,060 sq. ft.
512 Green Mountain Circle #109, Little Rock, AR 72211
MLS# 26045108Listed by: CBRPM GROUP - New
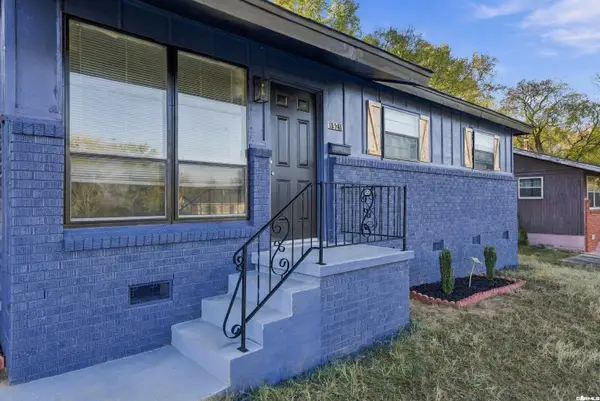 $145,000Active3 beds 1 baths884 sq. ft.
1921 E 38th Street, Little Rock, AR 72201
MLS# 26045112Listed by: IREALTY ARKANSAS - SHERWOOD - New
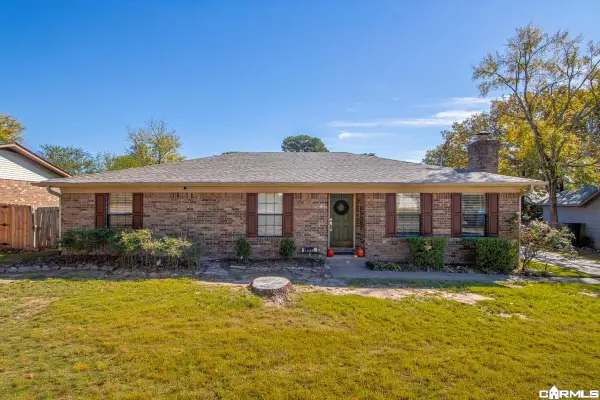 $284,500Active3 beds 2 baths1,642 sq. ft.
14403 Pride Valley Drive, Little Rock, AR 72211
MLS# 26045102Listed by: CLARK & CO. REALTY - New
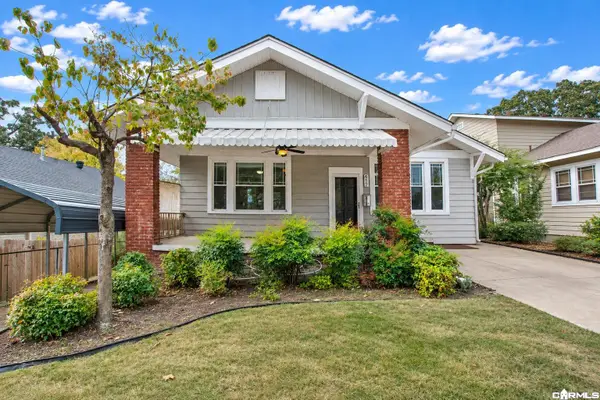 $300,000Active3 beds 2 baths2,312 sq. ft.
412 Rosetta, Little Rock, AR 72205
MLS# 26045090Listed by: KELLER WILLIAMS REALTY - New
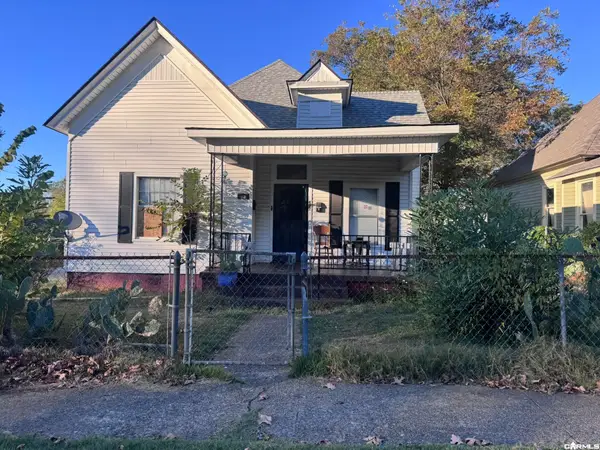 $149,900Active-- beds -- baths1,481 sq. ft.
922 W 21st Street, Little Rock, AR 72206
MLS# 26045081Listed by: LOTUS REALTY - New
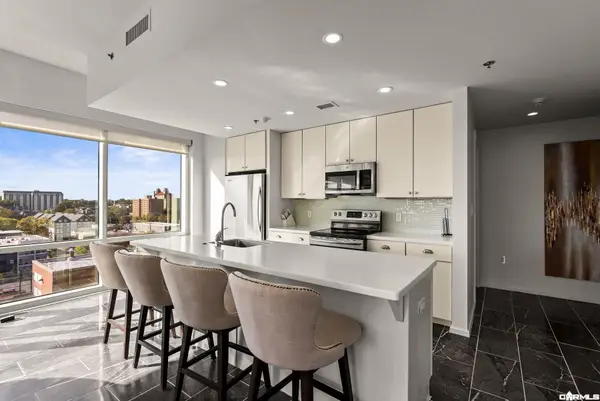 $449,000Active2 beds 2 baths1,563 sq. ft.
315 Rock 911 Street, Little Rock, AR 72202
MLS# 26045065Listed by: CAPITAL SOTHEBY'S INTERNATIONAL REALTY - New
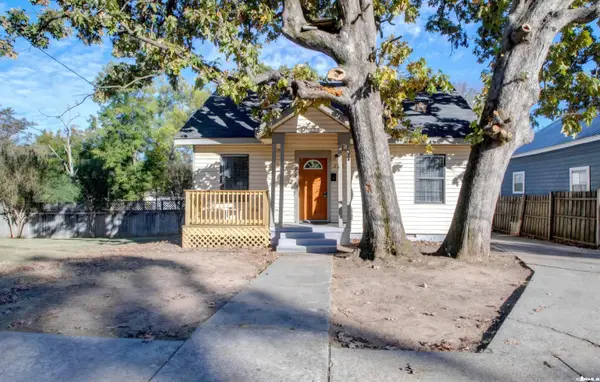 $147,500Active3 beds 2 baths1,120 sq. ft.
2715 Martin Luther King Boulevard, Little Rock, AR 72206
MLS# 26045067Listed by: MID SOUTH REALTY - New
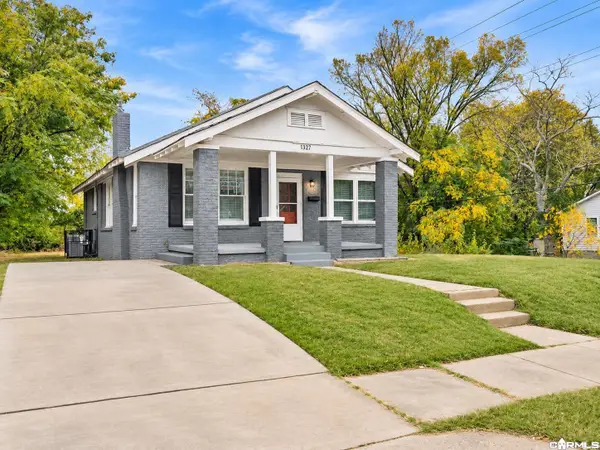 $179,900Active3 beds 2 baths1,298 sq. ft.
1327 Hanger Street, Little Rock, AR 72202
MLS# 26045033Listed by: KELLER WILLIAMS REALTY - New
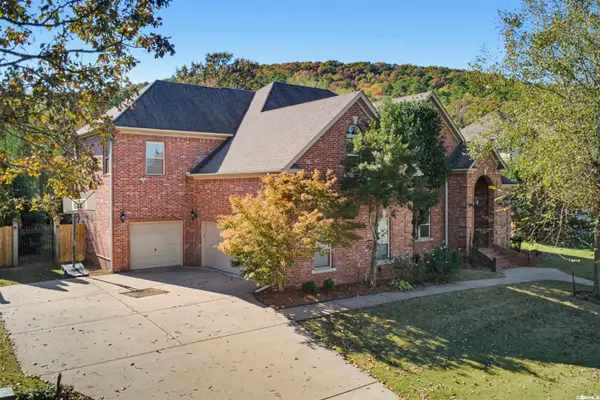 $850,000Active4 beds 5 baths5,022 sq. ft.
133 Courts Lane, Little Rock, AR 72223
MLS# 26045039Listed by: MOORE AND CO., REALTORS - BENTON - New
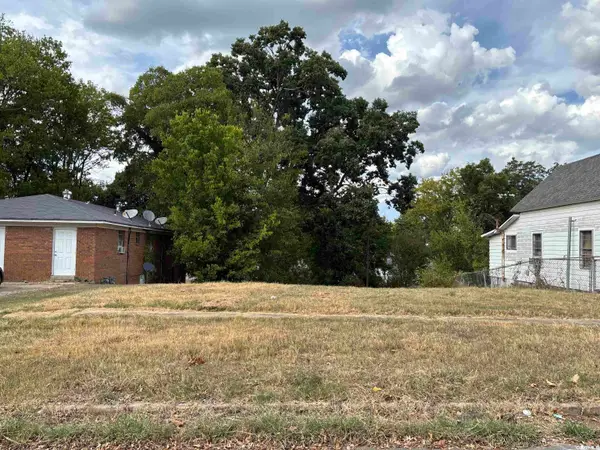 $12,500Active0.16 Acres
1116 W 21st Street, Little Rock, AR 72206
MLS# 26044990Listed by: KELLER WILLIAMS REALTY


Protect your home and budget from life's surprises with an Assurant Home Warranty, backed by a partner that supports you through every step of homeownership. Explore Plans.
© 2023 - 2026 ERA Franchise Systems LLC. All rights reserved. ERA Franchise Systems LLC fully supports the principles of the Fair Housing Act and the Equal Opportunity Act. ERA, ERA Real Estate powered, and their respective logos are registered service marks of ERA Franchise Systems LLC. Each office is independently owned and operated.