
3903 Bracy Road, Little Rock, AR 72206
Local realty services provided by:ERA Doty Real Estate
3903 Bracy Road,Little Rock, AR 72206
$249,900
- 3 Beds
- 2 Baths
- 2,081 sq. ft.
- Single family
- Active
Listed by: savannah forrest
Office: lpt realty saline
MLS#:26027404
Source:AR_CARMLS
Price summary
- Price:$249,900
- Price per sq. ft.:$120.09
About this home
Welcome to this updated 3-bedroom, 2-bath home situated on approximately 1.45 acres, offering the perfect blend of comfort, functionality, and outdoor space. Inside, you'll find fresh paint, updated light fixtures, new flooring throughout, and no carpet for easy maintenance. The spacious layout features two living spaces one with a beautiful brick fireplace, a formal dining room, and a functional floor plan designed for everyday living. A new water heater adds additional peace of mind. Step outside to enjoy the large covered back patio overlooking the fully fenced backyard, plus an additional fenced area at the rear of the property that's ideal for pets, gardening, or extra storage. Two outbuildings provide even more versatility—one includes a covered carport that's perfect for storing lawn equipment, tools, or recreational items, while the second offers excellent potential for a workshop, studio, hobby space, or future guest quarters (buyer to verify intended use). With approximately 2,081 square feet of living space and plenty of room to spread out, this property offers the space and flexibility you've been looking for, all while being just minutes from Little Rock conveniences!...
Contact an agent
Home facts
- Year built:1978
- Subdivision & Development:Metes & Bounds
- Listing ID #:26027404
- Added:60 day(s) ago
- Updated:September 06, 2026 at 02:44 PM
Rooms and interior
- Bedrooms:3
- Total bathrooms:2
- Full bathrooms:2
- Flooring:Luxury Vinyl, Tile
- Dining Description:Eat-In Kitchen, Separate Dining Room
- Kitchen Description:Built-In Stove, Dishwasher, Double Oven, Gas Range, Microwave
- Bedroom Description:Guest Bedroom on Main Level, Primary Bedroom/Main Level
- Living area:2,081 sq. ft.
Heating and cooling
- Cooling:Central Cool-Electric
- Heating:Central Heat-Gas
Structure and exterior
- Roof:Architectural Shingle
- Year built:1978
- Building area:2,081 sq. ft.
- Lot area:1.45 Acres
- Lot Features:Level
- Architectural Style:Traditional
- Construction Materials:Brick
- Foundation Description:Crawl Space
- Levels:1 Story
Utilities
- Water:Water-Public
- Sewer:Sewer-Public
Finances and disclosures
- Price:$249,900
- Price per sq. ft.:$120.09
- Tax amount:$1,116 (2025)
Features and amenities
- Appliances:Built-In Stove, Dishwasher, Gas Range, Microwave
Parking
- Parking description:Carport, Four Car or More, Two Car
New listings near 3903 Bracy Road
- New
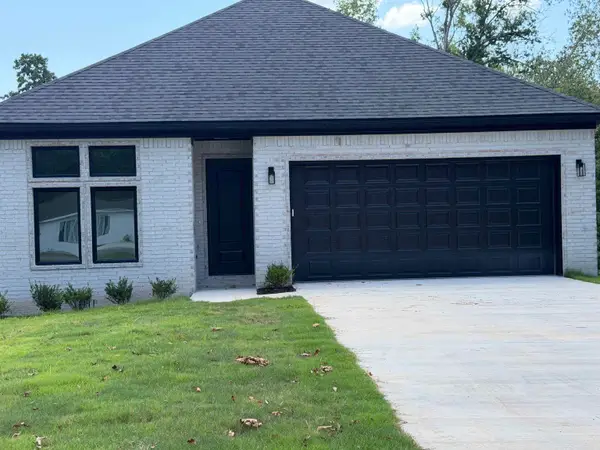 $389,000Active3 beds 2 baths2,189 sq. ft.
8101 Westwood Avenue, Little Rock, AR 72204
MLS# 26036408Listed by: SENTRY RESIDENTIAL - New
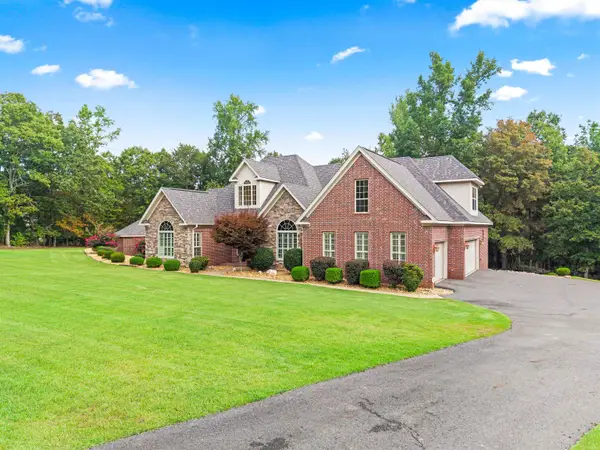 $950,000Active5 beds 3 baths3,167 sq. ft.
2500 Countryside Drive, Little Rock, AR 72210
MLS# 26036396Listed by: SOUTHERN REALTY OF HOT SPRINGS, INC. - New
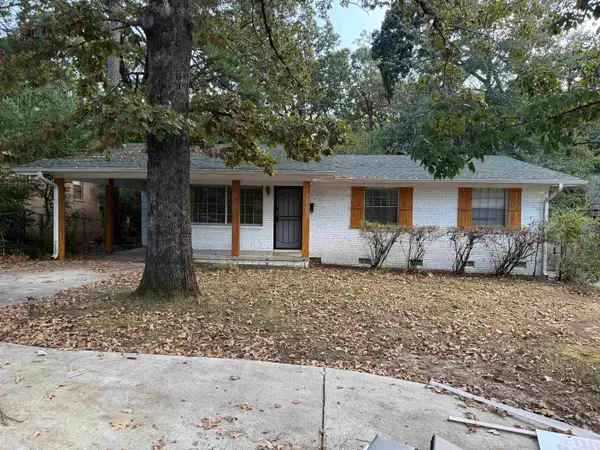 $179,999Active3 beds 6 baths1,170 sq. ft.
7821 Illinois Street, Little Rock, AR 72227
MLS# 26036403Listed by: KELLER WILLIAMS REALTY - New
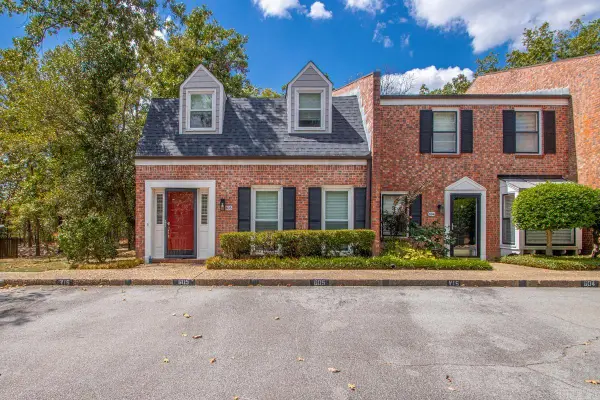 $212,000Active3 beds 3 baths1,644 sq. ft.
2200 Andover Ct #605, Little Rock, AR 72227
MLS# 26036370Listed by: CHARLOTTE JOHN COMPANY (LITTLE ROCK) - New
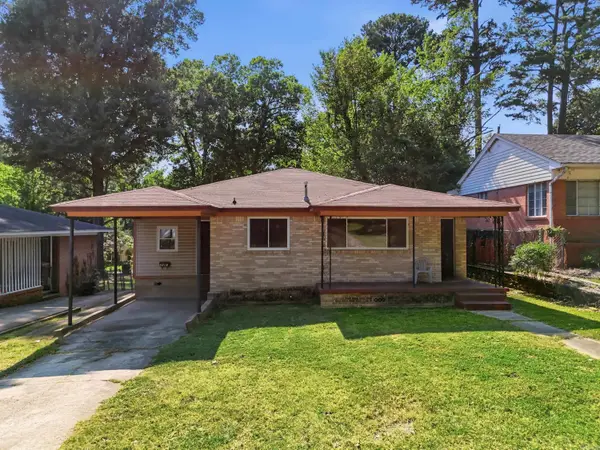 $99,900Active3 beds 2 baths1,460 sq. ft.
2212 Fair Park Boulevard, Little Rock, AR 72204
MLS# 26036356Listed by: MICHELE PHILLIPS & CO. REALTORS SEARCY BRANCH - New
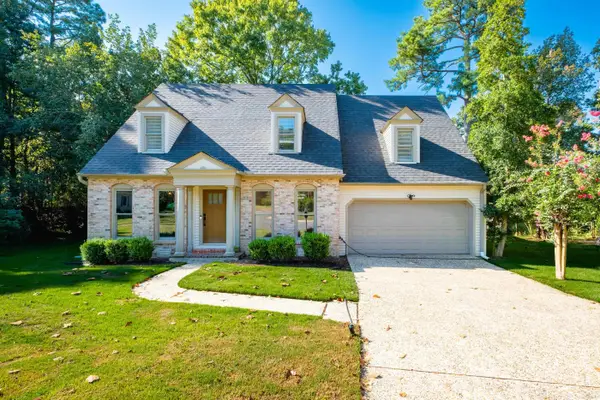 $339,000Active4 beds 3 baths2,345 sq. ft.
2500 Echo Valley Drive, Little Rock, AR 72227
MLS# 26036361Listed by: TRADEMARK REAL ESTATE LITTLE ROCK - New
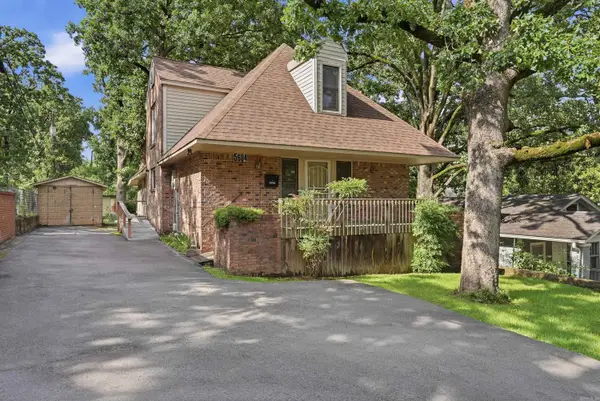 $259,900Active4 beds 3 baths1,960 sq. ft.
5604 I Street, Little Rock, AR 72205
MLS# 26036350Listed by: LPT REALTY - New
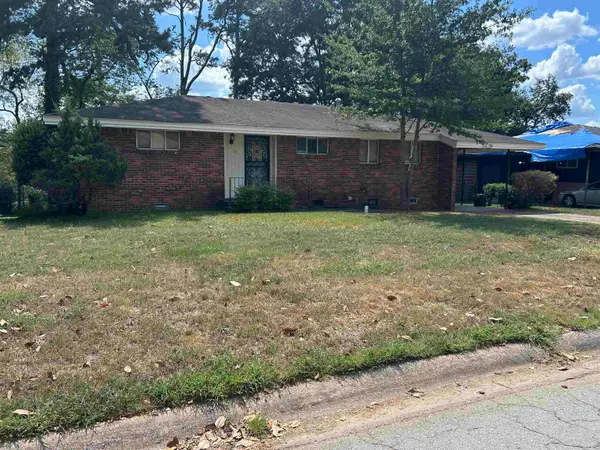 $135,000Active3 beds 1 baths1,069 sq. ft.
39 Broadmoor Dr, Little Rock, AR 72204
MLS# 26036345Listed by: CBRPM MAUMELLE - New
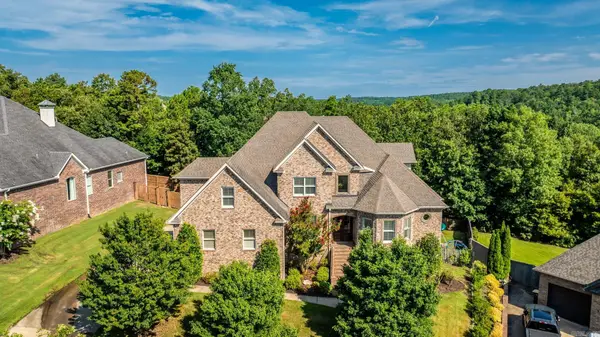 $799,000Active6 beds 5 baths5,272 sq. ft.
8 Ledge Rock Cove, Little Rock, AR 72211
MLS# 26036328Listed by: LPT REALTY - New
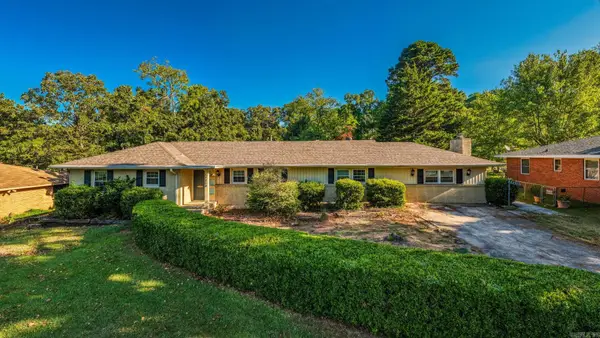 $272,000Active4 beds 2 baths2,192 sq. ft.
7210 W Markham Street, Little Rock, AR 72205
MLS# 26036309Listed by: LPT REALTY


Protect your home and budget from life's surprises with an Assurant Home Warranty, backed by a partner that supports you through every step of homeownership. Explore Plans.
© 2023 - 2026 ERA Franchise Systems LLC. All rights reserved. ERA Franchise Systems LLC fully supports the principles of the Fair Housing Act and the Equal Opportunity Act. ERA, ERA Real Estate powered, and their respective logos are registered service marks of ERA Franchise Systems LLC. Each office is independently owned and operated.