
42 Courtside Place, Little Rock, AR 72210
Local realty services provided by:ERA Doty Real Estate
42 Courtside Place,Little Rock, AR 72210
$237,499
- 3 Beds
- 2 Baths
- 1,782 sq. ft.
- Single family
- Active
Listed by: deleah townsend
Office: axen realty
MLS#:26038682
Source:AR_CARMLS
Price summary
- Price:$237,499
- Price per sq. ft.:$133.28
- Monthly HOA dues:$50
About this home
Located in one of the most sought-after gated communities in Little Rock, this 3-bedroom, 2-bathroom home has attractive curb appeal and incredible neighbors. The washer, dryer, and refrigerator convey with the property, adding exceptional value. Enjoy a variety of community amenities, including a swimming pool, tennis courts, playground, clubhouse, and other recreational activities. A great opportunity to enjoy comfortable living in a vibrant neighborhood!
Contact an agent
Home facts
- Year built:2003
- Subdivision & Development:COURTSIDE PLACE ADDN
- Listing ID #:26038682
- Added:1 day(s) ago
- Updated:September 23, 2026 at 06:33 PM
Rooms and interior
- Bedrooms:3
- Total bathrooms:2
- Full bathrooms:2
- Flooring:Carpet, Tile
- Dining Description:Kitchen/Dining Combo
- Kitchen Description:Built-In Stove, Dishwasher, Electric Range, Microwave, Refrigerator-Stays
- Bedroom Description:2 Bedrooms Same Level, Primary Bedroom/Main Level
- Living area:1,782 sq. ft.
Heating and cooling
- Cooling:Central Cool-Electric
- Heating:Central Heat-Gas
Structure and exterior
- Roof:3 Tab Shingles
- Year built:2003
- Building area:1,782 sq. ft.
- Lot area:0.23 Acres
- Lot Features:In Subdivision, Level
- Architectural Style:Contemporary
- Construction Materials:Brick
- Foundation Description:Slab
- Levels:1 Story
Utilities
- Water:Water-Public
- Sewer:Sewer-Public
Finances and disclosures
- Price:$237,499
- Price per sq. ft.:$133.28
- Tax amount:$2,120
Features and amenities
- Appliances:Built-In Stove, Dishwasher, Electric Range, Microwave
- Laundry features:Laundry Room
- Amenities:Vault Ceiling
Parking
- Parking description:Parking Pads
New listings near 42 Courtside Place
- New
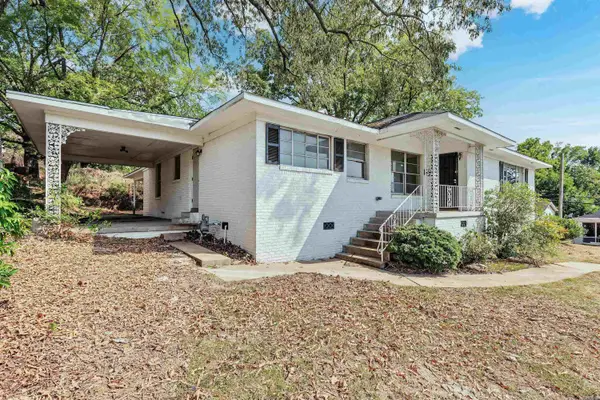 $184,900Active3 beds 2 baths1,664 sq. ft.
2123 S Pulaski Street, Little Rock, AR 72206
MLS# 26038711Listed by: KELLER WILLIAMS REALTY - New
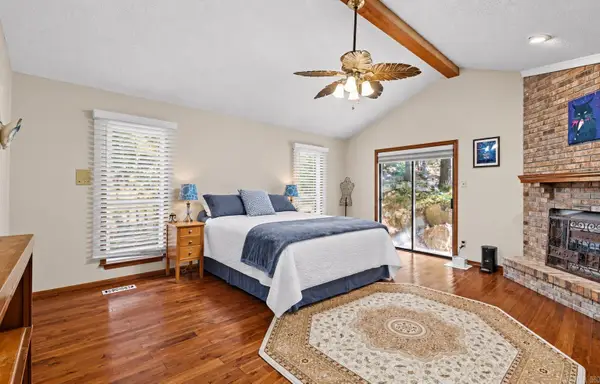 $295,000Active3 beds 3 baths2,709 sq. ft.
11 Pontalba, Little Rock, AR 72211
MLS# 26038651Listed by: KELLER WILLIAMS REALTY - New
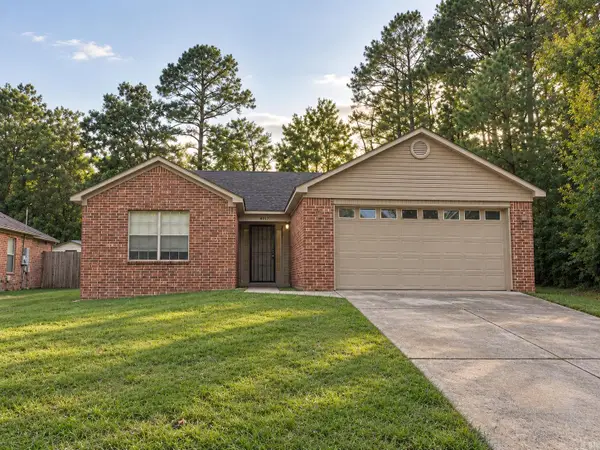 $219,990Active3 beds 2 baths1,673 sq. ft.
4012 Foster Street, Little Rock, AR 72204
MLS# 26038645Listed by: NEIGHBORHOOD ASSISTANCE CORP OF AMERICA - New
 $199,900Active4 beds 2 baths1,223 sq. ft.
4300.5 West Drive, Little Rock, AR 72209
MLS# 26038611Listed by: THE SUMBLES TEAM KELLER WILLIAMS REALTY - New
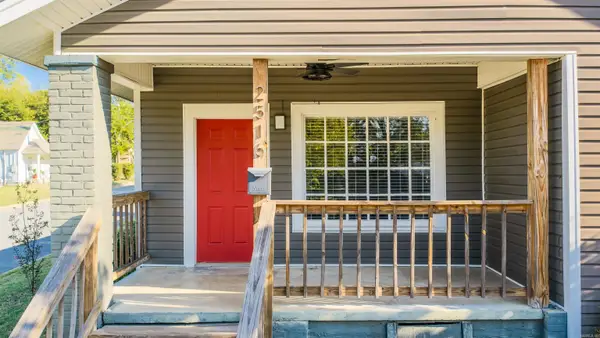 $260,000Active3 beds 2 baths1,584 sq. ft.
2516 W 6th Street, Little Rock, AR 72205
MLS# 26038560Listed by: RACKLEY REALTY - New
 $112,900Active2 beds 1 baths968 sq. ft.
2111 S Tyler Street, Little Rock, AR 72204
MLS# 26038570Listed by: LPT REALTY - New
 $339,000Active4 beds 3 baths2,136 sq. ft.
1300 White Road, Little Rock, AR 72211
MLS# 26038582Listed by: ADKINS & ASSOCIATES REAL ESTATE - New
 $263,000Active3 beds 2 baths1,896 sq. ft.
2013 Clapboard Hill Rd, Little Rock, AR 72227
MLS# 26038587Listed by: CBRPM MAUMELLE - New
 $195,000Active0.26 Acres
2121 S Louisiana Street, Little Rock, AR 72206
MLS# 26038594Listed by: CRYE-LEIKE REALTORS CABOT BRANCH


Protect your home and budget from life's surprises with an Assurant Home Warranty, backed by a partner that supports you through every step of homeownership. Explore Plans.
© 2023 - 2026 ERA Franchise Systems LLC. All rights reserved. ERA Franchise Systems LLC fully supports the principles of the Fair Housing Act and the Equal Opportunity Act. ERA, ERA Real Estate powered, and their respective logos are registered service marks of ERA Franchise Systems LLC. Each office is independently owned and operated.