
4820 Princeton Dr, Little Rock, AR 72204
Local realty services provided by:ERA TEAM Real Estate
4820 Princeton Dr,Little Rock, AR 72204
$113,500
- 3 Beds
- 2 Baths
- 1,404 sq. ft.
- Single family
- Active
Listed by: heather marshall
Office: blair & co. realtors
MLS#:26044734
Source:AR_CARMLS
Price summary
- Price:$113,500
- Price per sq. ft.:$80.84
About this home
Charming 3-bedroom, 1.5-bath home nestled on a spacious corner lot in a quiet, established Little Rock neighborhood! Step onto the covered front porch and into a welcoming foyer featuring classic character with original hardwood floors extending through the living areas, hallway, and all three bedrooms, paired with vintage original tile in the bathrooms. Cozy up in the living room next to the wood-burning fireplace complete with a gas starter. The kitchen features a recently replaced dishwasher (2025), and the home is equipped with a 4-ton Goodman HVAC unit and brand-new city sewer lines installed in October 2026. Outside offers a fully fenced backyard with plenty of room to roam, an exterior storage shed that conveys, and covered carport parking. Perfect opportunity for an owner-occupant looking for a move-in ready starter home or an investor seeking turnkey cash flow with reliable, long-term tenants currently on a month-to-month lease paying $[895 ]/month who would love to stay!Call today to tour!...
Contact an agent
Home facts
- Year built:1958
- Subdivision & Development:BUHLERS
- Listing ID #:26044734
- Added:1 day(s) ago
- Updated:November 07, 2026 at 03:35 PM
Rooms and interior
- Bedrooms:3
- Total bathrooms:2
- Full bathrooms:1
- Half bathrooms:1
- Flooring:Tile, Vinyl, Wood
- Dining Description:Living/Dining Combo
- Kitchen Description:Dishwasher, Free-Standing Stove, Gas Range
- Bedroom Description:3 Bedrooms Same Level
- Living area:1,404 sq. ft.
Structure and exterior
- Roof:Architectural Shingle
- Year built:1958
- Building area:1,404 sq. ft.
- Lot area:0.15 Acres
- Lot Features:Corner Lot, In Subdivision, Level
- Architectural Style:Traditional
- Construction Materials:Brick
- Exterior Features:Porch
- Foundation Description:Crawl Space
- Levels:1 Story
Utilities
- Water:Water Heater-Gas, Water-Public
- Sewer:Sewer-Public
Finances and disclosures
- Price:$113,500
- Price per sq. ft.:$80.84
- Tax amount:$659 (2025)
Features and amenities
- Appliances:Dishwasher, Free-Standing Stove, Gas Range
- Laundry features:Dryer Connection-Electric, Laundry Room, Washer Connection
Parking
- Parking description:Carport
New listings near 4820 Princeton Dr
- New
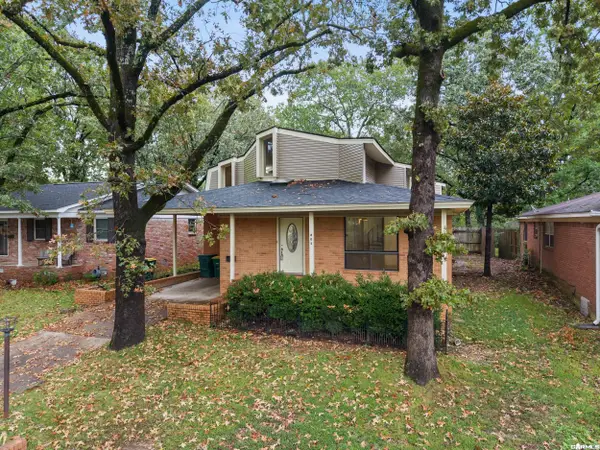 $319,750Active4 beds 4 baths3,063 sq. ft.
805 N Coolidge Street, Little Rock, AR 72205
MLS# 26044825Listed by: CRYE*LEIKE PRO ELITE REALTY - New
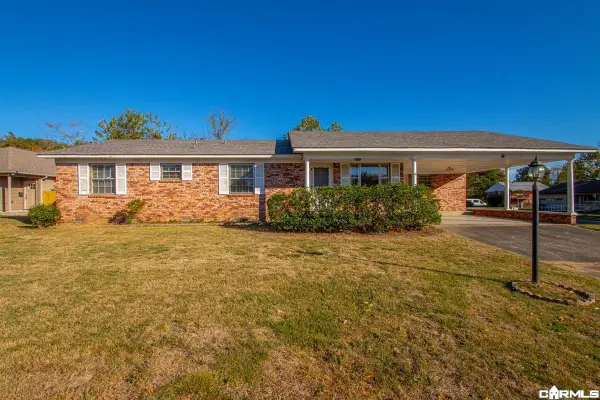 $199,500Active5 beds 2 baths2,010 sq. ft.
9 Brooklawn Drive, Little Rock, AR 72205
MLS# 26044847Listed by: FATHOM REALTY CENTRAL - Open Sun, 2 to 4pmNew
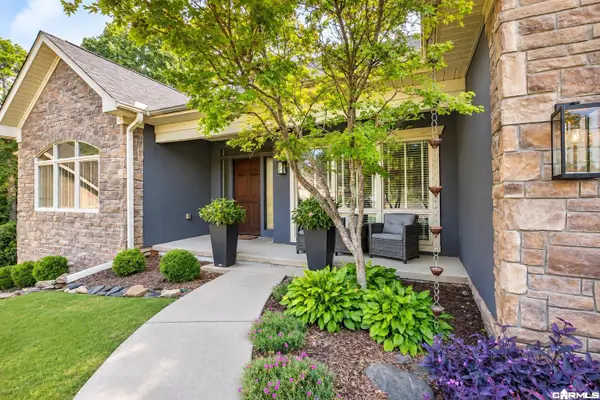 $519,000Active4 beds 3 baths3,038 sq. ft.
7 Warblers Cove, Little Rock, AR 72211
MLS# 26044752Listed by: BERKSHIRE HATHAWAY HOMESERVICES ARKANSAS REALTY - New
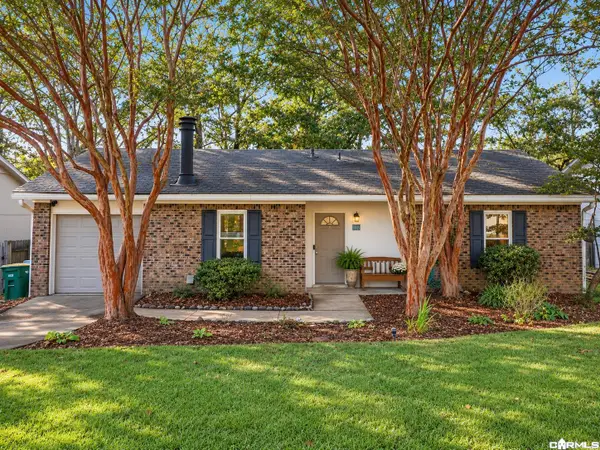 $179,000Active2 beds 1 baths1,049 sq. ft.
27 Point West Circle, Little Rock, AR 72211
MLS# 26044758Listed by: ARKANSAS LAND & REALTY, INC. - New
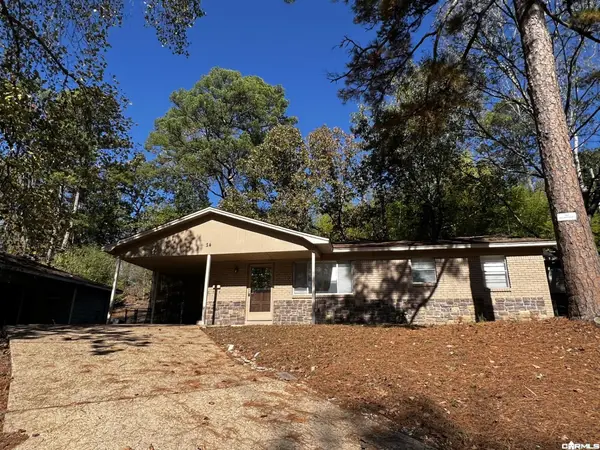 $86,000Active3 beds 1 baths988 sq. ft.
24 Glendale Drive, Little Rock, AR 72209
MLS# 26044761Listed by: THE H GROUP REAL ESTATE & PROPERTY MANAGEMENT, LLC - New
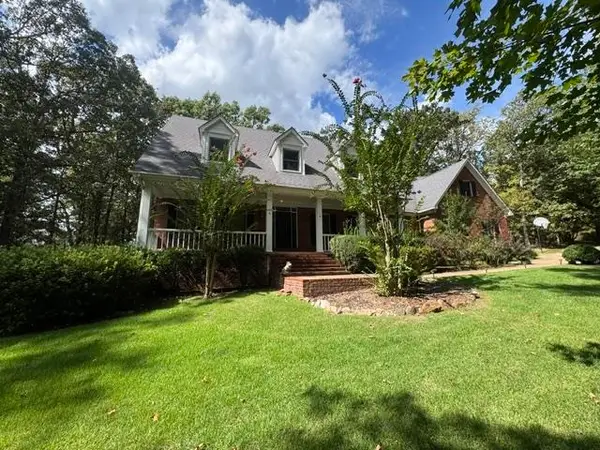 $740,000Active4 beds 4 baths4,521 sq. ft.
6 Ridgehaven Court, Little Rock, AR 72211
MLS# 26044763Listed by: BENNETT REALTY COMPANY - New
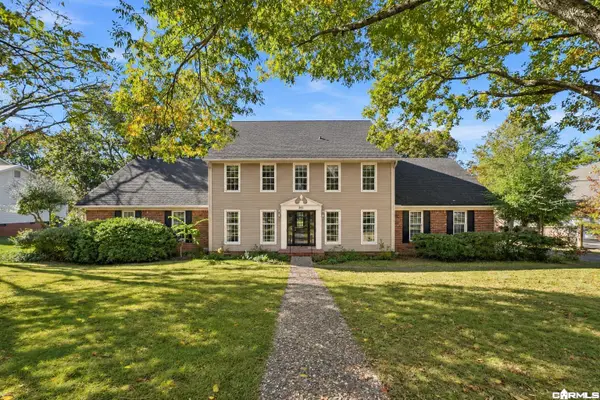 $995,000Active5 beds 4 baths3,924 sq. ft.
361 Valley Club Circle, Little Rock, AR 72212
MLS# 26044791Listed by: JON UNDERHILL REAL ESTATE - New
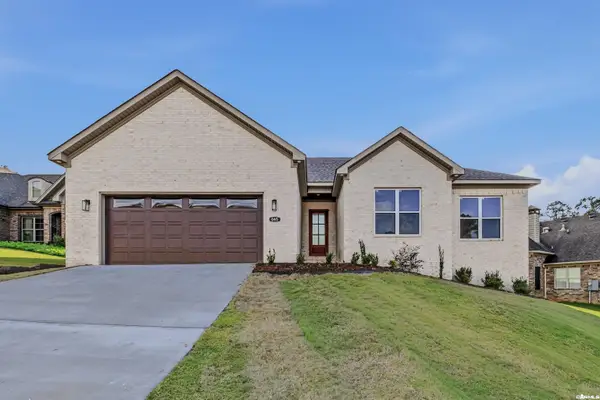 $490,000Active4 beds 3 baths2,435 sq. ft.
645 Epernay Place, Little Rock, AR 72212
MLS# 26044801Listed by: LOTUS REALTY - New
 $90,000Active0.18 Acres
4 Chenonceau Drive, Little Rock, AR 72223
MLS# 26044802Listed by: CHENAL PROPERTIES, INC. - New
 $120,000Active0.26 Acres
8 Chenonceau Drive, Little Rock, AR 72223
MLS# 26044803Listed by: CHENAL PROPERTIES, INC.


Protect your home and budget from life's surprises with an Assurant Home Warranty, backed by a partner that supports you through every step of homeownership. Explore Plans.
© 2023 - 2026 ERA Franchise Systems LLC. All rights reserved. ERA Franchise Systems LLC fully supports the principles of the Fair Housing Act and the Equal Opportunity Act. ERA, ERA Real Estate powered, and their respective logos are registered service marks of ERA Franchise Systems LLC. Each office is independently owned and operated.