
500 Vinson St, Little Rock, AR 72205
Local realty services provided by:ERA Doty Real Estate
500 Vinson St,Little Rock, AR 72205
$249,900
- 3 Beds
- 2 Baths
- 1,479 sq. ft.
- Single family
- Active
Listed by: kelly wei
Office: lpt realty
MLS#:26042747
Source:AR_CARMLS
Price summary
- Price:$249,900
- Price per sq. ft.:$168.97
About this home
Peaceful, private, and completely move-in ready! Tucked away at the end of the road with very little through traffic, this south-facing, single-level ranch offers a quiet setting while still being conveniently located near shopping, dining, and everyday amenities. Fully updated from top to bottom, improvements include a NEW ROOF, beautifully updated kitchen and bathrooms, new flooring, fresh interior and exterior paint, modern light fixtures, and a 2019 HVAC system. Featuring 3 bedrooms and 2 baths, this charming home offers comfortable one-level living with nothing left to do but settle in and enjoy. A rare combination of privacy, convenience, and thoughtful updates!
Contact an agent
Home facts
- Year built:1964
- Subdivision & Development:TREASURE HILL
- Listing ID #:26042747
- Added:1 day(s) ago
- Updated:October 23, 2026 at 02:54 AM
Rooms and interior
- Bedrooms:3
- Total bathrooms:2
- Full bathrooms:2
- Flooring:Luxury Vinyl
- Dining Description:Breakfast Bar, Eat-In Kitchen, Kitchen/Dining Combo
- Kitchen Description:Dishwasher, Disposal, Electric Range, Free-Standing Stove, Microwave, Wall Oven
- Bedroom Description:3 Bedrooms Same Level, Primary Bedroom/Main Level
- Living area:1,479 sq. ft.
Structure and exterior
- Roof:Architectural Shingle
- Year built:1964
- Building area:1,479 sq. ft.
- Lot area:0.22 Acres
- Lot Features:Level
- Architectural Style:Traditional
- Construction Materials:Brick
- Exterior Features:Guttering, Patio
- Foundation Description:Crawl Space
- Levels:1 Story
Utilities
- Water:Water Heater-Gas, Water-Public
- Sewer:Sewer-Public
Finances and disclosures
- Price:$249,900
- Price per sq. ft.:$168.97
- Tax amount:$2,075
Features and amenities
- Appliances:Dishwasher, Disposal, Electric Range, Free-Standing Stove, Microwave, Wall Oven
- Laundry features:Dryer Connection-Electric, Dryer Connection-Gas, Laundry Room, Washer Connection
- Amenities:Walk-in Shower
Parking
- Parking description:Garage, Two Car
New listings near 500 Vinson St
- New
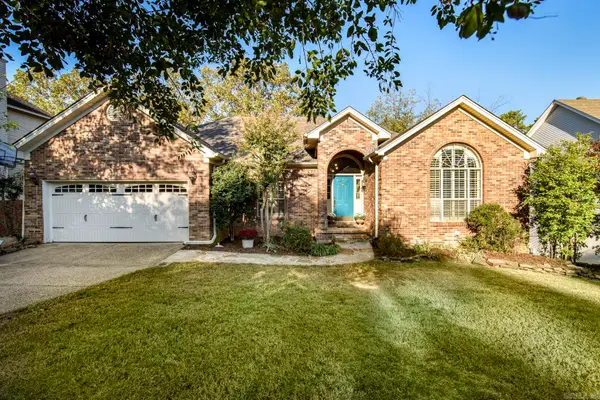 $399,000Active4 beds 4 baths2,521 sq. ft.
4514 Old Oak Drive, Little Rock, AR 72223
MLS# 26042761Listed by: CBRPM GROUP - New
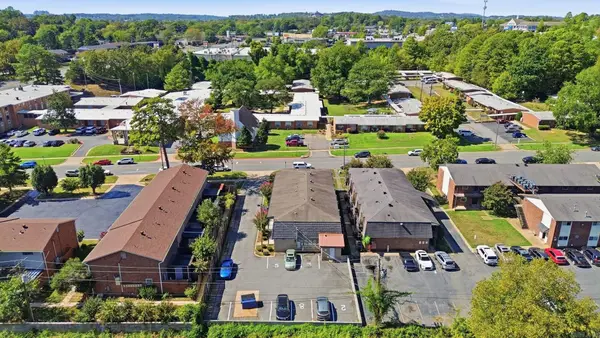 $960,000Active-- beds -- baths6,734 sq. ft.
Address Withheld By Seller, Little Rock, AR 72205
MLS# 26042750Listed by: EXP REALTY - New
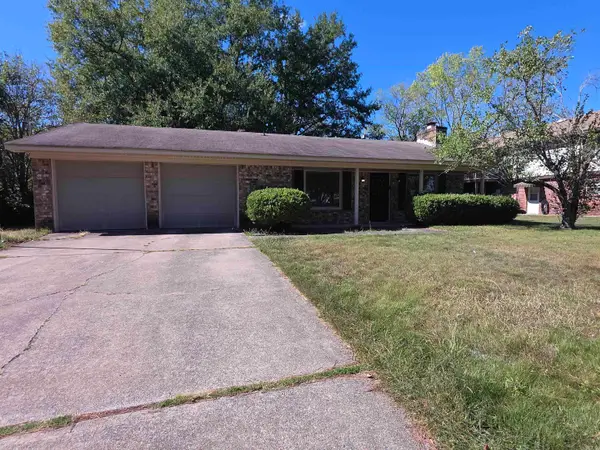 $149,000Active3 beds 2 baths1,509 sq. ft.
10608 Lionel Drive, Little Rock, AR 72209
MLS# 26042681Listed by: RIVER ROCK REALTY COMPANY - New
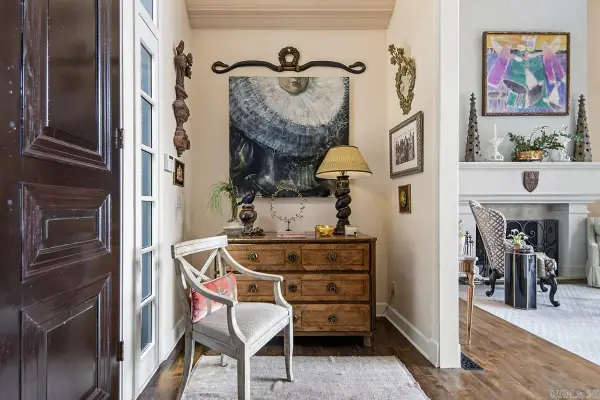 $1,445,000Active4 beds 5 baths5,300 sq. ft.
25 Overlook Circle, Little Rock, AR 72207
MLS# 26042689Listed by: JANET JONES COMPANY - New
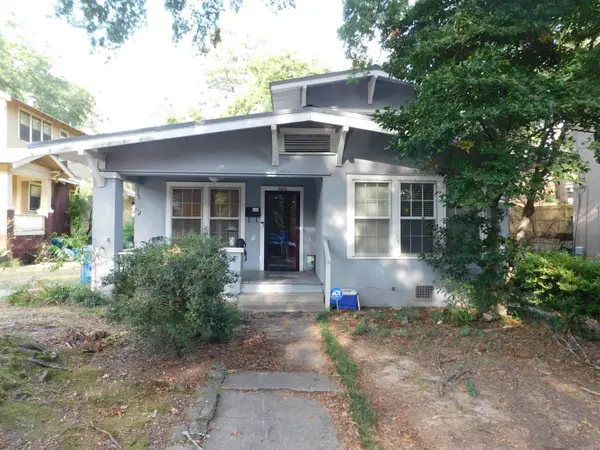 $250,000Active2 beds 2 baths1,438 sq. ft.
303 Fairfax, Little Rock, AR 72205
MLS# 26042695Listed by: MARSHALL PETERS & ASSOCIATES - Open Fri, 5:30 to 7:30pmNew
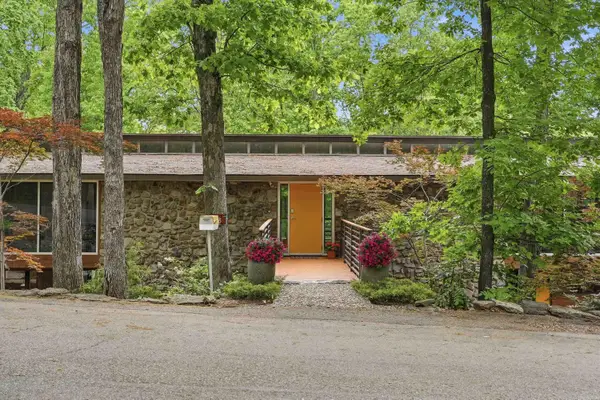 $1,399,000Active5 beds 4 baths5,001 sq. ft.
218 Kings Row Drive, Little Rock, AR 72207
MLS# 26042703Listed by: CHARLOTTE JOHN COMPANY (LITTLE ROCK) - New
 $319,900Active3 beds 3 baths2,661 sq. ft.
7 Wingate Drive, Little Rock, AR 72205
MLS# 26042708Listed by: KELLER WILLIAMS REALTY - New
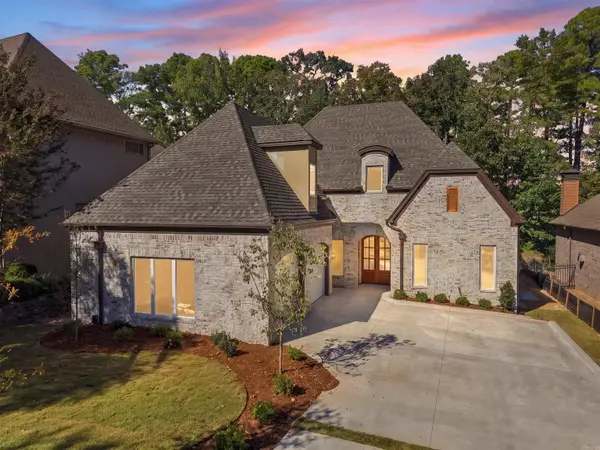 $839,900Active4 beds 4 baths3,163 sq. ft.
143 Cove Creek Court, Little Rock, AR 72211
MLS# 26042713Listed by: JON UNDERHILL REAL ESTATE - New
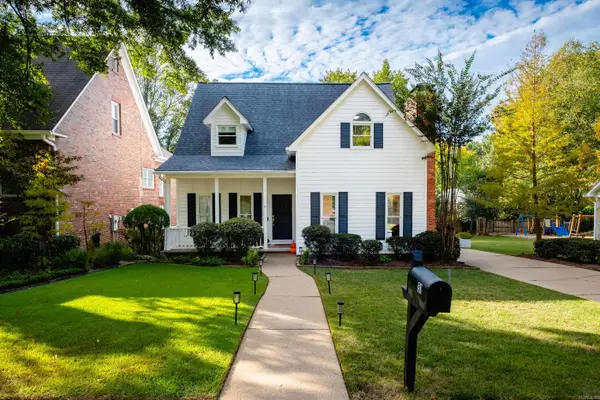 $415,000Active3 beds 3 baths2,382 sq. ft.
31 Saint Thomas Court, Little Rock, AR 72211
MLS# 26042627Listed by: KELLER WILLIAMS REALTY


Protect your home and budget from life's surprises with an Assurant Home Warranty, backed by a partner that supports you through every step of homeownership. Explore Plans.
© 2023 - 2026 ERA Franchise Systems LLC. All rights reserved. ERA Franchise Systems LLC fully supports the principles of the Fair Housing Act and the Equal Opportunity Act. ERA, ERA Real Estate powered, and their respective logos are registered service marks of ERA Franchise Systems LLC. Each office is independently owned and operated.