
507 Bryan, Little Rock, AR 72205
Local realty services provided by:ERA Doty Real Estate
507 Bryan,Little Rock, AR 72205
$225,000
- 3 Beds
- 3 Baths
- 1,820 sq. ft.
- Single family
- Active
Listed by: stan mclellan
Office: mclellan & associates real estate group
MLS#:26045913
Source:AR_CARMLS
Price summary
- Price:$225,000
- Price per sq. ft.:$123.63
About this home
Classic 1961 Ranch in the Desirable Hall High Area! Discover the charm and versatility of this classic 1961 ranch-style home featuring 3 bedrooms, 3 full baths, and two inviting living areas. The spacious primary suite with private bath is conveniently located on the main level. A wood-burning fireplace adds warmth and character, while the second living area features built-in cabinetry, providing wonderful space for relaxing or entertaining. Step outside to enjoy the deck and patio overlooking the fenced backyard, perfect for outdoor gatherings or quiet evenings at home. Nestled in the established Hall High neighborhood, this home offers timeless appeal, a flexible floor plan, and endless possibilities to make it your own! Agents see remarks.
Contact an agent
Home facts
- Year built:1961
- Subdivision & Development:SUCCESS
- Listing ID #:26045913
- Added:1 day(s) ago
- Updated:November 16, 2026 at 12:18 AM
Rooms and interior
- Bedrooms:3
- Total bathrooms:3
- Full bathrooms:3
- Flooring:Tile, Wood
- Dining Description:Eat-In Kitchen, Living/Dining Combo
- Kitchen Description:Dishwasher, Electric Range, Free-Standing Stove, Refrigerator-Stays
- Bedroom Description:2 Bedrooms Same Level, Guest Bedroom Apart, Guest Bedroom on Main Level, Primary Bedroom/Main Level
- Living area:1,820 sq. ft.
Structure and exterior
- Roof:Architectural Shingle
- Year built:1961
- Building area:1,820 sq. ft.
- Lot area:0.11 Acres
- Lot Features:Extra Landscaping, In Subdivision, Level
- Architectural Style:Traditional
- Construction Materials:Brick
- Exterior Features:Deck, Guttering, Patio, Porch
- Foundation Description:Crawl Space
- Levels:Split to the Rear
Utilities
- Water:Water Heater-Gas, Water-Public
- Sewer:Sewer-Public
Finances and disclosures
- Price:$225,000
- Price per sq. ft.:$123.63
- Tax amount:$2,735
Features and amenities
- Appliances:Dishwasher, Electric Range, Free-Standing Stove
- Laundry features:Dryer Connection-Gas, Laundry Room, Washer Connection
- Amenities:Sheet Rock, Sheet Rock Ceiling, TV-Cable
Parking
- Parking description:Carport, Two Car
New listings near 507 Bryan
- New
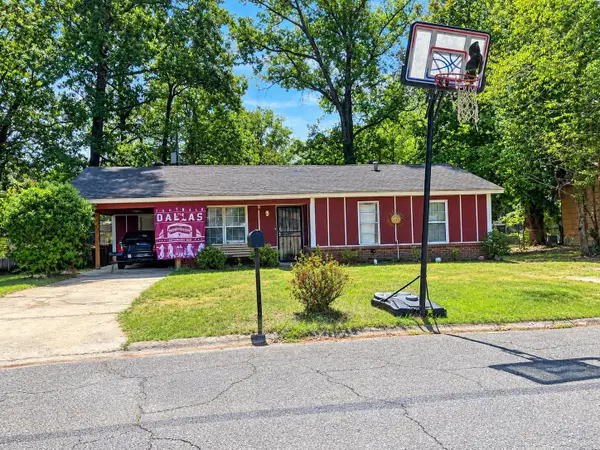 $110,000Active3 beds 2 baths976 sq. ft.
Address Withheld By Seller, Little Rock, AR 72209
MLS# 26045906Listed by: CAPITAL REAL ESTATE ADVISORS - New
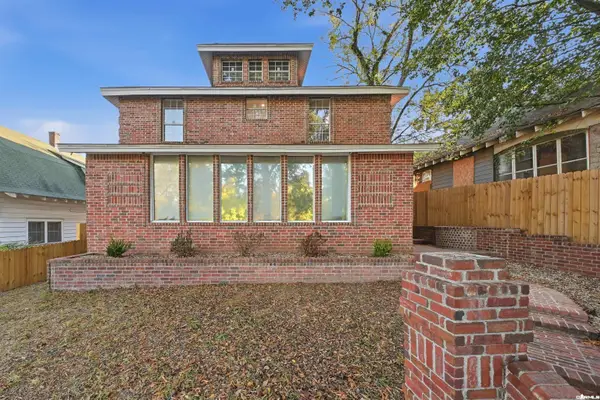 $349,900Active4 beds 3 baths3,352 sq. ft.
1509 W 22nd .5 Street, Little Rock, AR 72202
MLS# 26045912Listed by: LOTUS REALTY - New
 $849,000Active5 beds 3 baths3,480 sq. ft.
39 Daventry Drive, Little Rock, AR 72223
MLS# 26045900Listed by: BLUE TREE REALTY - New
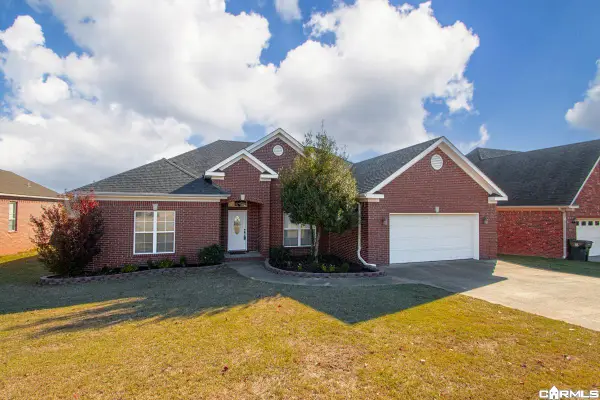 $350,000Active3 beds 2 baths2,107 sq. ft.
9 Bangor Court, Little Rock, AR 72223
MLS# 26045890Listed by: CRYE-LEIKE REALTORS BRYANT - New
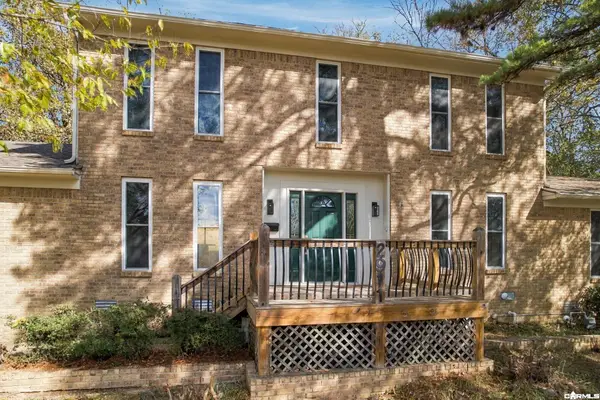 $389,900Active5 beds 4 baths2,861 sq. ft.
2911 Breckenridge Drive, Little Rock, AR 72227
MLS# 26045864Listed by: MID SOUTH REALTY - New
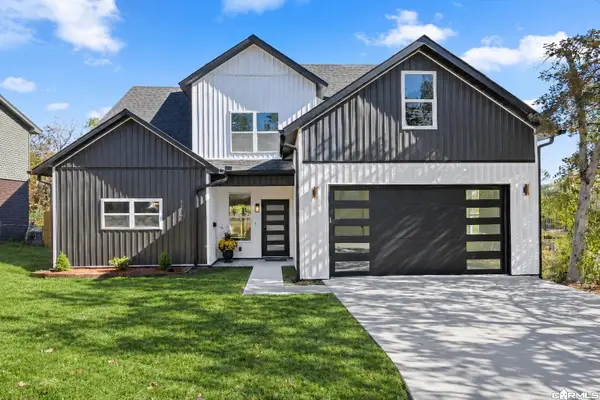 $414,000Active4 beds 3 baths2,203 sq. ft.
2917 Charter Oak Drive, Little Rock, AR 72227
MLS# 26045866Listed by: ARKANSAS HOME COLLECTIVE REALTY - New
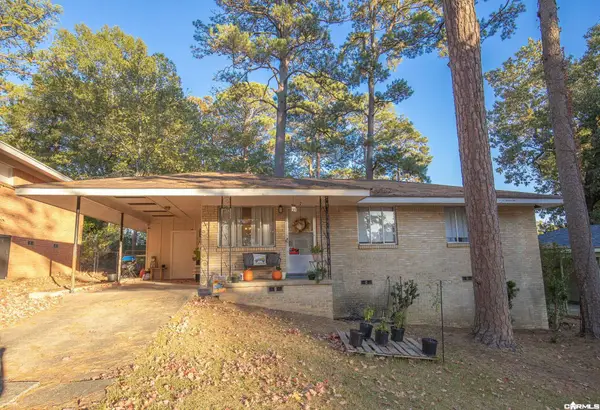 $130,000Active3 beds 1 baths950 sq. ft.
7 Irving Dr Irving, Little Rock, AR 72204
MLS# 26045870Listed by: JENICA CLEMENT PROPERTIES - New
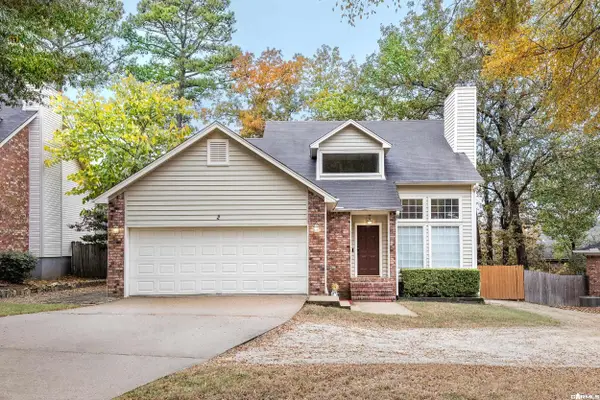 $354,900Active4 beds 3 baths2,399 sq. ft.
2 Waterbury Court, Little Rock, AR 72223
MLS# 26045871Listed by: TRADEMARK REAL ESTATE LITTLE ROCK - New
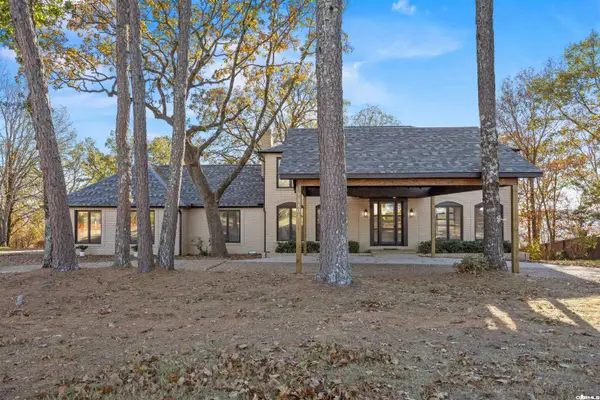 $615,000Active4 beds 3 baths3,546 sq. ft.
13101 Rivercrest Drive, Little Rock, AR 72212
MLS# 26045873Listed by: ARKANSAS HOME COLLECTIVE REALTY


Protect your home and budget from life's surprises with an Assurant Home Warranty, backed by a partner that supports you through every step of homeownership. Explore Plans.
© 2023 - 2026 ERA Franchise Systems LLC. All rights reserved. ERA Franchise Systems LLC fully supports the principles of the Fair Housing Act and the Equal Opportunity Act. ERA, ERA Real Estate powered, and their respective logos are registered service marks of ERA Franchise Systems LLC. Each office is independently owned and operated.