
5211 W 23rd Street, Little Rock, AR 72204
Local realty services provided by:ERA TEAM Real Estate
5211 W 23rd Street,Little Rock, AR 72204
$163,000
- 3 Beds
- 2 Baths
- 1,480 sq. ft.
- Single family
- Active
Listed by: kylea buckley
Office: ownit global property group
MLS#:26035767
Source:AR_CARMLS
Price summary
- Price:$163,000
- Price per sq. ft.:$110.14
About this home
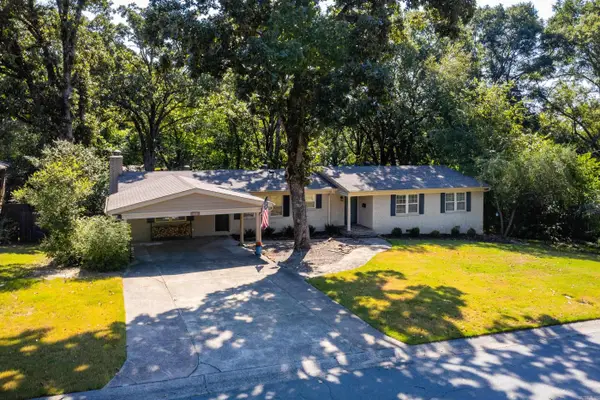
Welcome to 5211 W 23rd Street! This well-maintained 3-bedroom, 2-bath home offers approximately 1,480 sq ft of comfortable living space in an ideal Little Rock location. Numerous recent updates provide peace of mind, including a new meter box and breakers, new main water line (2023), HVAC (2025), gas range (2023), washer and dryer (2023), and garbage disposal (2023). Conveniently located near schools, hospitals, and parks, this home offers both comfort and accessibility. A great opportunity for homeowners or investors looking for a move-in-ready property in a convenient location!
Contact an agent
Home facts
- Year built:1955
- Subdivision & Development:FORSTER
- Listing ID #:26035767
- Added:1 day(s) ago
- Updated:September 02, 2026 at 04:49 AM
Rooms and interior
- Bedrooms:3
- Total bathrooms:2
- Full bathrooms:2
- Flooring:Tile, Vinyl, Wood
- Dining Description:Living/Dining Combo, Separate Dining Room
- Kitchen Description:Free-Standing Stove, Refrigerator-Stays
- Bedroom Description:3 Bedrooms Same Level, Primary Bedroom Apart
- Living area:1,480 sq. ft.
Heating and cooling
- Cooling:Central Cool-Electric
- Heating:Central Heat-Gas
Structure and exterior
- Roof:Architectural Shingle
- Year built:1955
- Building area:1,480 sq. ft.
- Lot area:0.19 Acres
- Lot Features:In Subdivision, Level
- Architectural Style:Traditional
- Construction Materials:Brick
- Foundation Description:Slab
- Levels:1 Story, 2 Stories
Utilities
- Water:Water-Public
- Sewer:Sewer-Public
Finances and disclosures
- Price:$163,000
- Price per sq. ft.:$110.14
- Tax amount:$1,460
Features and amenities
- Appliances:Free-Standing Stove
- Laundry features:Dryer-Stays, Washer-Stays
- Amenities:Walk-In Closet(s)
Parking
- Parking description:Parking Pads, Two Car
New listings near 5211 W 23rd Street
- New
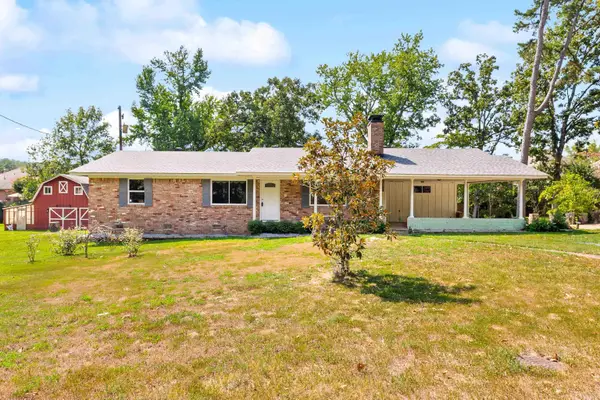 $299,900Active3 beds 2 baths1,752 sq. ft.
1400 White Road, Little Rock, AR 72211
MLS# 26035734Listed by: KELLER WILLIAMS REALTY PREMIER - New
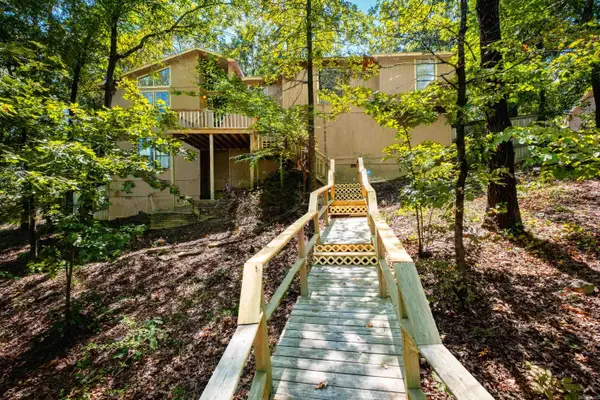 $299,000Active4 beds 3 baths2,290 sq. ft.
17 Perdido Dr, Little Rock, AR 72211
MLS# 26035735Listed by: IREALTY ARKANSAS - LR - New
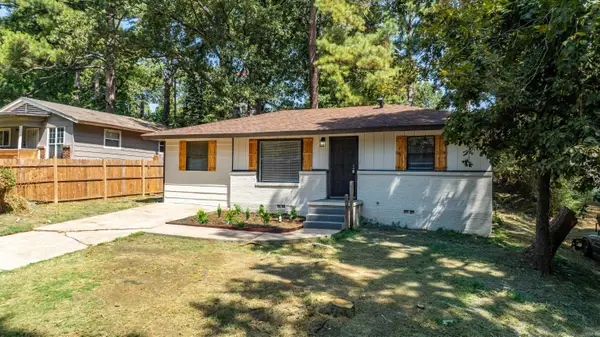 $134,500Active3 beds 2 baths1,010 sq. ft.
22 Harrow Drive, Little Rock, AR 72209
MLS# 26035740Listed by: SIMPLI HOM - New
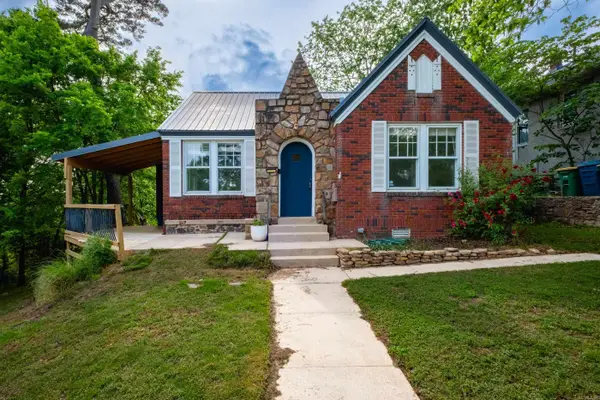 $275,000Active3 beds 2 baths1,607 sq. ft.
304 Thayer St, Little Rock, AR 72205
MLS# 26035710Listed by: CHARLOTTE JOHN COMPANY (LITTLE ROCK) - New
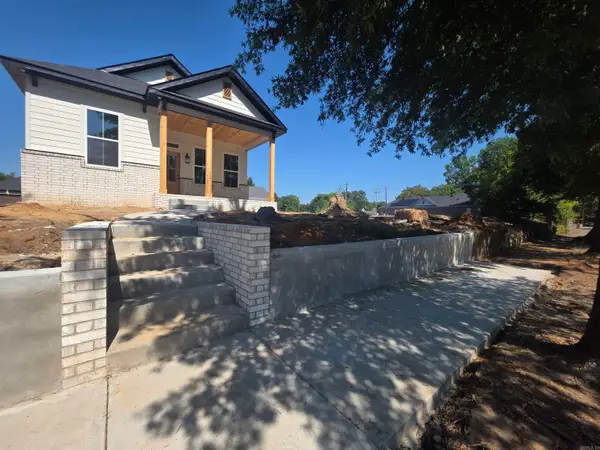 $344,900Active3 beds 3 baths1,700 sq. ft.
1518 S Arch Street, Little Rock, AR 72202
MLS# 26035667Listed by: KEN HAYES REALTY - New
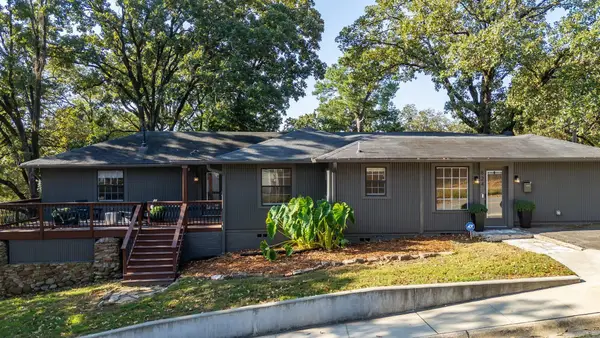 $399,999Active3 beds 2 baths1,928 sq. ft.
824 N Taylor Street, Little Rock, AR 72205
MLS# 26035674Listed by: JANET JONES COMPANY - New
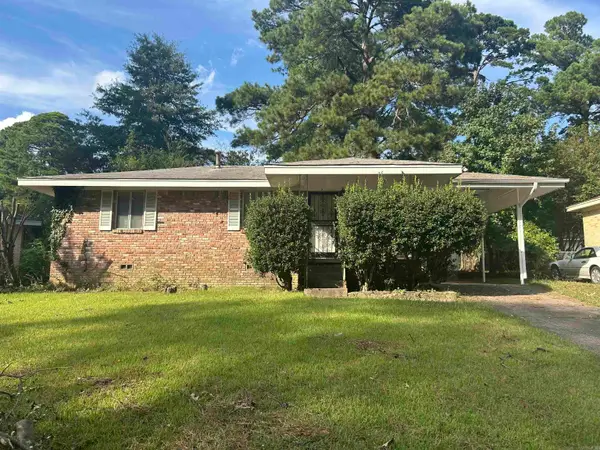 $125,000Active3 beds 1 baths988 sq. ft.
10 Barbara Circle, Little Rock, AR 72204
MLS# 26035644Listed by: CBRPM MAUMELLE - New
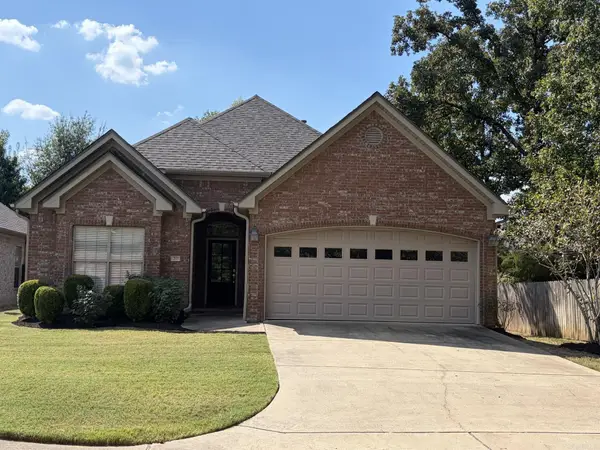 $379,000Active3 beds 2 baths1,859 sq. ft.
20 Longleaf Cove, Little Rock, AR 72223
MLS# 26035651Listed by: CBRPM GROUP - New
 $325,000Active4 beds 2 baths2,271 sq. ft.
223 Beckwood Drive, Little Rock, AR 72205
MLS# 26035600Listed by: SIGNATURE PROPERTIES - New
 $389,900Active2 beds 2 baths1,234 sq. ft.
315 Rock #1607 Street, Little Rock, AR 72202
MLS# 26035588Listed by: EPIC REAL ESTATE


Protect your home and budget from life's surprises with an Assurant Home Warranty, backed by a partner that supports you through every step of homeownership. Explore Plans.
© 2023 - 2026 ERA Franchise Systems LLC. All rights reserved. ERA Franchise Systems LLC fully supports the principles of the Fair Housing Act and the Equal Opportunity Act. ERA, ERA Real Estate powered, and their respective logos are registered service marks of ERA Franchise Systems LLC. Each office is independently owned and operated.