
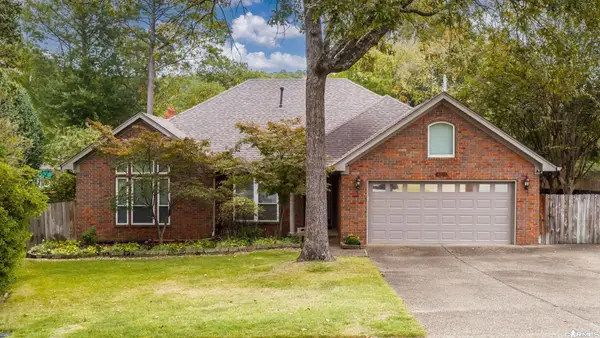
5305 Westminister Dr, Little Rock, AR 72209
Local realty services provided by:ERA TEAM Real Estate
5305 Westminister Dr,Little Rock, AR 72209
$149,950
- 3 Beds
- 2 Baths
- 1,368 sq. ft.
- Single family
- Active
Listed by: stephen dillman
Office: the dillman realty group
MLS#:26045833
Source:AR_CARMLS
Price summary
- Price:$149,950
- Price per sq. ft.:$109.61
About this home
BEAUTIFULLY REMODELED & MOVE-IN READY! Welcome to 5305 Westminster in Little Rock! This stunning 3-bedroom, 1.5-bath home offers 1,368 square feet of beautifully updated living space and has been extensively renovated from top to bottom! Enjoy a spacious open-concept floor plan, a beautifully updated kitchen with new cabinets, countertops, and appliances, and a comfortable living area perfect for entertaining. Major improvements include a NEW ROOF, NEW HVAC SYSTEM, NEW WINDOWS, NEW APPLIANCES, NEW PLUMBING FIXTURES, AND NEW ELECTRICAL FIXTURES! With so many major upgrades already completed, this home offers the look and feel of new construction at a fraction of the price! Priced to sell at just $149,500! Don’t miss this opportunity to own a beautifully remodeled home at an affordable price. Schedule your showing today!
Contact an agent
Home facts
- Year built:1964
- Subdivision & Development:WAKEFIELD VILLAGE
- Listing ID #:26045833
- Added:1 day(s) ago
- Updated:November 15, 2026 at 05:59 AM
Rooms and interior
- Bedrooms:3
- Total bathrooms:2
- Full bathrooms:1
- Half bathrooms:1
- Flooring:Laminate
- Kitchen Description:Dishwasher, Free-Standing Stove
- Bedroom Description:All Bedrooms Down
- Living area:1,368 sq. ft.
Structure and exterior
- Roof:Composition
- Year built:1964
- Building area:1,368 sq. ft.
- Lot area:0.19 Acres
- Lot Features:Sloped
- Architectural Style:Traditional
- Construction Materials:Brick & Frame Combo
- Foundation Description:Crawl Space
- Levels:1 Story
Utilities
- Water:Water-Public
- Sewer:Sewer-Public
Finances and disclosures
- Price:$149,950
- Price per sq. ft.:$109.61
- Tax amount:$918 (2025)
Features and amenities
- Appliances:Dishwasher, Free-Standing Stove
- Amenities:Sheet Rock
Parking
- Parking description:Carport
New listings near 5305 Westminister Dr
- New
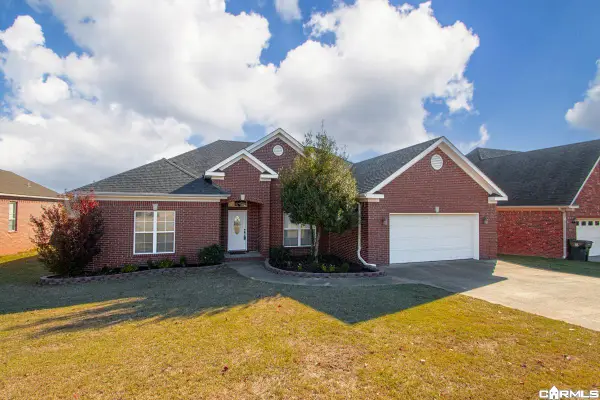 $350,000Active3 beds 2 baths2,107 sq. ft.
9 Bangor Court, Little Rock, AR 72223
MLS# 26045890Listed by: CRYE-LEIKE REALTORS BRYANT - New
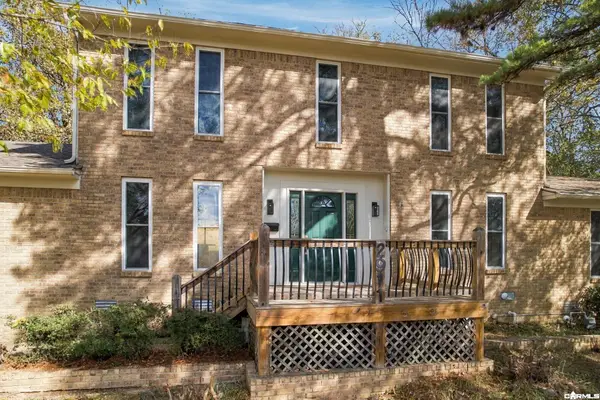 $389,900Active5 beds 4 baths2,861 sq. ft.
2911 Breckenridge Drive, Little Rock, AR 72227
MLS# 26045864Listed by: MID SOUTH REALTY - Open Sun, 11:30am to 1:30pmNew
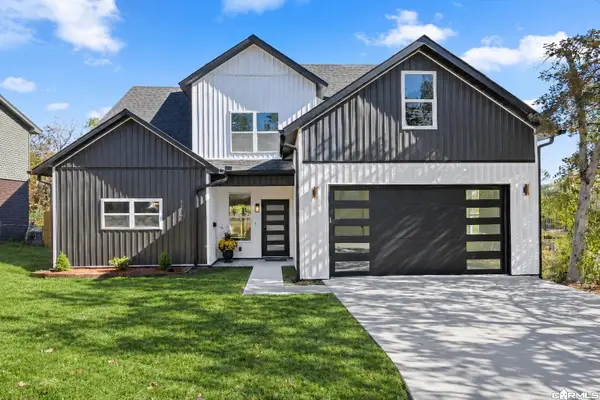 $414,000Active4 beds 3 baths2,203 sq. ft.
2917 Charter Oak Drive, Little Rock, AR 72227
MLS# 26045866Listed by: ARKANSAS HOME COLLECTIVE REALTY - New
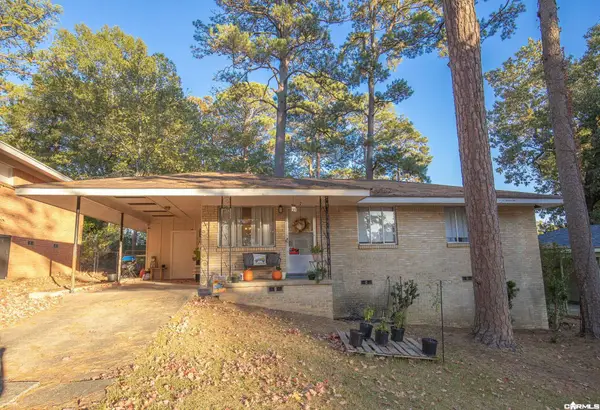 $130,000Active3 beds 1 baths950 sq. ft.
7 Irving Dr Irving, Little Rock, AR 72204
MLS# 26045870Listed by: JENICA CLEMENT PROPERTIES - New
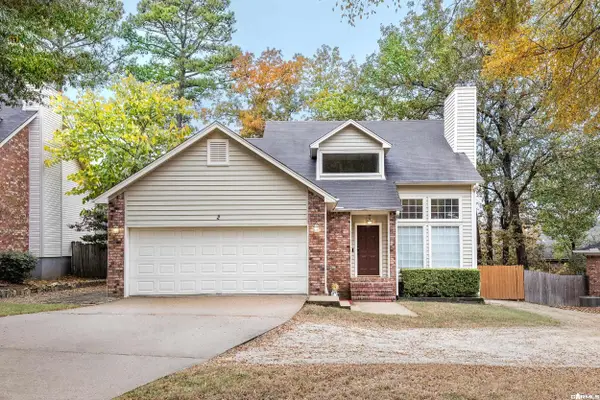 $354,900Active4 beds 3 baths2,399 sq. ft.
2 Waterbury Court, Little Rock, AR 72223
MLS# 26045871Listed by: TRADEMARK REAL ESTATE LITTLE ROCK - New
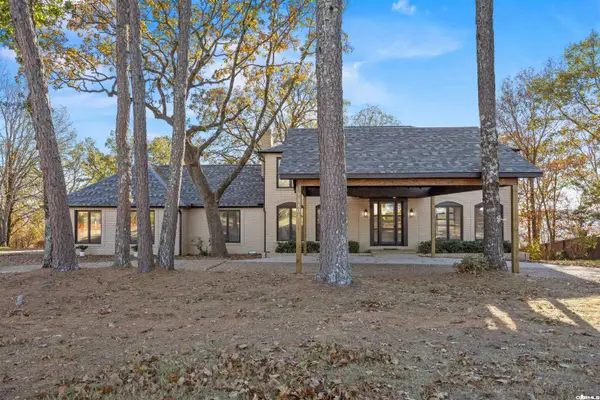 $615,000Active4 beds 3 baths3,546 sq. ft.
13101 Rivercrest Drive, Little Rock, AR 72212
MLS# 26045873Listed by: ARKANSAS HOME COLLECTIVE REALTY - New
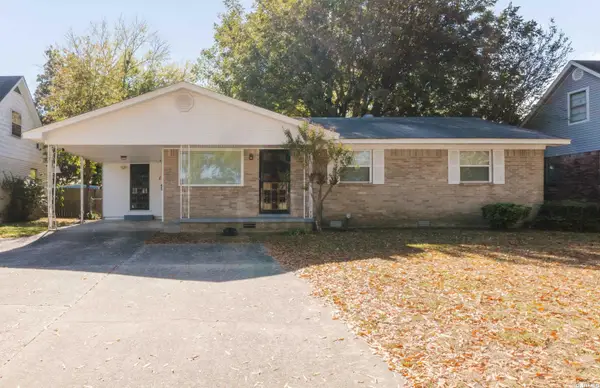 $187,000Active3 beds 2 baths1,535 sq. ft.
8815 Fair Haven Road, Little Rock, AR 72205
MLS# 26045848Listed by: MICHELE PHILLIPS & COMPANY, REALTORS - BENTON BRANCH - New
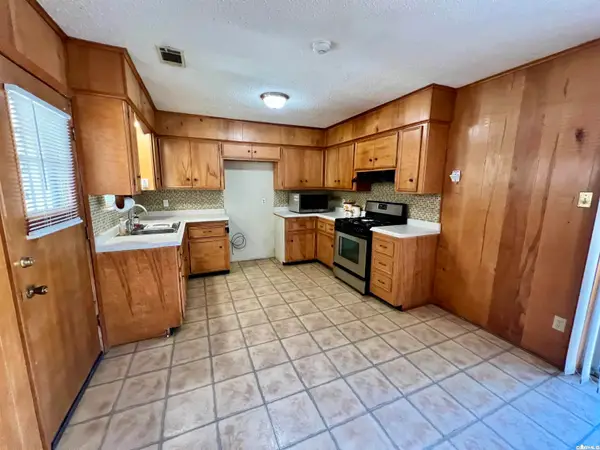 $115,000Active3 beds 1 baths1,156 sq. ft.
6910 Knollwood Road, Little Rock, AR 72209
MLS# 26045858Listed by: CENTURY 21 UNITED - New
 $362,000Active3 beds 2 baths2,206 sq. ft.
4703 Old Oak Drive, Little Rock, AR 72223
MLS# 26045828Listed by: LPT REALTY


Protect your home and budget from life's surprises with an Assurant Home Warranty, backed by a partner that supports you through every step of homeownership. Explore Plans.
© 2023 - 2026 ERA Franchise Systems LLC. All rights reserved. ERA Franchise Systems LLC fully supports the principles of the Fair Housing Act and the Equal Opportunity Act. ERA, ERA Real Estate powered, and their respective logos are registered service marks of ERA Franchise Systems LLC. Each office is independently owned and operated.