
55 Hunters Green Circle, Little Rock, AR 72211
Local realty services provided by:ERA Doty Real Estate
Listed by: stephanie tharp
Office: jon underhill real estate
MLS#:26034241
Source:AR_CARMLS
Price summary
- Price:$370,000
- Price per sq. ft.:$164.15
- Monthly HOA dues:$235
About this home
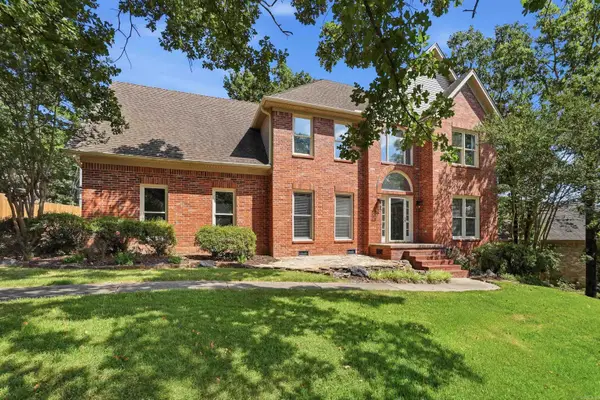
Fabulous one-level patio home in the highly desirable, gated Hunters Green Estates! This beautifully maintained 3 bedroom, 3 bath home offers a wonderful open floor plan with gorgeous hardwood floors installed just three years ago, plantation shutters, and a spacious living area featuring a cozy fireplace. The kitchen is thoughtfully updated with granite countertops and features an abundance of cabinets, an island and a breakfast area. The large primary suite offers plenty of space, while the primary bath features double vanities, a separate shower, and a whirlpool tub. Enjoy the enclosed patio, now a wonderful heated and cooled sunroom, perfect for relaxing or entertaining year round. Additional features include a whole-house generator for added peace of mind. Hunters Green Estates offers a quiet, private setting with POA dues covering an impressive list of amenities, including the community pool, clubhouse, lawn maintenance, sprinkler system, and security system. A wonderful opportunity to enjoy low-maintenance living in a desirable gated community!...
Contact an agent
Home facts
- Year built:1997
- Subdivision & Development:HUNTERS GREEN ESTATES
- Listing ID #:26034241
- Added:1 day(s) ago
- Updated:August 22, 2026 at 03:34 PM
Rooms and interior
- Bedrooms:3
- Total bathrooms:3
- Full bathrooms:3
- Flooring:Carpet, Tile, Wood
- Dining Description:Eat-In Kitchen, Living/Dining Combo, Separate Dining Room
- Kitchen Description:Dishwasher, Disposal, Electric Range, Microwave, Trash Compactor, Wall Oven
- Bedroom Description:3 Bedrooms Same Level, Guest Bedroom on Main Level, Primary Bedroom/Main Level
- Living area:2,254 sq. ft.
Heating and cooling
- Cooling:Central Cool-Electric, Mini Split
- Heating:Central Heat-Gas, Mini Split
Structure and exterior
- Roof:Composition
- Year built:1997
- Building area:2,254 sq. ft.
- Lot area:0.14 Acres
- Lot Features:In Subdivision, Level
- Architectural Style:Traditional
- Construction Materials:Brick
- Exterior Features:Guttering, Lawn Sprinkler
- Foundation Description:Slab
- Levels:1 Story
Utilities
- Water:Water Heater-Gas, Water-Public
- Sewer:Sewer-Public
Finances and disclosures
- Price:$370,000
- Price per sq. ft.:$164.15
- Tax amount:$3,799
Features and amenities
- Appliances:Dishwasher, Disposal, Electric Range, Microwave, Trash Compactor, Wall Oven
- Laundry features:Laundry Room
- Amenities:Clubhouse, Floored Attic, Gated Entrance, Party Room, Walk-In Closet(s), Walk-in Shower, Window Treatments
- Pool features:Swimming Pool(s)
Parking
- Parking description:Garage, Two Car
New listings near 55 Hunters Green Circle
- Open Sun, 2 to 4pmNew
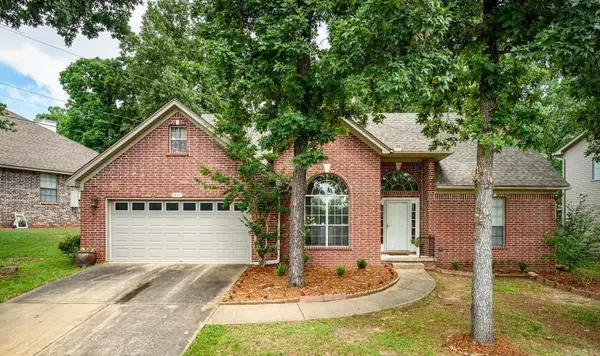 $320,000Active3 beds 3 baths2,226 sq. ft.
1907 Cherrybend Drive, Little Rock, AR 72211
MLS# 26034331Listed by: CBRPM GROUP - New
 $275,000Active3 beds 2 baths1,508 sq. ft.
2005 S State Street, Little Rock, AR 72206
MLS# 26034324Listed by: SIGNATURE PROPERTIES - New
 $99,900Active3 beds 1 baths1,108 sq. ft.
900 Washington Street, Little Rock, AR 72204
MLS# 26034246Listed by: LOTUS REALTY - New
 $45,000Active1 Acres
20301 Cole Lane, Little Rock, AR 72206
MLS# 26034248Listed by: TRUMAN BALL REAL ESTATE - New
 $540,000Active4 beds 3 baths2,712 sq. ft.
19 Waterside Drive, Little Rock, AR 72223
MLS# 26034256Listed by: THE LEGACY TEAM - Open Sun, 2 to 4pmNew
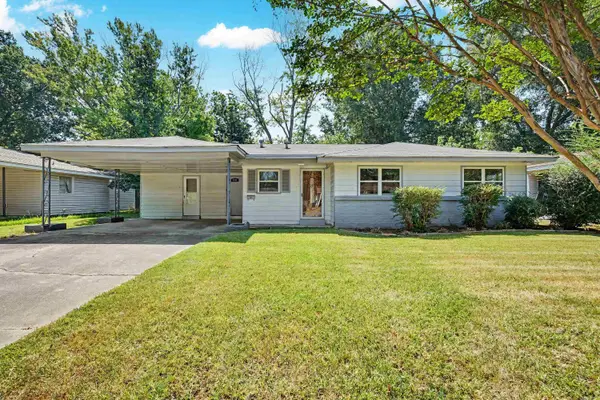 $130,000Active3 beds 2 baths1,278 sq. ft.
7311 Dahlia Drive, Little Rock, AR 72209
MLS# 26034260Listed by: KELLER WILLIAMS REALTY - Open Sun, 2 to 4pmNew
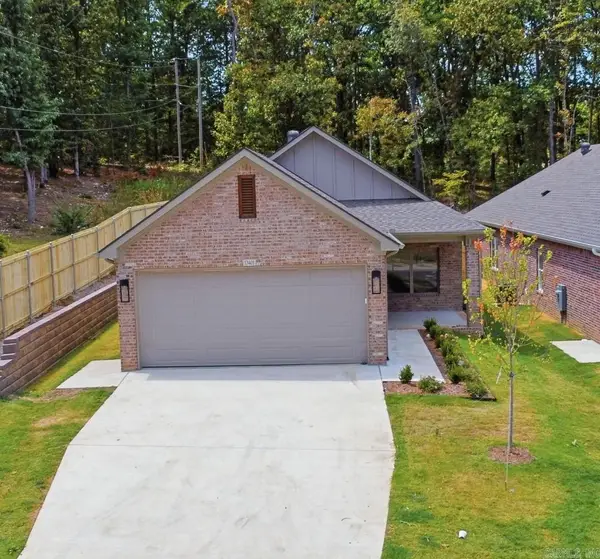 $329,900Active3 beds 2 baths1,500 sq. ft.
13401 Teton Drive, Little Rock, AR 72211
MLS# 26034262Listed by: ARKANSAS LAND & REALTY, INC. - New
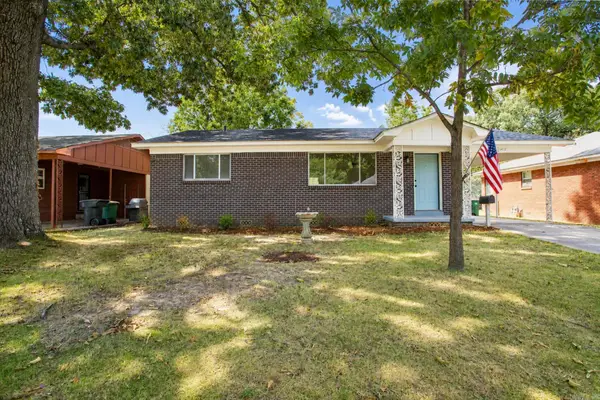 $151,900Active2 beds 1 baths1,067 sq. ft.
1412 S Grant Street, Little Rock, AR 72204
MLS# 26034266Listed by: LPT REALTY - New
 $449,900Active4 beds 4 baths3,002 sq. ft.
14301 Orleans Drive, Little Rock, AR 72211
MLS# 26034269Listed by: JON UNDERHILL REAL ESTATE


Protect your home and budget from life's surprises with an Assurant Home Warranty, backed by a partner that supports you through every step of homeownership. Explore Plans.
© 2023 - 2026 ERA Franchise Systems LLC. All rights reserved. ERA Franchise Systems LLC fully supports the principles of the Fair Housing Act and the Equal Opportunity Act. ERA, ERA Real Estate powered, and their respective logos are registered service marks of ERA Franchise Systems LLC. Each office is independently owned and operated.