
5503 Holly Springs Boulevard, Little Rock, AR 72206
Local realty services provided by:ERA TEAM Real Estate
5503 Holly Springs Boulevard,Little Rock, AR 72206
$199,900
- 3 Beds
- 2 Baths
- 1,529 sq. ft.
- Single family
- Active
Listed by: adam pratt
Office: ultra properties
MLS#:26035270
Source:AR_CARMLS
Price summary
- Price:$199,900
- Price per sq. ft.:$130.74
About this home
Come see this home that has been given a fresh new look in a friendly neighborhood in Little Rock. This home is a 3 bed 2 bath with 2 family rooms. It has a large back yard for families to have get togethers with friends and enjoy a cookout and backyard fun! It has all new features including a new roof, HVAC, water heater, fireplace, countertops, appliances, flooring, lighting and fans, exterior doors and fresh paint. This is a place that could make your family feel right at home!
Contact an agent
Home facts
- Year built:1997
- Subdivision & Development:WOODLAND RIDGE
- Listing ID #:26035270
- Added:3 day(s) ago
- Updated:September 01, 2026 at 02:42 PM
Rooms and interior
- Bedrooms:3
- Total bathrooms:2
- Full bathrooms:2
- Flooring:Luxury Vinyl
- Dining Description:Kitchen/Dining Combo
- Kitchen Description:Dishwasher, Disposal, Gas Range, Microwave
- Bedroom Description:3 Bedrooms Same Level
- Living area:1,529 sq. ft.
Heating and cooling
- Cooling:Central Cool-Electric
- Heating:Central Heat-Gas
Structure and exterior
- Roof:Architectural Shingle, Composition
- Year built:1997
- Building area:1,529 sq. ft.
- Lot area:0.34 Acres
- Lot Features:Cleared, In Subdivision, Level, Sloped
- Architectural Style:Traditional
- Construction Materials:Stone
- Foundation Description:Slab
- Levels:Tri-Level
Utilities
- Water:Water-Public
- Sewer:Sewer-Public
Finances and disclosures
- Price:$199,900
- Price per sq. ft.:$130.74
- Tax amount:$2,308
Features and amenities
- Appliances:Dishwasher, Disposal, Gas Range, Microwave
- Laundry features:Laundry Room
Parking
- Parking description:Garage, Two Car
New listings near 5503 Holly Springs Boulevard
- New
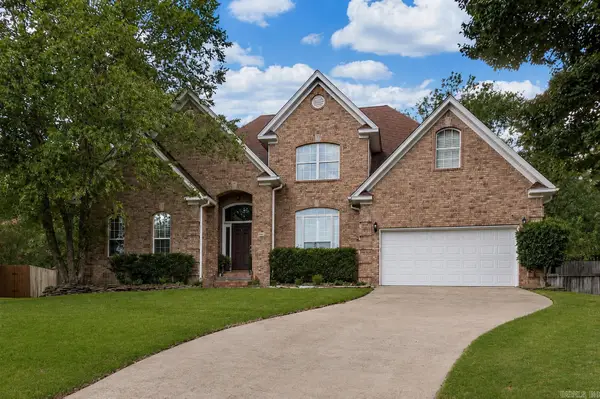 $400,000Active4 beds 3 baths2,894 sq. ft.
61 Berney Way Drive, Little Rock, AR 72223
MLS# 26035542Listed by: KELLER WILLIAMS REALTY - New
 $15,000Active0.1 Acres
Lot 22 The Arbors At Stagecoach Village, Little Rock, AR 72210
MLS# 26035547Listed by: BAXLEY-PENFIELD-MOUDY REALTORS - New
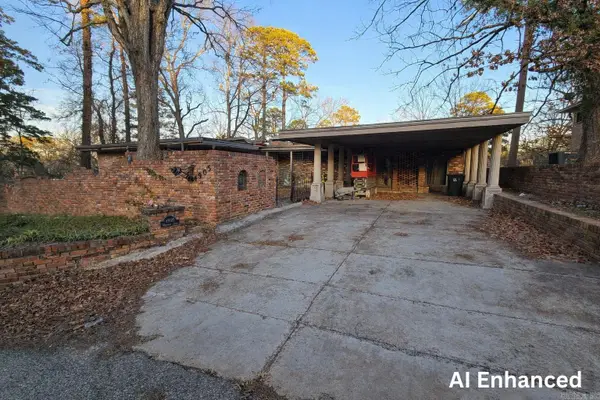 $175,000Active5 beds 3 baths4,270 sq. ft.
4905 Westwood Avenue, Little Rock, AR 72204
MLS# 26035548Listed by: RE/MAX ENCORE - New
 $15,000Active0.09 Acres
Lot 23 The Arbors At Stagecoach Village, Little Rock, AR 72210
MLS# 26035550Listed by: BAXLEY-PENFIELD-MOUDY REALTORS - New
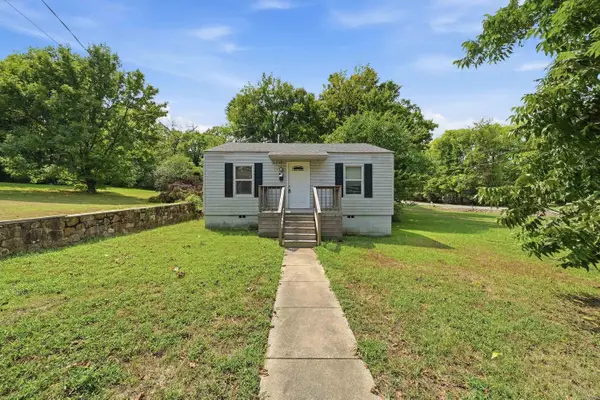 $75,000Active2 beds 1 baths676 sq. ft.
3717 W 17th Street, Little Rock, AR 72204
MLS# 26035558Listed by: CHARLOTTE JOHN COMPANY (LITTLE ROCK) - New
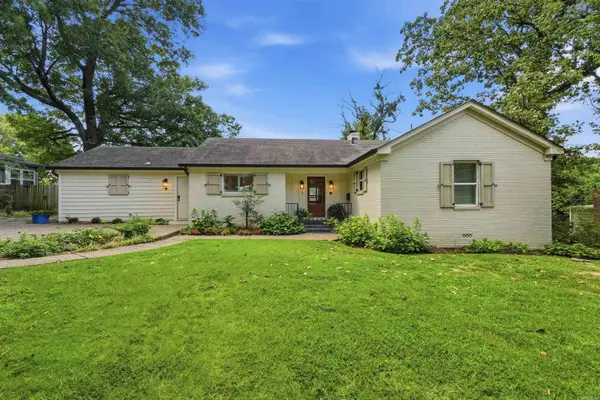 $479,000Active3 beds 3 baths2,234 sq. ft.
7 Virginia Lane, Little Rock, AR 72207
MLS# 26035559Listed by: CHARLOTTE JOHN COMPANY (LITTLE ROCK) - New
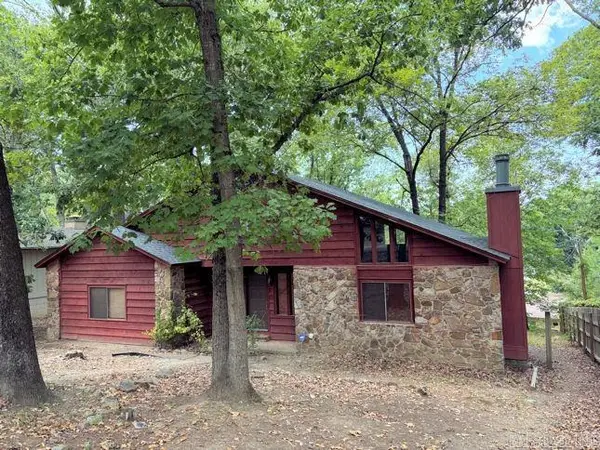 $159,951Active3 beds 2 baths2,000 sq. ft.
8008 Danwood Drive, Little Rock, AR 72204
MLS# 26035561Listed by: RE/MAX AFFILIATES REALTY - New
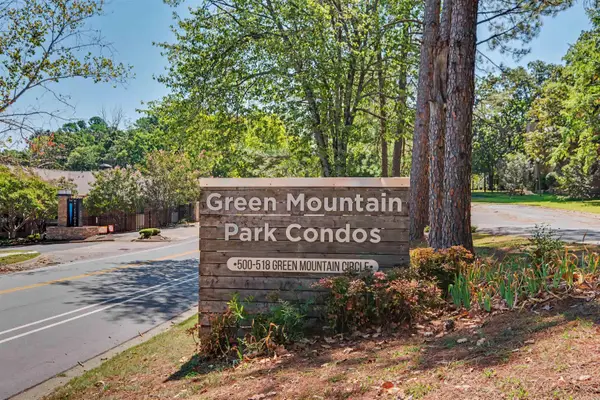 $95,000Active2 beds 2 baths1,060 sq. ft.
518 Green Mountain Circle #16, Little Rock, AR 72211
MLS# 26035477Listed by: THE SUMBLES TEAM KELLER WILLIAMS REALTY - New
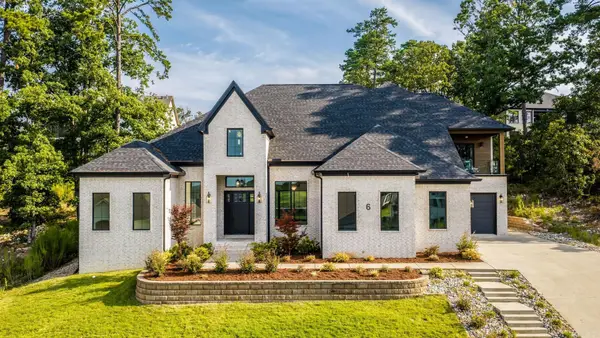 $895,000Active5 beds 6 baths4,484 sq. ft.
6 Haywood Ct, Little Rock, AR 72223
MLS# 26035484Listed by: CRYE-LEIKE REALTORS KANIS BRANCH - New
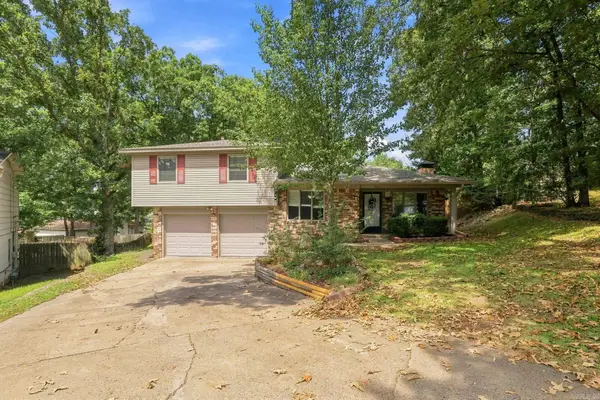 $249,000Active3 beds 3 baths1,634 sq. ft.
11 Cherrywood Ct, Little Rock, AR 72211
MLS# 26035493Listed by: EPIQUE REALTY


Protect your home and budget from life's surprises with an Assurant Home Warranty, backed by a partner that supports you through every step of homeownership. Explore Plans.
© 2023 - 2026 ERA Franchise Systems LLC. All rights reserved. ERA Franchise Systems LLC fully supports the principles of the Fair Housing Act and the Equal Opportunity Act. ERA, ERA Real Estate powered, and their respective logos are registered service marks of ERA Franchise Systems LLC. Each office is independently owned and operated.