
6 Myrtle Lane, Little Rock, AR 72207
Local realty services provided by:ERA TEAM Real Estate
6 Myrtle Lane,Little Rock, AR 72207
$285,000
- 3 Beds
- 2 Baths
- 1,451 sq. ft.
- Single family
- Active
Upcoming open houses
- Sun, Nov 2202:00 pm - 04:00 pm
Listed by: jean hurst
Office: berkshire hathaway homeservices arkansas realty
MLS#:26046227
Source:AR_CARMLS
Price summary
- Price:$285,000
- Price per sq. ft.:$196.42
About this home
Welcome to a delightful Kingwood home that blends character, comfort, and everyday practicality. Hardwood floors set a warm tone throughout, while tile in key areas keeps life simple and low-maintenance. Two living spaces offer room to spread out—one perfect for quiet evenings by the wood-burning fireplace, the other brightened by natural light and open to the dining room. The kitchen features granite countertops, stainless appliances, and plenty of workspace for home cooking. Refrigerator, washer, and dryer are included. Step outside to a newer deck and enjoy a private backyard framed by a wood privacy fence—ideal for relaxing or entertaining. With covered parking and a convenient location close to parks, schools, and shopping, this home is ready for its next chapter.
Contact an agent
Home facts
- Year built:1953
- Subdivision & Development:KINGWOOD PLACE
- Listing ID #:26046227
- Added:1 day(s) ago
- Updated:November 18, 2026 at 07:23 PM
Rooms and interior
- Bedrooms:3
- Total bathrooms:2
- Full bathrooms:2
- Flooring:Tile, Wood
- Dining Description:Living/Dining Combo
- Kitchen Description:Dishwasher, Disposal, Electric Range, Free-Standing Stove, Microwave, Refrigerator-Stays
- Bedroom Description:3 Bedrooms Same Level, Primary Bedroom/Main Level
- Living area:1,451 sq. ft.
Structure and exterior
- Roof:Pitch, Rolled
- Year built:1953
- Building area:1,451 sq. ft.
- Lot area:0.19 Acres
- Lot Features:In Subdivision, Sloped
- Architectural Style:Traditional
- Construction Materials:Frame, Wood
- Exterior Features:Deck, Guttering, Patio
- Foundation Description:Crawl Space
- Levels:1 Story
Schools
- High school:Central
- Middle school:Pulaski Heights
- Elementary school:Jefferson
Utilities
- Water:Water Heater-Gas, Water-Public
- Sewer:Sewer-Public
Finances and disclosures
- Price:$285,000
- Price per sq. ft.:$196.42
- Tax amount:$2,859 (2025)
Features and amenities
- Appliances:Dishwasher, Disposal, Electric Range, Free-Standing Stove, Microwave
- Laundry features:Dryer Connection-Electric, Dryer-Stays, Laundry Room, Washer Connection, Washer-Stays
- Amenities:Built-Ins, Sheet Rock, Sheet Rock Ceiling, Smoke Detector(s), Window Treatments
Parking
- Parking description:Carport, One Car, Parking Pads
New listings near 6 Myrtle Lane
- New
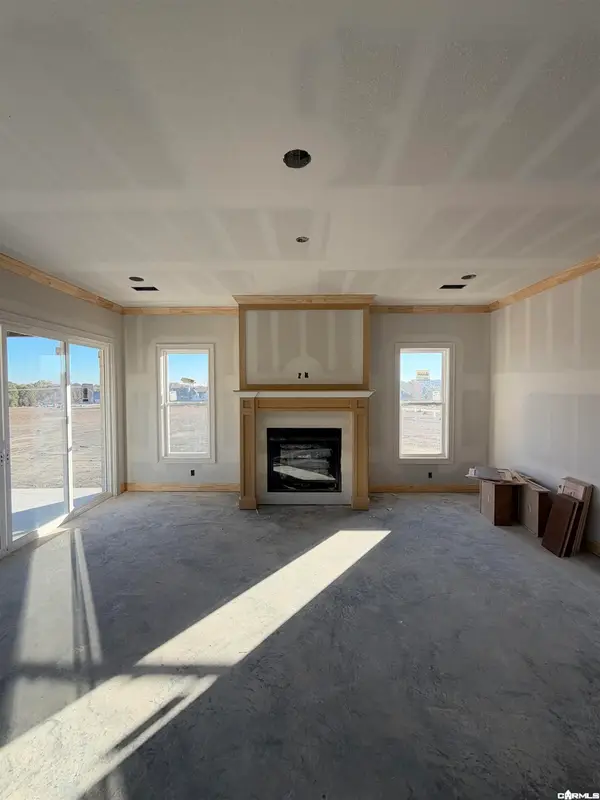 $425,000Active3 beds 2 baths1,940 sq. ft.
36 Mountain Brook Road, Little Rock, AR 72223
MLS# 26046238Listed by: ARKANSAS LAND & REALTY, INC. - New
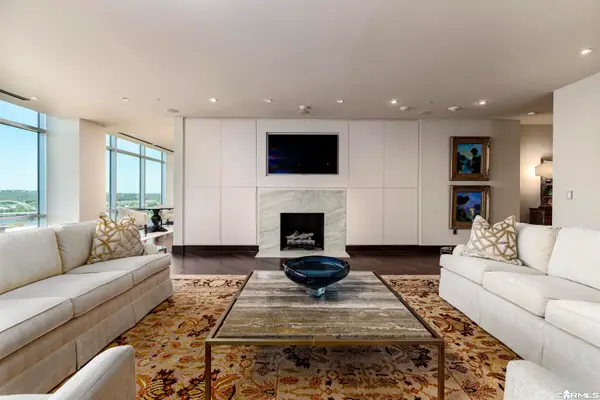 $1,125,000Active2 beds 3 baths3,022 sq. ft.
300 Third St. 1603, Little Rock, AR 72202
MLS# 26046250Listed by: JON UNDERHILL REAL ESTATE - New
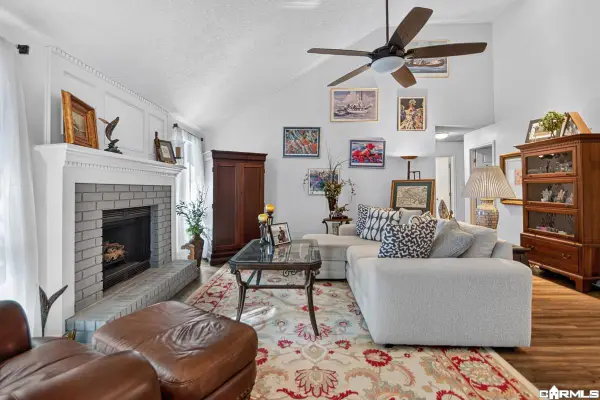 $264,900Active3 beds 2 baths1,646 sq. ft.
11619 Shady Creek Drive, Little Rock, AR 72211
MLS# 26046255Listed by: REAL BROKER - New
 $245,000Active3 beds 2 baths1,833 sq. ft.
6405 Sullivan Road, Little Rock, AR 72210
MLS# 26046222Listed by: THE LEGACY TEAM - New
 $250,000Active-- beds -- baths1,432 sq. ft.
1512 Louisiana Street, Little Rock, AR 72202
MLS# 26046229Listed by: ENGEL & VOLKERS - New
 $449,000Active-- beds -- baths3,202 sq. ft.
1520 Louisiana Street, Little Rock, AR 72202
MLS# 26046231Listed by: ENGEL & VOLKERS - New
 $34,900Active0.38 Acres
8511 DREHER LANE, Little Rock, AR 72209
MLS# 135656Listed by: CENTURY 21 LEMAC EAST - New
 $595,000Active4 beds 3 baths2,850 sq. ft.
Address Withheld By Seller, Little Rock, AR 72212
MLS# 26046155Listed by: 1 PERCENT LISTS CENTRAL ARKANSAS REALTY - New
 $294,900Active3 beds 3 baths1,623 sq. ft.
1516 S Chester, Little Rock, AR 72202
MLS# 26046206Listed by: LPT REALTY


Protect your home and budget from life's surprises with an Assurant Home Warranty, backed by a partner that supports you through every step of homeownership. Explore Plans.
© 2023 - 2026 ERA Franchise Systems LLC. All rights reserved. ERA Franchise Systems LLC fully supports the principles of the Fair Housing Act and the Equal Opportunity Act. ERA, ERA Real Estate powered, and their respective logos are registered service marks of ERA Franchise Systems LLC. Each office is independently owned and operated.